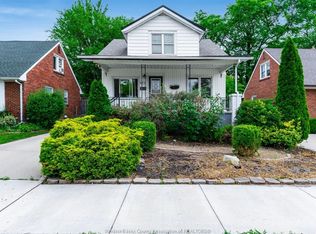
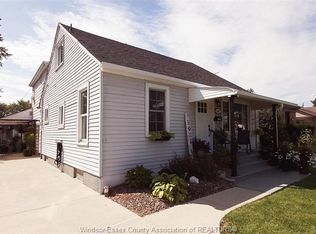
Attention investors and first-time home buyers! Located in the highly sought-after Old Riverside neighbourhood, this charming 14-storey full-brick home offers exceptional space, flexibility, and investment potential, including the possibility of conversion to a three-unit property, subject to all applicable approvals. The main floor features two bedrooms, a full bathroom, and a versatile office or dining area. The second level has its own separate side entrance and includes a spacious primary bedroom, an additional bedroom, and a bathroom-ideal for extended family or potential in-law-suite use. The finished lower level provides a large recreation room and a newly installed kitchen, offering even more functional living space. Step outside to a fully fenced backyard with a deck and patio, perfect for relaxing or entertaining. This is a fantastic opportunity in one of Windsor's most desirable neighbourhoods. Book your private viewing today!
For sale
C$579,900
852 Reedmere Rd, Windsor, ON N8S 2L5
4beds
SingleFamily
Built in ----
-- sqft lot
$-- Zestimate®
C$--/sqft
C$-- HOA
What's special
Exceptional spaceSpacious primary bedroomAdditional bedroomNewly installed kitchen
- 46 days
- 27
- 0
Zillow last checked:
Listing updated:
Listed by:
Omar Shahid, Sales Person,
Homelife Gold Star Realty Inc., Brokerage Brokerage
Source: Windsor-Essex County AOR,MLS®#: 26018083 Originating MLS®#: Windsor-Essex County Association of REALTORS®
Originating MLS®#: Windsor-Essex County Association of REALTORS®Facts & features
Interior
Bedrooms & bathrooms
- Bedrooms: 4
- Bathrooms: 3
- Full bathrooms: 3
Rooms
- Room types: 2nd Kitchen
Heating
- Natural Gas, Furnace
Cooling
- Central Air
Appliances
- Included: Dishwasher, Dryer, Refrigerator, Stove, Washer, Electric Water Heater
Features
- Flooring: Laminate
- Basement: Partial
Property
Parking
- Parking features: Side Drive
- Has uncovered spaces: Yes
Features
- Levels: 1 3/4 Storey
- Frontage length: 39.99
Lot
- Features: Acreage Info (Unknown)
Details
- Zoning: RES
Construction
Type & style
- Home type: SingleFamily
Materials
- Brick
- Foundation: Block
- Roof: Asphalt Shingle
Utilities & green energy
- Sewer: Sanitary
- Water: Municipal Water
- Utilities for property: Water Connected, Sewer Connected
Community & HOA
Location
- Region: Windsor
Financial & listing details
- Annual tax amount: C$3,102
- Date on market: 7/27/2026
- Ownership: Freehold
Price history
| Date | Event | Price |
|---|---|---|
| 7/27/2026 | Listed for sale | C$579,900 |
Source:  Windsor-Essex County AOR #26018083 Report a problem Windsor-Essex County AOR #26018083 Report a problem | ||
Public tax history
Tax history is unavailable.
Climate risks
Neighborhood: Riverside

Similar homes
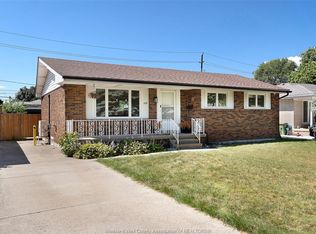
- C$559,9004 bd2 ba-- sqft1237 Homedale Blvd, Windsor, ON N8S 2T6For Sale
 MLS ID #26021123, Gary Mcleod, Sales Person, Buckingham Realty (Windsor) Ltd. Brokerage. Windsor-Essex County AOR
 - C$589,9003 bd2 ba1.5k sqft1089 Prado Pl, Windsor, ON N8S 2H6For Sale
 MLS ID #26020566, Pauline Lanoue, Sales Person, Deerbrook Realty Inc. Brokerage. Windsor-Essex County AOR
 - C$475,0003 bd2 ba-- sqft1047 Esdras Ave, Windsor, ON N8S 2N1For Sale
 MLS ID #26021795, Owen Crampsie, Broker Of Record, Coldwell Banker Essential Realty Brokerage. Windsor-Essex County AOR
 - C$549,9005 bd3 ba1.6k sqft549 Clover St, Windsor, ON N8P 1C5For Sale
 MLS ID #26021916, George Gewarges, Sales Person, Lc Platinum Realty Inc. Brokerage. Windsor-Essex County AOR
