Skip main navigation
Sold for $580,000
  • $580,000

    852 Riven Oak Dr., Murrells Inlet, SC 29576

    3beds
    2,024sqft
    Single Family Residence
    Built in 1979
    0.42 Acres Lot
    $579,700 Zestimate®
    $287/sqft
    $3,030 Estimated rent

    Home value

    $579,700

    $551,000 - $609,000

    $3,030/mo

    Zestimate® history
    Loading
    Loading...

    Owner options

    List your home for rent

    $3,030/mo

    Rent Zestimate®

    Find your next renter with Zillow Rental Manager. Plus, with online applications, you can quickly screen prospective tenants – for free.

    Learn more

    $3,030/mo

    Rent Zestimate®

    Refinance and save

    $3,400/mo

    Est. payment

    Refinancing to a lower rate could help reduce your monthly payments and save thousands over the life of the loan.

    See today's rates

    $3,400/mo

    Est. payment

    Explore your selling options

    Work with a Zillow partner agent

    Leverage their expertise and Zillow's premium Showcase listings to get your home seen by more buyers.

    Get started

    List with your own agent

    Get your home in front of millions of buyers by listing it on Zillow.

    Learn how to do it

    Sell it yourself

    Take full control of how buyers see your home on Zillow by listing For Sale by Owner (FSBO).

    List your home

    What's special

    Large inground swimming poolPutting greenLarge backyard
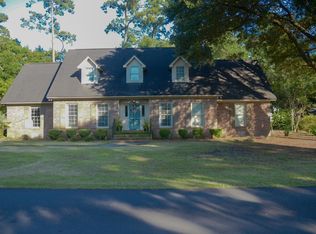
    This lovely three bedroom and two bath home nestle in beautiful oak trees in one of Murrells Inlet most popular neighborhoods. It has a large inground swimming pool, putting green, large backyard. Close to the beach Murrells Inlet Marshwalk, Boat landing, shopping centers, doctors offices, hospital, schools. Also has a whole house generic generator that comes on automatically. A great location.

    Zillow last checked:

    Listing updated:

    Listed by:

    Skeeter Nash Cell:843-446-3444,

    Seaside Realty

    Bought with:

    Linda Beacham Bush, 120706

    Century 21 Palms Realty

    Source: CCAR,MLS#: 2603894MLS LogoOriginating MLS: Coastal Carolinas Association of Realtors

    Facts & features

    Interior

    Bedrooms & bathrooms
    • Bedrooms: 3
    • Bathrooms: 2
    • Full bathrooms: 2
    Rooms
    • Room types: Converted Garage, Recreation, Utility Room
    Primary bedroom
    • Features: Ceiling Fan(s)
    Primary bathroom
    • Features: Separate Shower, Vanity
    Family room
    • Features: Ceiling Fan(s)
    Kitchen
    • Features: Dishwasher, Kitchen Exhaust Fan, Pantry
    Living room
    • Features: Ceiling Fan(s), Fireplace
    Other
    • Features: Bedroom on Main Level, Game Room, Utility Room
    Heating
    • Central
    Cooling
    • Central Air
    Appliances
    • Included: Dishwasher, Disposal, Microwave, Range, Refrigerator, Range Hood, Dryer, Water Purifier, Washer
    • Laundry: Washer Hookup
    Features
    • Attic, Ceiling Fan(s), Fireplace, Pull Down Attic Stairs, Permanent Attic Stairs, Separate Shower, Vanity, Window Treatments, Bedroom on Main Level
    • Flooring: Laminate, Tile
    • Doors: Insulated Doors
    • Windows: Window Treatments
    • Basement: Crawl Space
    • Attic: Pull Down Stairs,Permanent Stairs
    • Has fireplace: Yes
    Interior area
    • Total structure area: 2,024
    • Total interior livable area: 2,024 sqft

    Property

    Parking
    • Total spaces: 2
    • Parking features: Driveway, Boat, RV Access/Parking
    • Has uncovered spaces: Yes
    Features
    • Levels: One
    • Stories: 1
    • Patio & porch: Rear Porch, Patio
    • Exterior features: Fence, Sprinkler/Irrigation, Pool, Porch, Patio, Storage
    • Has private pool: Yes
    • Pool features: In Ground, Outdoor Pool, Private
    Lot
    • Size: 0.42 Acres
    • Dimensions: 120 x 155 x 132 x 139
    • Features: Rectangular, Rectangular Lot
    Details
    • Additional parcels included: ,
    • Parcel number: 47008040016
    • Zoning: SF 10
    • Special conditions: None
    • Other equipment: Generator

    Construction

    Type & style
    • Home type: SingleFamily
    • Architectural style: Ranch
    • Property subtype: Single Family Residence
    Materials
    • Wood Frame
    • Foundation: Crawlspace, Slab
    Condition
    • Resale
    • Year built: 1979

    Utilities & green energy

    • Electric: Generator
    • Water: Public
    • Utilities for property: Cable Available, Electricity Available, Phone Available, Sewer Available, Water Available
    Green energy
    • Energy efficient items: Doors, Windows

    Community & HOA

    Community
    • Features: Long Term Rental Allowed
    • Security: Security System, Smoke Detector(s)
    • Subdivision: Mt Gilead
    HOA
    • Has HOA: No
    • Amenities included: Owner Allowed Motorcycle, Pet Restrictions
    Location
    • Region: Murrells Inlet

    Financial & listing details

    • Price per square foot: $287/sqft
    • Tax assessed value: $509,231
    • Annual tax amount: $2,195
    • Date on market: 2/13/2026
    • Listing terms: Cash,Conventional
    • Electric utility on property: Yes

    Price history

    DateEventPrice
    8/10/2026Sold$580,000-4.1%$287/sqft
    Source: CCAR #2603894 Report a problem
    6/19/2026Pending sale$605,000$299/sqft
    Source: CCAR #2603894 Report a problem
    6/11/2026Price change$605,000-2.4%$299/sqft
    Source: CCAR #2603894 Report a problem
    6/1/2026Price change$619,900-3.1%$306/sqft
    Source: CCAR #2603894 Report a problem
    4/19/2026Price change$639,900-3%$316/sqft
    Source: CCAR #2603894 Report a problem
    4/2/2026Price change$659,900-4.2%$326/sqft
    Source: CCAR #2603894 Report a problem
    2/13/2026Listed for sale$689,000+110.1%$340/sqft
    Source: CCAR #2603894 Report a problem
    12/9/2011Listing removed$327,900$162/sqft
    Source: Fitzgerald Realty Inc #631713 Report a problem
    12/8/2011Listed for sale$327,900+2.5%$162/sqft
    Source: Fitzgerald Realty Inc #631713 Report a problem
    5/29/2007Sold$320,000+48.8%$158/sqft
    Source: Public Record Report a problem
    6/17/2002Sold$215,000+42.4%$106/sqft
    Source: Public Record Report a problem
    8/17/1998Sold$151,000$75/sqft
    Source: Public Record Report a problem

    Public tax history

    YearProperty taxesTax assessment
    2025$2,195 $419,750
    2024$2,195 +13.9%$419,750 +15%
    2023$1,928 $365,000
    2022-- $365,000
    2021$2,049 +41.9%--
    2020$1,444 --
    2019-- --
    2018$1,284 $11,030 +0%
    2017-- $11,027
    2016-- $11,027 0%
    2015-- $11,028
    2014$1,015 $11,028
    2013-- --
    2012-- --
    2010-- $13,652 +8.3%
    2009-- $12,600 -33.3%
    2008-- $18,900 +118.4%
    2007-- $8,652
    2005-- $8,652
    2004$1,521 +35.7%$8,652 +35.7%
    2003$1,121 $6,376
    2002-- --
    2001-- --
    2000-- --
    Find assessor info on the county website

    Neighborhood: 29576

    Nearby schools

    GreatSchools rating
    Schools provided by the listing agent
    • Elementary: Seaside Elementary School
    • Middle: Saint James Middle School
    • High: Saint James High School

    Source: CCAR. This data may not be complete. We recommend contacting the local school district to confirm school assignments for this home.

    Sell for more on Zillow
    Get a Zillow Showcase℠ listing at no additional cost and you could sell for .
    $579,700
    2% more
    +$11,594
    With Zillow Showcase(estimated)
    $591,294
    Sell for more on Zillow
    Get a Zillow Showcase℠ listing at no additional cost and you could sell for .
    $579,700
    2% more
    +$11,594
    With Zillow Showcase(estimated)
    $591,294