One floor country living at it’s best! If you are looking for a beautiful well-maintained home, sitting in a rural setting that is partially wooded and semi secluded - your search is over! Step inside and enjoy the open floorplan and massive 8 x 4 kitchen island. The open living space makes entertaining or even just nightly meals more enjoyable and inclusive. The home has many upgrades from the standard home package including the kitchen backsplash, deluxe gas appliance package, on-demand hot water, primary shower upgrade (tile surround, glass door and double shower heads), additional recessed lighting, electric fireplace with TV niche, double sidelight door with side lights, dovetail easy-close drawers and more. The large electric fireplace with built in shelving is a beautiful and useful touch to the living room. And there is no lack of closet space with all bedrooms having a walk in closet, with the primary bedroom closet measuring 14’ x 5’. Enter the enormous, unfinished walk-out basement with double door access and the potential for so many possibilities. Plenty of storage space for toys, a home gym, seasonal items etc. There's even plenty of room to ride bikes, scooters, or skates on those rainy days. For the sunny days, you will want to be outside enjoying the wildlife and outdoor space from the comfort of your patio. And don’t miss the dirt bike/nature trails made in the woods for additional enjoyment! If you happen to get tired of your own little paradise, take a drive to the scenic byway for some Elk sightings, or check out the Snow shoe rail trail, the State Forests or Black Moshannon State Park. Your new home awaits! The owners are looking forward to the new owner enjoying the house and location as much as they did! Listing agent is related to seller. More photos coming on Friday!
Sold for $318,150
$318,150
852 Spruce Rd, Clarence, PA 16829
3beds
1,798sqft
Single Family Residence
Built in 2021
1.82 Acres Lot
$321,500 Zestimate®
$177/sqft
$2,227 Estimated rent
Home value
$321,500
$289,000 - $357,000
$2,227/mo
Zestimate® history
Owner options
List your home for rent
$2,227/mo
Rent Zestimate®
Find your next renter with Zillow Rental Manager. Plus, with online applications, you can quickly screen prospective tenants – for free.
$2,227/mo
Rent Zestimate®
Refinance and save
$2,147/mo
Est. payment
Refinancing to a lower rate could help reduce your monthly payments and save thousands over the life of the loan.
$2,147/mo
Est. payment
Explore your selling options
Work with a Zillow partner agent
Leverage their expertise and Zillow's premium Showcase listings to get your home seen by more buyers.
Get startedList with your own agent
Get your home in front of millions of buyers by listing it on Zillow.
Learn how to do itSell it yourself
Take full control of how buyers see your home on Zillow by listing For Sale by Owner (FSBO).
List your homeWhat's special
Open floorplanOpen living spaceKitchen backsplashAdditional recessed lightingWildlife and outdoor spaceRural settingOn-demand hot water
Zillow last checked:
Listing updated:
Listed by:
Michelle Swope 814-571-5997,
Keller Williams Advantage Realty,
Listing Team: The Kristin O'brien Team
Bought with:
Jennifer Glantz, RS306822
Kissinger, Bigatel & Brower
Source: Bright MLS,MLS#: PACE2518402
Facts & features
Interior
Bedrooms & bathrooms
- Bedrooms: 3
- Bathrooms: 2
- Full bathrooms: 2
- Main level bathrooms: 2
- Main level bedrooms: 3
Rooms
- Room types: Living Room, Dining Room, Primary Bedroom, Bedroom 2, Bedroom 3, Kitchen, Laundry, Bonus Room, Primary Bathroom, Full Bath
Primary bedroom
- Features: Flooring - Carpet
- Level: Main
- Area: 168 Square Feet
- Dimensions: 12 X 14
Bedroom 2
- Features: Flooring - Carpet
- Level: Main
- Area: 140 Square Feet
- Dimensions: 10 X 14
Bedroom 3
- Features: Flooring - Carpet
- Level: Main
- Area: 126 Square Feet
- Dimensions: 9 X 14
Primary bathroom
- Features: Flooring - Vinyl
- Level: Main
- Area: 84 Square Feet
- Dimensions: 6 X 14
Bonus room
- Features: Flooring - Vinyl
- Level: Main
- Area: 99 Square Feet
- Dimensions: 9 X 11
Dining room
- Features: Flooring - Vinyl
- Level: Main
- Area: 112 Square Feet
- Dimensions: 8 X 14
Other
- Features: Flooring - Vinyl
- Level: Main
- Area: 50 Square Feet
- Dimensions: 10 X 5
Kitchen
- Features: Flooring - Vinyl
- Level: Main
- Area: 210 Square Feet
- Dimensions: 15 X 14
Laundry
- Features: Flooring - Vinyl
- Level: Main
- Area: 60 Square Feet
- Dimensions: 6 X 10
Living room
- Features: Flooring - Vinyl
- Level: Main
- Area: 266 Square Feet
- Dimensions: 14 X 19
Heating
- Forced Air, Propane
Cooling
- None
Appliances
- Included: Tankless Water Heater, Water Heater
- Laundry: Main Level, Laundry Room
Features
- Flooring: Carpet, Vinyl
- Basement: Full,Unfinished,Walk-Out Access
- Number of fireplaces: 1
- Fireplace features: Electric
Interior area
- Total structure area: 3,596
- Total interior livable area: 1,798 sqft
- Finished area above ground: 1,798
- Finished area below ground: 0
Property
Parking
- Total spaces: 4
- Parking features: Gravel, Driveway
- Uncovered spaces: 4
Accessibility
- Accessibility features: None
Features
- Levels: One
- Stories: 1
- Patio & porch: Patio
- Pool features: None
Lot
- Size: 1.82 Acres
Details
- Additional structures: Above Grade, Below Grade
- Parcel number: 02007,002C,0000
- Zoning: R
- Special conditions: Standard
Construction
Type & style
- Home type: SingleFamily
- Architectural style: Ranch/Rambler
- Property subtype: Single Family Residence
Materials
- Vinyl Siding
- Foundation: Concrete Perimeter, Passive Radon Mitigation
- Roof: Shingle
Condition
- New construction: No
- Year built: 2021
Utilities & green energy
- Sewer: On Site Septic
- Water: Public
- Utilities for property: Satellite Internet Service, Fixed Wireless
Community & HOA
Community
- Subdivision: None Available
HOA
- Has HOA: No
Location
- Region: Clarence
- Municipality: SNOW SHOE TWP
Financial & listing details
- Price per square foot: $177/sqft
- Tax assessed value: $43,030
- Annual tax amount: $3,194
- Date on market: 4/10/2026
- Listing agreement: Exclusive Right To Sell
- Listing terms: Cash,Conventional,FHA,VA Loan
- Inclusions: Refrigerator, Dishwasher, Range, Washer & Dryer
- Exclusions: Propane Tank - Leased, Coat Rack With Hooks In Laundry Room, Shelves In Dining Room, Coat Rack In Primary Bedroom Closet, Outside Fire Ring, Shed.
- Ownership: Fee Simple
Price history
| Date | Event | Price |
|---|---|---|
| 6/10/2026 | Sold | $318,150+1%$177/sqft |
Source:  Bright MLS #PACE2518402 Report a problem Bright MLS #PACE2518402 Report a problem | ||
| 4/13/2026 | Pending sale | $315,000$175/sqft |
Source: Bright MLS #PACE2518402 Report a problem | ||
| 4/10/2026 | Listed for sale | $315,000+1029%$175/sqft |
Source: Bright MLS #PACE2518402 Report a problem | ||
| 9/14/2020 | Sold | $27,900$16/sqft |
Source: Public Record Report a problem | ||
Public tax history
| Year | Property taxes | Tax assessment |
|---|---|---|
| 2024 | $3,132 -1.4% | $43,030 |
| 2023 | $3,176 +2.8% | $43,030 |
| 2022 | $3,090 +555.7% | $43,030 |
| 2021 | $471 | -- |
| 2020 | $471 +19.7% | $6,675 |
| 2019 | $394 | -- |
| 2018 | -- | -- |
Find assessor info on the county website
Neighborhood: 16829
Nearby homes
- $253,9003 bd2 ba1.4k sqft844 Spruce Rd, Clarence, PA 16829Off Market
- $125,3002 bd1 ba480 sqft894 Spruce Rd, Clarence, PA 16829Off Market
- $58,0001 bd-- ba432 sqft796 Spruce Rd, Clarence, PA 16829Sold
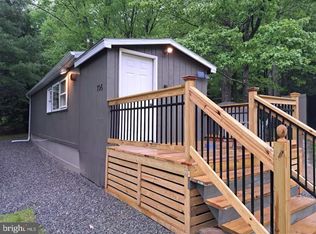
- $37,89057.6 acres760 Spruce Rd, Clarence, PA 16829Off Market
- $474,4004 bd2 ba2.3k sqft760 Spruce Rd, Clarence, PA 16829Off Market
- $255,2003 bd2 ba1.5k sqft161 Repasky Rd, Clarence, PA 16829Off Market
- $33,73048.35 acresSpruce Rd, Clarence, PA 16829Off Market
- $272,3003 bd2 ba1.8k sqft756 Spruce Rd, Clarence, PA 16829Off Market
Nearby schools
GreatSchools rating
- 7/10Mountaintop Area Elementary SchoolGrades: K-5Distance: 3.1 mi
- 6/10Bald Eagle Area Junior-Senior High SchoolGrades: 6-12Distance: 12.7 mi
- 4/10Wingate Elementary SchoolGrades: K-5Distance: 12.3 mi
Schools provided by the listing agent
- Elementary: Mountaintop Area
- Middle: Bald Eagle Area Middle And High
- High: Bald Eagle Area Middle And High
- District: Bald Eagle Area
Source: Bright MLS. This data may not be complete. We recommend contacting the local school district to confirm school assignments for this home.


Get pre-qualified for a loan
At Zillow Home Loans, we can pre-qualify you in as little as 5 minutes with no impact to your credit score.An equal housing lender. NMLS #10287.
- Pennsylvania
- Centre County
- Clarence
- 16829
- 852 Spruce Rd
