Meticulously cared for Contemporary Colonial set far back from the road with professionally landscaped gardens and a half circle driveway. This home is perfect for entertaining whether inside or out. The home features a new eat in kitchen with soft close drawers, granite countertops and stainless steel Samsung appliances, formal dining room overlooking the 2 story foyer, both rooms with beautiful engineered luxury vinyl-plank flooring, spacious living room with vaulted ceilings and a propane gas fireplace, 1st floor primary bedroom with new carpet, walk-in closet w/built-ins, slider to lower deck area, updated primary bathroom with walk in shower and double vanity, main level powder room and laundry area, both guest bedrooms with new carpeting, closet organizer shelves and fresh paint are on the upper level along with a full bathroom and walk-in attic great for additional storage. Lower level family room with propane gas stove and exercise room or office adds approx. 548sqft.There are multiple sliders leading to the amazing trex decks and above ground swimming pool. The lower deck is wired for a hot tub, there is a gas line for the grill, storage shed, freshly painted exterior including trim, doors and railings in 2022 and 4 zone high efficiency propane boiler. Private location-you cannot see the home from the road. Nothing to do but move in!
Sold for $417,500
$417,500
852 Woodtick Road, Wolcott, CT 06716
3beds
2,125sqft
Single Family Residence
Built in 1987
1.48 Acres Lot
$493,200 Zestimate®
$196/sqft
$3,791 Estimated rent
Home value
$493,200
$469,000 - $518,000
$3,791/mo
Zestimate® history
Owner options
List your home for rent
$3,791/mo
Rent Zestimate®
Find your next renter with Zillow Rental Manager. Plus, with online applications, you can quickly screen prospective tenants – for free.
$3,791/mo
Rent Zestimate®
Refinance and save
$3,095/mo
Est. payment
Refinancing to a lower rate could help reduce your monthly payments and save thousands over the life of the loan.
$3,095/mo
Est. payment
Explore your selling options
Work with a Zillow partner agent
Leverage their expertise and Zillow's premium Showcase listings to get your home seen by more buyers.
Get startedList with your own agent
Get your home in front of millions of buyers by listing it on Zillow.
Learn how to do itSell it yourself
Take full control of how buyers see your home on Zillow by listing For Sale by Owner (FSBO).
List your homeWhat's special
Double vanityWalk in showerLower deckLower deck areaGas lineHalf circle drivewayLaundry area
Zillow last checked:
Listing updated:
Listed by:
White Door Team at Keller Williams Legacy Partners,
Chloe N. White 860-302-7717,
KW Legacy Partners 860-313-0700
Bought with:
Stephanie Plaza, RES.0816519
Lamacchia Realty
Source: Smart MLS,MLS#: 170582459
Facts & features
Interior
Bedrooms & bathrooms
- Bedrooms: 3
- Bathrooms: 3
- Full bathrooms: 2
- 1/2 bathrooms: 1
Rooms
- Room types: Laundry
Primary bedroom
- Features: Balcony/Deck, Full Bath, Sliders, Walk-In Closet(s), Wall/Wall Carpet
- Level: Main
- Area: 247 Square Feet
- Dimensions: 13 x 19
Bedroom
- Features: Ceiling Fan(s), Wall/Wall Carpet
- Level: Upper
- Area: 176 Square Feet
- Dimensions: 11 x 16
Bedroom
- Features: Ceiling Fan(s), Wall/Wall Carpet
- Level: Upper
- Area: 176 Square Feet
- Dimensions: 11 x 16
Primary bathroom
- Features: Remodeled, Granite Counters, Double-Sink, Tile Floor
- Level: Main
- Area: 90 Square Feet
- Dimensions: 9 x 10
Bathroom
- Features: Tile Floor
- Level: Upper
- Area: 63 Square Feet
- Dimensions: 7 x 9
Bathroom
- Features: Remodeled, Granite Counters, Tile Floor
- Level: Main
- Area: 30 Square Feet
- Dimensions: 5 x 6
Dining room
- Features: Vinyl Floor
- Level: Main
- Area: 121 Square Feet
- Dimensions: 11 x 11
Family room
- Features: Gas Log Fireplace, Wall/Wall Carpet
- Level: Lower
- Area: 273 Square Feet
- Dimensions: 13 x 21
Kitchen
- Features: Remodeled, Granite Counters, Sliders, Vinyl Floor
- Level: Main
- Area: 437 Square Feet
- Dimensions: 19 x 23
Living room
- Features: Vaulted Ceiling(s), Ceiling Fan(s), Gas Log Fireplace, Sliders, Hardwood Floor
- Level: Main
- Area: 273 Square Feet
- Dimensions: 13 x 21
Office
- Features: Walk-In Closet(s), Wall/Wall Carpet
- Level: Lower
- Area: 180 Square Feet
- Dimensions: 10 x 18
Heating
- Baseboard, Propane
Cooling
- Ductless, Wall Unit(s)
Appliances
- Included: Oven/Range, Microwave, Refrigerator, Dishwasher, Water Heater
- Laundry: Main Level
Features
- Entrance Foyer
- Basement: Partially Finished,Concrete,Liveable Space,Storage Space
- Attic: Floored,Storage
- Number of fireplaces: 1
Interior area
- Total structure area: 2,125
- Total interior livable area: 2,125 sqft
- Finished area above ground: 1,577
- Finished area below ground: 548
Property
Parking
- Total spaces: 2
- Parking features: Attached, Driveway, Paved, Garage Door Opener, Asphalt
- Attached garage spaces: 2
- Has uncovered spaces: Yes
Features
- Patio & porch: Deck
- Has private pool: Yes
- Pool features: Above Ground
Lot
- Size: 1.48 Acres
- Features: Interior Lot, Secluded
Details
- Additional structures: Shed(s)
- Parcel number: 1445365
- Zoning: R-30
Construction
Type & style
- Home type: SingleFamily
- Architectural style: Colonial,Contemporary
- Property subtype: Single Family Residence
Materials
- Clapboard, Brick, Cedar
- Foundation: Concrete Perimeter
- Roof: Fiberglass
Condition
- New construction: No
- Year built: 1987
Utilities & green energy
- Sewer: Septic Tank
- Water: Well
- Utilities for property: Cable Available
Community & HOA
HOA
- Has HOA: No
Location
- Region: Wolcott
Financial & listing details
- Price per square foot: $196/sqft
- Tax assessed value: $188,810
- Annual tax amount: $6,017
- Date on market: 9/30/2023
Price history
| Date | Event | Price |
|---|---|---|
| 9/29/2023 | Sold | $417,500+11.4%$196/sqft |
Source:  Smart MLS #170582459 Report a problem Smart MLS #170582459 Report a problem | ||
| 9/25/2023 | Pending sale | $374,900$176/sqft |
Source: Smart MLS #170582459 Report a problem | ||
| 7/14/2023 | Listed for sale | $374,900$176/sqft |
Source: Smart MLS #170582459 Report a problem | ||
Public tax history
| Year | Property taxes | Tax assessment |
|---|---|---|
| 2025 | $6,784 +8.6% | $188,810 |
| 2024 | $6,244 +3.8% | $188,810 |
| 2023 | $6,017 +3.5% | $188,810 |
| 2022 | $5,815 +5.4% | $188,810 +13.4% |
| 2021 | $5,516 0% | $166,460 |
| 2020 | $5,516 +0% | $166,460 |
| 2019 | $5,516 +2.9% | $166,460 |
| 2018 | $5,360 +3.7% | $166,460 +0.7% |
| 2017 | $5,171 +1% | $165,370 -6.6% |
| 2016 | $5,118 | $177,040 |
Find assessor info on the county website
Neighborhood: 06716
Nearby homes
- $486,8003 bd2 ba1.7k sqft38 County Rd, Wolcott, CT 06716Off Market
- $568,6004 bd2 ba4.7k sqft107 Ransom Hall Rd, Wolcott, CT 06716Off Market
- $550,0003 bd3 ba2.1k sqft109 Ransom Hall Rd, Wolcott, CT 06716Sold
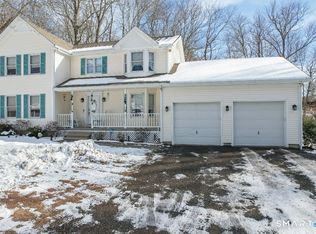
- $401,8003 bd2 ba1.6k sqft135 Ransom Hall Rd, Wolcott, CT 06716Off Market
- $521,8005 bd2 ba2.5k sqft850 Woodtick Rd, Wolcott, CT 06716Off Market
- $488,7003 bd2 ba2.3k sqft854 Woodtick Rd, Wolcott, CT 06716Off Market
- $365,5004 bd2 ba1.5k sqft856 Woodtick Rd, Wolcott, CT 06716Off Market
- $376,6003 bd2 ba1.6k sqft846 Woodtick Rd, Wolcott, CT 06716Off Market
Nearby schools
GreatSchools rating
- 9/10Frisbie SchoolGrades: K-5Distance: 1.5 mi
- 6/10Tyrrell Middle SchoolGrades: 6-8Distance: 2.6 mi
- 6/10Wolcott High SchoolGrades: 9-12Distance: 1.3 mi
Schools provided by the listing agent
- Elementary: Alcott
- Middle: Tyrrell
- High: Wolcott
Source: Smart MLS. This data may not be complete. We recommend contacting the local school district to confirm school assignments for this home.
Sell for more on Zillow
Get a Zillow Showcase℠ listing at no additional cost and you could sell for .
$493,200
2% more
+$9,864
With Zillow Showcase(estimated)
$503,064
Sell for more on Zillow
Get a Zillow Showcase℠ listing at no additional cost and you could sell for .
$493,200
2% more
+$9,864
With Zillow Showcase(estimated)
$503,064
- Connecticut
- New Haven County
- Wolcott
- 06716
- 852 Woodtick Road
