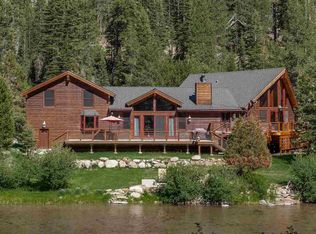
PRICE ADJUSTMENT 08/26! Perched above the Truckee River with 200+ feet of private river frontage, this exceptionally maintained mountain home offers a rare riverfront setting between downtown Truckee and Palisades Tahoe. Built in 2011 into the hillside at an elevated vantage point, the home captures sun from all sides, with large windows in the main living space framing the river below. The open living area centers on a gas fireplace with stone surround, hardwood floors, and a kitchen island ideal for entertaining. Hardwood trim, solid hardwood doors, and upgraded hardware carry a level of quality through every room. The wraparound deck faces south and west for all-day sun. Three bedrooms plus a loft that works beautifully as an office or flex space. The generous primary suite features an en suite bath with high end countertop, a river-rock shower, soaking tub, and ample closet and storage space. Additional highlights include a wine cellar, a large two-car garage with pass-through access via dual garage doors, and forced-air heat. Offered primarily furnished. Located across Bridge 11 on a private road — SHOWN BY APPOINTMENT ONLY. Please do not cross Bridge 11 without listing agent's permission.
For sale
Price cut: $100K (8/26)
$1,595,000
8520 River Rd, Truckee, CA 96161
3beds
2,302sqft
Single Family Residence
Built in 2011
2.1 Acres Lot
$1,562,900 Zestimate®
$693/sqft
$-- HOA
What's special
Private river frontageWine cellarRiverfront settingElevated vantage pointGenerous primary suiteRiver-rock showerUpgraded hardware
- 57 days
- 2,678
- 165
Zillow last checked:
Listing updated:
Listed by:
Christy Morrison Agent:530-582-6900,
Home and Slate Real Estate,
Kyle Jacobson 530-448-4520,
Home and Slate Real Estate
Source: TSMLS,MLS#: 20261349
Facts & features
Interior
Bedrooms & bathrooms
- Bedrooms: 3
- Bathrooms: 3
- Full bathrooms: 2
- 1/2 bathrooms: 1
Heating
- Propane
Appliances
- Included: Range, Oven, Microwave, Dishwasher, Refrigerator, Washer, Dryer
- Laundry: Other
Features
- High Ceilings
- Has fireplace: Yes
- Fireplace features: Fireplace: Living Room
Interior area
- Total structure area: 2,302
- Total interior livable area: 2,302 sqft
Video & virtual tour
Property
Parking
- Total spaces: 2
- Parking features: Two, Attached
- Attached garage spaces: 2
Features
- Levels: Three
- Patio & porch: Deck(s): 1
- Has view: Yes
- View description: Trees/Woods, Mountain(s), Water
- Has water view: Yes
- Waterfront features: River/Creek
Lot
- Size: 2.1 Acres
- Topography: Gently Rolling
Details
- Parcel number: 080182021000
- Special conditions: Standard
Construction
Type & style
- Home type: SingleFamily
- Architectural style: Mountain
- Property subtype: Single Family Residence
Materials
- Wood Siding
- Foundation: Concrete Perimeter
- Roof: Metal
Condition
- New construction: No
- Year built: 2011
Utilities & green energy
- Sewer: Septic Tank
- Water: Other
- Utilities for property: Propane
Community & HOA
Community
- Subdivision: Truckee River
HOA
- Has HOA: No
Location
- Region: Truckee
Financial & listing details
- Price per square foot: $693/sqft
- Tax assessed value: $1,021,677
- Price range: $1.6M - $1.6M
- Date on market: 7/2/2026
Estimated market value
$1,562,900
$1.48M - $1.64M
$5,678/mo
Price history
| Date | Event | Price |
|---|---|---|
| 8/26/2026 | Price change | $1,595,000-5.9%$693/sqft |
Source:  TSMLS #20261349 Report a problem TSMLS #20261349 Report a problem | ||
| 7/25/2026 | Price change | $1,695,000-5.6%$736/sqft |
Source: TSMLS #20261349 Report a problem | ||
| 7/2/2026 | Listed for sale | $1,795,000$780/sqft |
Source: TSMLS #20261349 Report a problem | ||
Public tax history
| Year | Property taxes | Tax assessment |
|---|---|---|
| 2026 | -- | $1,021,677 +2% |
| 2025 | $10,745 +1.9% | $1,001,645 +2% |
| 2024 | $10,547 -0.1% | $982,005 +2% |
| 2023 | $10,556 +1.6% | $962,751 +2% |
| 2022 | $10,393 +2.7% | $943,874 +2% |
| 2021 | $10,122 +0.4% | $925,368 +1% |
| 2020 | $10,081 | $915,881 +2% |
| 2019 | $10,081 +2.9% | $897,924 +2% |
| 2018 | $9,797 +1.5% | $880,318 +2% |
| 2017 | $9,649 +0.5% | $863,058 +2% |
| 2016 | $9,604 +2.4% | $846,136 +1.5% |
| 2015 | $9,379 +4.4% | $833,427 +2% |
| 2014 | $8,985 | $817,102 +0.5% |
| 2013 | -- | $813,410 +2% |
| 2012 | -- | $797,462 +81.4% |
| 2011 | -- | $439,669 +23.5% |
| 2010 | -- | $355,989 |
Find assessor info on the county website
Monthly payment
Est. payment
Payment breakdown
Explore the cost of this home by adjusting the details. Changes won't be saved.Climate risks
Neighborhood: 96161
Similar homes
- $1,565,0003 bd2 ba2.5k sqft11457 Baden Rd, Truckee, CA 96161For Sale

 MLS ID #20261412, Alison Elder, Chase International - TK2. TSMLS
 - $1,435,0003 bd3 ba2.4k sqft12148 Brookstone Dr, Truckee, CA 96161For Sale
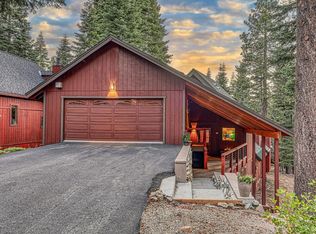 MLS ID #20261707, Brit Crezee, Sierra Sotheby's Int - Rock. TSMLS
 - $1,584,0003 bd3 ba2.4k sqft1606 Deer Path, Truckee, CA 96161For Sale
 MLS ID #20260929, Linda Granger, Christie's Int'l R.E. Sereno. TSMLS
 - $1,650,0003 bd4 ba2.3k sqft12015 Julian Ave, Truckee, CA 96161For Sale
 MLS ID #20261599, Eric A Navarro, COMPASS. TSMLS
 - $1,395,0004 bd3 ba2.8k sqft14123 Glacier View Dr, Truckee, CA 96161For SaleMLS ID #20261284, Jacqueline L Daniels, Sierra Sotheby's Int Realty TC. TSMLS
- $1,250,0003 bd3 ba2.1k sqft11964 Saint Bernard Dr, Truckee, CA 96161For SaleMLS ID #20261200, Katherine E Fanter Byus, COMPASS. TSMLS
- $1,265,0003 bd3 ba2k sqft13040 Hillside Dr, Truckee, CA 96161For SaleMLS ID #20261504, Christine A Hinkel, Sierra Sotheby's Int - Rock. TSMLS
- $1,200,0003 bd2 ba2k sqft10510 Whiskey Jack Ct, Truckee, CA 96161For SaleMLS ID #20261712, Chris Carroll, Dickson Realty. TSMLS
- $1,485,0004 bd3 ba2.3k sqft15224 W Reed Ave, Truckee, CA 96161For SaleMLS ID #20261514, Sami Bass, Sierra Sotheby's Int Realty TC. TSMLS
- $1,999,9993 bd4 ba2.5k sqft10240 Valmont Trl, Truckee, CA 96161For SaleMLS ID #20261773, Eric A Navarro, COMPASS. TSMLS
- $1,340,0005 bd3 ba2.2k sqft14801 Mount Judah Dr, Truckee, CA 96161For SaleMLS ID #20261445, Alison Elder, Chase International - TK2. TSMLS
- $1,650,0003 bd3 ba1.7k sqftIron Horse South, Truckee, CA 96161For SaleMLS ID #20261277, Mark R DiGiacomo, Carr Long Real Estate. TSMLS
- $2,065,0003 bd4 ba2.4k sqft10200 Valmont Trl, Truckee, CA 96161For SaleMLS ID #20261782, Julie L Brock, Schaffer's Mill Real Estate Co. TSMLS
- $1,999,0005 bd4 ba2.9k sqft11715 Oslo Dr, Truckee, CA 96161For SaleMLS ID #20261671, Susan Ewry, Keller Williams - Dance Hall. TSMLS
- $2,225,0004 bd3 ba3.2k sqft10971 Beacon Rd, Truckee, CA 96161For SaleMLS ID #20260946, Pilar Zolezzi Rioja, Coldwell Banker Realty. TSMLS
- $1,394,0004 bd4 ba2.6k sqft12712 Zurich Pl, Truckee, CA 96161For SaleMLS ID #20260442, Janie Sharp, COMPASS. TSMLS
- $1,350,0003 bd3 ba2.7k sqft11711 Hope Ct, Truckee, CA 96161For SaleMLS ID #20261743, Anna E Kennerley, COMPASS. TSMLS
- $1,395,0004 bd4 ba2.9k sqft12710 Zurich Pl, Truckee, CA 96161For SaleMLS ID #20260545, Pilar Zolezzi Rioja, Coldwell Banker Realty. TSMLS
- $1,350,0003 bd3 ba2.7k sqft16139 Lancaster Pl, Truckee, CA 96161For SaleMLS ID #20261225, Megan Evans, Sierra Sotheby's Int - Rock. TSMLS
- $1,499,0004 bd4 ba3k sqft11837 Hope Ct Unit A, Truckee, CA 96161For SaleMLS ID #20261622, Anna E Kennerley, COMPASS. TSMLS
Local buyer's agents are ready to help
