Welcome to a Providence model 3 bedroom/2 bath/double-garage newly and comprehensively updated, located in the fully gated 55+, low-HOA fee, friendly and amenity-filled country club neighborhood of Oak Run. A lovely front elevation with beautiful stucco finish and large 7-foot Palladian windows on a home of concrete block construction. Professionally painted throughout. Professionally landscaped yard and brick patterned walkway leads to the front door with fan shaped glass transom, dual side windows, and new lockset opening to a vaulted entryway and new lighting fixture. Spacious and bright living areas, new luxury vinyl flooring. Great room with cathedral ceiling, new light fixture with 72” ceiling fan and remote control. Separate dining room w/ large 7-foot Palladium window with two-inch blinds and a new lighting fixture. Updated kitchen with all new Whirlpool stainless appliances, double composite sink with new faucet, updated cabinetry with all new hardware, glass door-fronts and a lazy Susan – with crown molding, new smoke detectors and track lighting overhead. Adjacent eat-in area with new lighting fixture. Sunroom with double spacious entryways, new lighting-fan fixture with remote control – and access to the covered patio via the double sliding glass doors, and two large windows overlook mature flowering crepe myrtles, butterfly bushes and a palm tree. Through French doors is the large master bedroom suite with tray ceiling and new lighting-fan fixture. Separate dressing and make-up alcove with vanity, three-pane concave mirror, two types of lighting, and drawer and cabinetry. Adjacent to the large walk-in closet with shelving and attic access is the master bath with an extended length vanity with laundry basket, indirect and direct lighting and glass block, new toilet, whirlpool bath and roomy walk-in glass enclosed shower. The second bedroom has a new lighting-fan fixture, closet with shelving and WiFi access. The third bedroom is brightened by a 7-foot Palladium window and new lighting-fan fixture with remote control. Adjacent tiled bath has vanity, new toilet and enclosed walk-in shower with built-in seating. The laundry room has extra-large Maytag MCT commercial washer and dryer with adjacent utility sink -- and natural light from its window, and lovely built-in cabinetry. The two-car garage houses the 12/2021 HVAC system and 2021 modern water heater, and a door to the back covered patio and mature flowering plantings. The garage incorporates substantial cabinetry with a roomy countertop workspace, new electrical box, Toro electronic irrigation controller, and new Chamberlain Whisper Drive garage door system, roof 2009. The Oak Run community has a full range of amenities including gated 24-hour security with electronic monitoring, multiple recreational facilities with both indoor and outdoor pools, 18-hole golf course with clubhouse and restaurant, modern fitness centers, pickle ball and tennis courts, shuffleboard, bocce ball, billiards, card room, lending library, more than 50 hobby and enthusiast clubs, free local neighborhood cable channel and dog park -- and only a modest HOA fee. Oak Run in Central Florida offers easy access to Ocala, comprehensive medical facilities, excellent shopping, a diverse selection of quality restaurants, countless churches and opportunities to engage in community and volunteer services -- with easy access to sunny beaches.
Sold for $289,000
$289,000
8520 SW 108TH PLACE ROAD, OCALA, FL 34481
3beds
1,923sqft
Single Family Residence
Built in 1992
6,534 Square Feet Lot
$270,200 Zestimate®
$150/sqft
$1,851 Estimated rent
Home value
$270,200
$257,000 - $284,000
$1,851/mo
Zestimate® history
Owner options
List your home for rent
$1,851/mo
Rent Zestimate®
Find your next renter with Zillow Rental Manager. Plus, with online applications, you can quickly screen prospective tenants – for free.
$1,851/mo
Rent Zestimate®
Refinance and save
$2,134/mo
Est. payment
Refinancing to a lower rate could help reduce your monthly payments and save thousands over the life of the loan.
$2,134/mo
Est. payment
Explore your selling options
Work with a Zillow partner agent
Leverage their expertise and Zillow's premium Showcase listings to get your home seen by more buyers.
Get startedList with your own agent
Get your home in front of millions of buyers by listing it on Zillow.
Learn how to do itSell it yourself
Take full control of how buyers see your home on Zillow by listing For Sale by Owner (FSBO).
List your homeWhat's special
Tennis courtsProfessionally landscaped yardGlass blockLarge master bedroom suiteNew toiletVaulted entrywayNew hardware
Zillow last checked:
Listing updated:
Listed by:
Sandra MacMurdy 352-816-7555,
KELLER WILLIAMS REALTY-ELITE P 352-419-0200
Bought with:
Joe Jackson, 3410548
RE/MAX PREMIER REALTY HWY 200
Source: Stellar MLS,MLS#: OM661627 Originating MLS: Lake and Sumter
Originating MLS: Lake and Sumter
Facts & features
Interior
Bedrooms & bathrooms
- Bedrooms: 3
- Bathrooms: 2
- Full bathrooms: 2
Rooms
- Room types: Florida Room, Dining Room, Great Room
Primary bedroom
- Features: Ceiling Fan(s), Walk-In Closet(s)
- Level: First
- Dimensions: 16.1x13.9
Bedroom 2
- Features: Ceiling Fan(s), Built-in Closet
- Level: First
- Dimensions: 11x14
Bedroom 3
- Features: Ceiling Fan(s), No Closet
- Level: First
- Dimensions: 12.7x12.1
Primary bathroom
- Features: Makeup/Vanity Space
- Level: First
- Dimensions: 9.5x9.3
Bathroom 2
- Features: Built-In Shower Bench
- Level: First
- Dimensions: 8.6x5
Dining room
- Level: First
- Dimensions: 11.3x9.1
Florida room
- Features: Ceiling Fan(s)
- Level: First
- Dimensions: 21.8x9.9
Great room
- Features: Ceiling Fan(s)
- Level: First
- Dimensions: 24.6x15.1
Kitchen
- Features: Exhaust Fan
- Level: First
- Dimensions: 12.3x12.1
Laundry
- Features: Other
- Level: First
- Dimensions: 7.9x7.2
Heating
- Central, Electric, Heat Pump
Cooling
- Central Air
Appliances
- Included: Oven, Dishwasher, Disposal, Dryer, Electric Water Heater, Exhaust Fan, Ice Maker, Microwave, Refrigerator, Washer
- Laundry: Inside, Laundry Room
Features
- Ceiling Fan(s), Crown Molding, Eating Space In Kitchen, L Dining, Primary Bedroom Main Floor, Open Floorplan, Split Bedroom, Thermostat, Tray Ceiling(s), Vaulted Ceiling(s), Walk-In Closet(s)
- Flooring: Carpet, Ceramic Tile, Luxury Vinyl
- Doors: Sliding Doors
- Windows: Blinds, Double Pane Windows, Storm Window(s), Window Treatments
- Has fireplace: No
Interior area
- Total structure area: 2,717
- Total interior livable area: 1,923 sqft
Property
Parking
- Total spaces: 2
- Parking features: Garage - Attached
- Attached garage spaces: 2
Features
- Levels: One
- Stories: 1
- Patio & porch: Covered, Patio
- Exterior features: Irrigation System, Lighting, Private Mailbox
- Has view: Yes
- View description: Garden
Lot
- Size: 6,534 Square Feet
- Features: Cleared, Landscaped
- Residential vegetation: Mature Landscaping
Details
- Parcel number: 7012002009
- Zoning: PUD
- Special conditions: None
Construction
Type & style
- Home type: SingleFamily
- Architectural style: Ranch
- Property subtype: Single Family Residence
Materials
- Block, Stucco
- Foundation: Slab
- Roof: Shingle
Condition
- New construction: No
- Year built: 1992
Utilities & green energy
- Sewer: Public Sewer
- Water: Public
- Utilities for property: Cable Connected, Electricity Available, Electricity Connected, Fire Hydrant, Phone Available, Public, Sewer Connected, Water Connected
Community & HOA
Community
- Features: Association Recreation - Owned, Clubhouse, Deed Restrictions, Dog Park, Fitness Center, Gated Community - No Guard, Golf Carts OK, Golf, Pool, Restaurant
- Security: Gated Community, Smoke Detector(s)
- Pet fee: $0 monthly
- Senior community: Yes
- Subdivision: OAK RUN NBRHD 12
HOA
- Has HOA: Yes
- Amenities included: Cable TV, Clubhouse, Fitness Center, Gated, Golf Course, Pickleball Court(s), Pool, Recreation Facilities, Sauna, Security, Spa/Hot Tub, Tennis Court(s)
- Services included: Community Pool
- HOA fee: $167 monthly
- HOA name: Tanya S
- HOA phone: 352-854-6210
Location
- Region: Ocala
Financial & listing details
- Price per square foot: $150/sqft
- Tax assessed value: $238,231
- Annual tax amount: $1,414
- Date on market: 7/29/2023
- Cumulative days on market: 11 days
- Listing terms: Cash,Conventional,FHA,VA Loan
- Ownership: Fee Simple
- Total actual rent: 0
- Electric utility on property: Yes
- Road surface type: Asphalt, Paved
Price history
| Date | Event | Price |
|---|---|---|
| 9/8/2023 | Sold | $289,000$150/sqft |
Source:  Stellar MLS #OM661627 Report a problem Stellar MLS #OM661627 Report a problem | ||
| 8/9/2023 | Pending sale | $289,000$150/sqft |
Source: Stellar MLS #OM661627 Report a problem | ||
| 7/29/2023 | Listed for sale | $289,000+25.8%$150/sqft |
Source: Stellar MLS #OM661627 Report a problem | ||
| 2/29/2008 | Listing removed | $229,700$119/sqft |
Source: Homes & Land #288667 Report a problem | ||
| 2/2/2008 | Listed for sale | $229,700+41.4%$119/sqft |
Source: Homes & Land #288667 Report a problem | ||
| 4/1/2005 | Sold | $162,500$85/sqft |
Source:  OMCAR #163775 Report a problem OMCAR #163775 Report a problem | ||
Public tax history
| Year | Property taxes | Tax assessment |
|---|---|---|
| 2025 | $3,555 +5.4% | $238,231 +0.8% |
| 2024 | $3,374 +130.5% | $236,387 +108.3% |
| 2023 | $1,464 +3.5% | $113,491 +3% |
| 2022 | $1,414 +0.7% | $110,185 +3% |
| 2021 | $1,405 +1% | $106,976 +1.4% |
| 2020 | $1,391 +1.9% | $105,499 +2.3% |
| 2019 | $1,365 | $103,127 +1.9% |
| 2018 | $1,365 +7.2% | $101,204 +2.1% |
| 2017 | $1,273 +2.6% | $99,122 +2.1% |
| 2016 | $1,241 | $97,083 +0.7% |
| 2015 | $1,241 +6.3% | $96,408 +0.8% |
| 2014 | $1,167 +2.7% | $95,643 +1.5% |
| 2013 | $1,137 -5.7% | $94,230 -4.2% |
| 2012 | $1,206 -9.2% | $98,331 -7.3% |
| 2011 | $1,329 -7.6% | $106,020 -6.3% |
| 2010 | $1,438 -8.6% | $113,175 -8.8% |
| 2009 | $1,574 -31% | $124,125 -28.3% |
| 2008 | $2,281 -6.7% | $173,128 +1% |
| 2007 | $2,445 -6.5% | $171,425 +2.5% |
| 2006 | $2,616 +97.3% | $167,245 +85.7% |
| 2005 | $1,326 | $90,065 +3% |
| 2004 | $1,326 +4% | $87,442 +4.3% |
| 2002 | $1,275 +7.4% | $83,802 +4.6% |
| 2001 | $1,187 | $80,081 |
| 2000 | $1,187 | $80,081 |
Find assessor info on the county website
Neighborhood: 34481
Nearby homes
- $217,2002 bd2 ba1.5k sqft8518 SW 108th Place Rd, Ocala, FL 34481Off Market
- $165,9002 bd2 ba1.1k sqft8534 SW 108th Place Rd, Ocala, FL 34481Sold
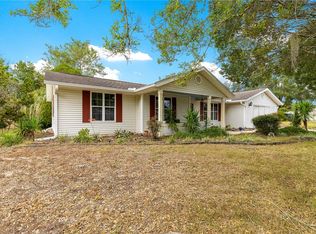
- $220,6002 bd2 ba1.3k sqft8574 SW 108th Place Rd, Ocala, FL 34481Off Market
- $211,6002 bd2 ba1.4k sqft8525 SW 108th Place Rd, Ocala, FL 34481Off Market
- $209,1002 bd2 ba1.7k sqft8543 SW 108th Lane Rd, Ocala, FL 34481Off Market
- $250,3009,760 sqft8578 SW 108th Place Rd, Ocala, FL 34481Off Market
- $230,5003 bd2 ba1.6k sqft8533 SW 108th Place Rd, Ocala, FL 34481Off Market
- $246,1003 bd2 ba1.8k sqft8570 SW 108th Place Rd, Ocala, FL 34481Off Market
Nearby schools
GreatSchools rating
- 4/10Marion Oaks Elementary SchoolGrades: PK-5Distance: 4.6 mi
- 3/10Horizon Academy At Marion OaksGrades: 6-8Distance: 6 mi
- 4/10West Port High SchoolGrades: 9-12Distance: 6.2 mi
Schools provided by the listing agent
- Elementary: Marion Oaks Elementary School
- Middle: Liberty Middle School
- High: West Port High School
Source: Stellar MLS. This data may not be complete. We recommend contacting the local school district to confirm school assignments for this home.
Get a cash offer in 3 minutes
Find out how much your home could sell for in as little as 3 minutes with a no-obligation cash offer.
Estimated market value
$270,200
Get a cash offer in 3 minutes
Find out how much your home could sell for in as little as 3 minutes with a no-obligation cash offer.
Estimated market value
$270,200
- Florida
- Marion County
- Ocala
- 34481
- 8520 SW 108TH PLACE ROAD
