Beautifully maintained all-brick ranch situated on over 3/4 acre. This spacious 3-bedroom, 2-full bath home is comfortable one-level living with plenty of space both inside and out. The home features a generous living room, a large family room and a well-appointed kitchen with ample cabinet and counter space with a functional layout for everyday living. Plus all appliances stay. One standout feature is the 3-season enclosed patio overlooking the beautiful front yard. The large yard offers mature trees, established landscaping, garden space, and plenty of room for outdoor activities, pets, and entertaining. An open patio just off the family room provides additional outdoor living space. One detached storage shed with electricity. The insulated two-car attached garage provides additional convenience and storage. With its all-brick exterior, spacious living areas, large yard, 3-season enclosed porch, storage shed, and desirable Daleville location tucked away on a dead-end road, this home offers a wonderful opportunity to make it your own. Schedule your showing today!
Active
$264,900
8300 S Asbury Ln, Daleville, IN 47334
3beds
1,508sqft
Residential, Single Family Residence
Built in 1970
0.77 Acres Lot
$-- Zestimate®
$176/sqft
$-- HOA
What's special
All-brick ranchGarden spaceInsulated two-car attached garageComfortable one-level livingEstablished landscapingWell-appointed kitchenLarge family room
- 3 days
- 140
- 9
Zillow last checked:
Listing updated:
Listed by:
Stacy Kanitz stacy.kanitz@kw.com,
Keller Williams Indy Metro NE
Source: MIBOR as distributed by MLS GRID,MLS#: 22132367
Facts & features
Interior
Bedrooms & bathrooms
- Bedrooms: 3
- Bathrooms: 2
- Full bathrooms: 2
- Main level bathrooms: 2
- Main level bedrooms: 3
Primary bedroom
- Level: Main
- Area: 132 Square Feet
- Dimensions: 11x12
Bedroom 2
- Level: Main
- Area: 137.5 Square Feet
- Dimensions: 11x12.5
Bedroom 3
- Level: Main
- Area: 125 Square Feet
- Dimensions: 10x12.5
Dining room
- Level: Main
- Area: 90 Square Feet
- Dimensions: 9x10
Family room
- Level: Main
- Area: 195 Square Feet
- Dimensions: 15x13
Kitchen
- Level: Main
- Area: 80 Square Feet
- Dimensions: 8x10
Living room
- Level: Main
- Area: 225 Square Feet
- Dimensions: 15x15
Heating
- Forced Air
Cooling
- Central Air
Appliances
- Included: Dishwasher, Gas Water Heater, MicroHood, Gas Oven, Refrigerator, Water Softener Owned
Features
- Attic Pull Down Stairs, Breakfast Bar, Entrance Foyer, Eat-in Kitchen
- Windows: Wood Work Stained
- Has basement: No
- Attic: Pull Down Stairs
Interior area
- Total structure area: 1,508
- Total interior livable area: 1,508 sqft
Property
Parking
- Total spaces: 2
- Parking features: Attached
- Attached garage spaces: 2
Features
- Levels: One
- Stories: 1
- Patio & porch: Patio, Screened
Lot
- Size: 0.77 Acres
Details
- Additional structures: Storage
- Parcel number: 181407201006000021
- Special conditions: As Is
- Horse amenities: None
Construction
Type & style
- Home type: SingleFamily
- Architectural style: Ranch
- Property subtype: Residential, Single Family Residence
Materials
- Brick
- Foundation: Crawl Space
Condition
- New construction: No
- Year built: 1970
Utilities & green energy
- Water: Public
Community & HOA
Community
- Subdivision: No Subdivision
HOA
- Has HOA: No
Location
- Region: Daleville
Financial & listing details
- Price per square foot: $176/sqft
- Tax assessed value: $104,300
- Annual tax amount: $632
- Date on market: 10/20/2026
- Cumulative days on market: 5 days
Estimated market value
Not available
Estimated sales range
Not available
Not available
Price history
| Date | Event | Price |
|---|---|---|
| 10/20/2026 | Listed for sale | $264,900-7.1%$176/sqft |
Source:  MIBOR as distributed by MLS GRID #22132367 Report a problem | ||
| 10/15/2026 | Listing removed | -- |
Source: Owner Report a problem | ||
| 10/6/2026 | Listed for sale | $285,000$189/sqft |
Source: Owner Report a problem | ||
Public tax history
| Year | Property taxes | Tax assessment |
|---|---|---|
| 2024 | $374 -22.9% | $104,300 |
| 2023 | $485 +18.4% | $104,300 -0.9% |
| 2022 | $410 +33.6% | $105,300 +7.2% |
| 2021 | $307 -17.9% | $98,200 +8.9% |
| 2020 | $374 +1.4% | $90,200 |
| 2019 | $369 -10.4% | $90,200 -2.5% |
| 2018 | $412 -6.7% | $92,500 -3.5% |
| 2017 | $441 +14.9% | $95,900 |
| 2016 | $384 -5.3% | $95,900 -3.3% |
| 2014 | $405 -4.6% | $99,200 -3.8% |
| 2013 | $425 +13.8% | $103,100 +6.3% |
| 2012 | $374 +50.9% | $97,000 +14.1% |
| 2011 | $248 -55.2% | $85,000 -21.9% |
| 2010 | $553 +17.2% | $108,900 +4.5% |
| 2009 | $471 -52.7% | $104,200 -9.2% |
| 2006 | $997 | $114,700 +8.6% |
| 2005 | -- | $105,600 |
Find assessor info on the county website
Monthly payment
Est. payment
Payment breakdown
Explore the cost of this home by adjusting the details. Changes won't be saved.Climate risks
Neighborhood: 47334
Nearby schools
Schools provided by the listing agent
- Elementary: Daleville Elementary School
- High: Daleville Jr-Sr High School
Source: MIBOR as distributed by MLS GRID. This data may not be complete. We recommend contacting the local school district to confirm school assignments for this home.
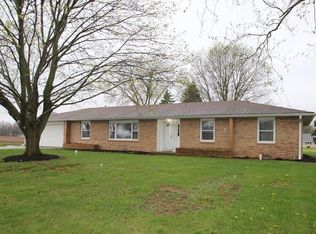
Similar homes
- $249,9002 bd2 ba1.3k sqft9500 S County Road 900 W, Daleville, IN 47334For Sale
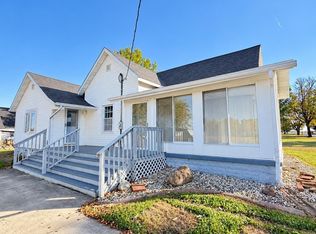 MLS ID #202643872, Laura Wright, PPG Real Estate LLC. IRMLS
- $225,4003 bd2 ba1.4k sqft8324 S May St, Daleville, IN 47334For Sale
 MLS ID #202638443, Laura Wright, PPG Real Estate LLC. IRMLS
- $249,9003 bd2 ba1.6k sqft8208 W Lone Beech Dr, Muncie, IN 47304Active
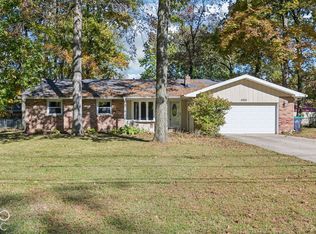 MLS ID #22128376, Raymond J. Habash MS, F.C. Tucker Company. MIBOR as distributed by MLS GRID
- $194,9003 bd2 ba1.1k sqft7908 S Hickory Ln, Daleville, IN 47334For Sale
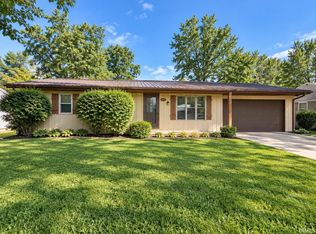 MLS ID #202638178, Connie Zirkle, Moving Real Estate. IRMLS
