Character-filled 3-bedroom home on a 0.41-acre lot framed by mature shade trees, with a covered front porch made for morning coffee and a wide back yard with room to roam. Step inside to refinished hardwood floors and a bright, sunny living room. The kitchen is the kind of space that invites you to linger, with warm wood cabinetry, a gas range, stainless dishwasher and microwave, and just enough room to tuck in a table for easy everyday meals. The kitchen appliances stay, and so do the washer and dryer, tucked conveniently just off the back door. Two main-level bedrooms have fresh carpet less than a year old, while upstairs a finished attic bedroom with built-in shelving makes a wonderfully flexible retreat for a primary suite, guest room or hobby space. The big-ticket peace of mind is already done, with a roof under two years old on both the house and attached garage, plus a newer electric meter base. Meijer, Menards and everyday shopping are close by.
Active
$145,000
6405 W Bethel Ave, Muncie, IN 47304
3beds
1,768sqft
Residential, Single Family Residence
Built in 1945
0.41 Acres Lot
$-- Zestimate®
$82/sqft
$-- HOA
What's special
Two main-level bedroomsWarm wood cabinetryStainless dishwasher and microwaveGas rangeRefinished hardwood floors
- 9 days
- 771
- 124
Likely to sell faster than
Zillow last checked:
Listing updated:
Listed by:
Connor Jones connor.jones@markdietel.com,
Mark Dietel Realty, LLC
Source: MIBOR as distributed by MLS GRID,MLS#: 22131197
Facts & features
Interior
Bedrooms & bathrooms
- Bedrooms: 3
- Bathrooms: 1
- Full bathrooms: 1
- Main level bathrooms: 1
- Main level bedrooms: 2
Primary bedroom
- Level: Upper
- Area: 630 Square Feet
- Dimensions: 35x18
Bedroom 2
- Level: Main
- Area: 110 Square Feet
- Dimensions: 11x10
Bedroom 3
- Level: Main
- Area: 140 Square Feet
- Dimensions: 14x10
Family room
- Level: Main
- Area: 209 Square Feet
- Dimensions: 19x11
Kitchen
- Level: Main
- Area: 120 Square Feet
- Dimensions: 12x10
Laundry
- Level: Main
- Area: 70 Square Feet
- Dimensions: 7x10
Heating
- Forced Air, Natural Gas
Cooling
- Window Unit(s)
Appliances
- Included: Dishwasher, Dryer, Gas Water Heater, Microwave, Gas Oven, Refrigerator, Washer, Water Softener Rented
- Laundry: Main Level
Features
- Built-in Features, Ceiling Fan(s), Eat-in Kitchen
- Has basement: No
Interior area
- Total structure area: 1,768
- Total interior livable area: 1,768 sqft
Property
Parking
- Total spaces: 2
- Parking features: Attached, Gravel, Garage Door Opener
- Attached garage spaces: 2
- Details: Garage Parking Other(Garage Door Opener)
Features
- Levels: One and One Half
- Stories: 1
- Patio & porch: Covered
- Exterior features: Lighting
Lot
- Size: 0.41 Acres
- Features: Not In Subdivision, Mature Trees
Details
- Parcel number: 180636152003000009
- Horse amenities: None
Construction
Type & style
- Home type: SingleFamily
- Architectural style: Cape Cod
- Property subtype: Residential, Single Family Residence
Materials
- Vinyl Siding
- Foundation: Block
Condition
- New construction: No
- Year built: 1945
Utilities & green energy
- Water: Well, Private
- Utilities for property: Electricity Connected, Sewer Connected
Community & HOA
Community
- Subdivision: No Subdivision
HOA
- Has HOA: No
Location
- Region: Muncie
Financial & listing details
- Price per square foot: $82/sqft
- Tax assessed value: $85,800
- Annual tax amount: $692
- Date on market: 10/14/2026
- Cumulative days on market: 11 days
- Electric utility on property: Yes
Estimated market value
Not available
Estimated sales range
Not available
Not available
Price history
| Date | Event | Price |
|---|---|---|
| 10/14/2026 | Listed for sale | $145,000-6.4% |
Source:  IRMLS #202642629 Report a problem | ||
| 10/5/2026 | Listing removed | $154,900 |
Source: IRMLS #202603840 Report a problem | ||
| 7/16/2026 | Pending sale | $154,900 |
Source: IRMLS #202603840 Report a problem | ||
| 5/28/2026 | Price change | $154,900-3.1% |
Source: IRMLS #202603840 Report a problem | ||
| 4/28/2026 | Price change | $159,900-3% |
Source: IRMLS #202603840 Report a problem | ||
| 2/6/2026 | Listed for sale | $164,900+146.1% |
Source: IRMLS #202603840 Report a problem | ||
| 1/9/2014 | Sold | $67,000-10.7%$38/sqft |
Source: Agent Provided Report a problem | ||
| 10/3/2013 | Listed for sale | $75,000$42/sqft |
Source: Re/Max Ability Plus #21259019 Report a problem | ||
Public tax history
| Year | Property taxes | Tax assessment |
|---|---|---|
| 2025 | $351 +14.2% | $85,800 +23.1% |
| 2024 | $308 +17.3% | $69,700 +5% |
| 2023 | $262 +4.2% | $66,400 -0.9% |
| 2022 | $252 -2.8% | $67,000 +7.9% |
| 2021 | $259 +1.8% | $62,100 |
| 2020 | $254 +5.8% | $62,100 |
| 2019 | $240 -26.6% | $62,100 |
| 2018 | $328 -2% | $62,100 +1.1% |
| 2017 | $334 +51% | $61,400 |
| 2016 | $221 -27% | $61,400 -2.7% |
| 2014 | $303 +10.5% | $63,100 +1% |
| 2013 | $274 +6% | $62,500 +0.3% |
| 2012 | $259 -1.3% | $62,300 -3.3% |
| 2011 | $262 -2.4% | $64,400 -0.5% |
| 2010 | $269 +2.6% | $64,700 +0.2% |
| 2009 | $262 -55.1% | $64,600 -13.6% |
| 2006 | $584 | $74,800 +25.5% |
| 2005 | -- | $59,600 |
Find assessor info on the county website
Monthly payment
Est. payment
Payment breakdown
Explore the cost of this home by adjusting the details. Changes won't be saved.Climate risks
Neighborhood: 47304
Nearby schools
Schools provided by the listing agent
- Elementary: Wes-Del Elementary School
- High: Wes-Del Middle/Senior High School
Source: MIBOR as distributed by MLS GRID. This data may not be complete. We recommend contacting the local school district to confirm school assignments for this home.
Similar homes
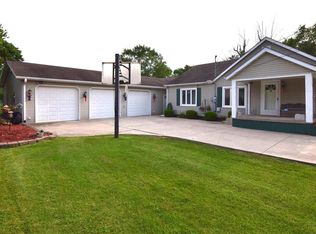
- $143,9002 bd1 ba1.3k sqft3313 W Torquay Rd, Muncie, IN 47304For Sale
 MLS ID #202625158, Ryan Orr, RE/MAX Real Estate Groups. IRMLS
- $168,5003 bd2 ba1.3k sqft1709 W Woodmont Dr, Muncie, IN 47304Active
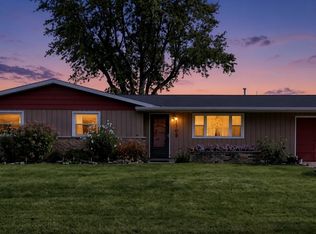 MLS ID #22123054, Nem Ostojic, Coldwell Banker - Kaiser. MIBOR as distributed by MLS GRID
- $214,9003 bd2 ba1.3k sqft3318 N Virginia Ave, Muncie, IN 47304For Sale
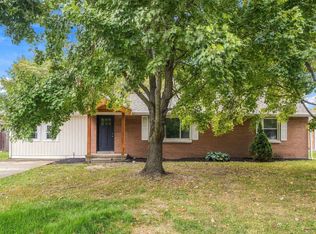 MLS ID #202643602, Jennifer Yarbrough, Coldwell Banker Real Estate Group. IRMLS
- $140,0003 bd1 ba1k sqft2809 N Rosewood Ave, Muncie, IN 47304Active
 MLS ID #22104343, Candice Childs, Scott Estates. MIBOR as distributed by MLS GRID
