Skip main navigation
Sold for $225,000
  • $225,000

    8521 Water Oak Rd, Baltimore, MD 21234

    2beds
    1,096sqft
    Townhouse
    Built in 1951
    1,840 Square Feet Lot
    $225,100 Zestimate®
    $205/sqft
    $1,786 Estimated rent

    Home value

    $225,100

    $209,000 - $243,000

    $1,786/mo

    Zestimate® history
    Loading...

    Owner options

    List your home for rent

    $1,786/mo

    Rent Zestimate®

    Find your next renter with Zillow Rental Manager. Plus, with online applications, you can quickly screen prospective tenants – for free.

    Learn more

    $1,786/mo

    Rent Zestimate®

    Refinance and save

    $1,144/mo

    Est. payment

    Refinancing to a lower rate could help reduce your monthly payments and save thousands over the life of the loan.

    See today's rates

    $1,144/mo

    Est. payment

    Explore your selling options

    Work with a Zillow partner agent

    Leverage their expertise and Zillow's premium Showcase listings to get your home seen by more buyers.

    Get started

    List with your own agent

    Get your home in front of millions of buyers by listing it on Zillow.

    Learn how to do it

    Sell it yourself

    Take full control of how buyers see your home on Zillow by listing For Sale by Owner (FSBO).

    List your home

    What's special

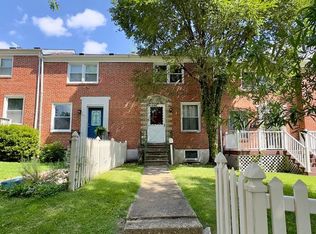
    Discover the charm of this beautifully maintained traditional townhouse nestled in the desirable Ridgeleigh community. Built in 1951, this home seamlessly blends classic architecture with modern comforts, offering a warm and inviting atmosphere that is perfect for creating lasting memories. Step inside to find a thoughtfully designed interior featuring a traditional floor plan that maximizes space and functionality. The galley kitchen is equipped with essential appliances, including an electric oven/range, microwave, refrigerator, and washer/dryer, not far away just down the steps, making meal prep and laundry a breeze. The rich wood floors flow throughout the main living areas, complemented by ceramic tile in the kitchen, creating a harmonious blend of style and practicality. The open layout invites natural light, enhancing the cozy ambiance of the living space. With two spacious bedrooms and a full bathroom, this home provides ample room for relaxation and privacy. The partially finished basement offers additional space for storage or can be transformed into a recreational area, providing endless possibilities to suit your lifestyle. Step outside to your rear yard, a perfect spot for outdoor gatherings or quiet evenings under the stars. The deck is ideal for enjoying morning coffee or hosting summer barbecues, making it a true extension of your living space. Located in a suburban setting, Ridgeleigh offers a vibrant community atmosphere with easy access to local parks, schools, and public services. The neighborhood fosters a sense of belonging, with friendly neighbors and community events that bring residents together. Parking is convenient with both on-street and off-street options available, ensuring you and your guests will always have a place to park. This townhouse is not just a place to live; it's comfort, community, and convenient. Don't miss the opportunity to make this charming property your own and experience all that Ridgeleigh has to offer! Come see it today!!!

    Zillow last checked:

    Listing updated:

    Listed by:

    Jonelle Thompson 443-226-5809,

    Level Up Realty

    Bought with:

    Laura Ratta, 462547732

    Corner House Realty

    Source: Bright MLS,MLS#: MDBC2157102MLS Logo

    Facts & features

    Interior

    Bedrooms & bathrooms
    • Bedrooms: 2
    • Bathrooms: 1
    • Full bathrooms: 1
    Primary bedroom
    • Features: Flooring - Carpet
    • Level: Upper
    • Area: 156 Square Feet
    • Dimensions: 12 X 13
    Bedroom 2
    • Features: Flooring - Carpet
    • Level: Upper
    • Area: 96 Square Feet
    • Dimensions: 12 X 8
    Bathroom 1
    • Features: Flooring - Tile/Brick, Bathroom - Tub Shower
    • Level: Upper
    Basement
    • Features: Flooring - Concrete
    • Level: Lower
    • Area: 225 Square Feet
    • Dimensions: 15 X 15
    Dining room
    • Features: Flooring - HardWood
    • Level: Main
    • Area: 104 Square Feet
    • Dimensions: 13 X 8
    Family room
    • Features: Flooring - Carpet
    • Level: Lower
    • Area: 120 Square Feet
    • Dimensions: 12 X 10
    Kitchen
    • Features: Flooring - Tile/Brick, Granite Counters
    • Level: Main
    • Area: 78 Square Feet
    • Dimensions: 13 X 6
    Living room
    • Features: Flooring - HardWood
    • Level: Main
    • Area: 144 Square Feet
    • Dimensions: 12 X 12
    Heating
    • Forced Air, Oil
    Cooling
    • Other, Electric
    Appliances
    • Included: Dryer, Exhaust Fan, Microwave, Oven/Range - Electric, Refrigerator, Washer, Electric Water Heater
    • Laundry: In Basement, Dryer In Unit, Washer In Unit
    Features
    • Kitchen - Galley, Floor Plan - Traditional, Open Floorplan, Dry Wall
    • Flooring: Wood, Ceramic Tile, Carpet
    • Windows: Double Pane Windows
    • Basement: Other,Improved,Interior Entry,Partially Finished
    • Has fireplace: No
    Interior area
    • Total structure area: 1,344
    • Total interior livable area: 1,096 sqft
    • Finished area above ground: 896
    • Finished area below ground: 200

    Property

    Parking
    • Total spaces: 1
    • Parking features: Free, Unpaved, On Street, Off Street
    • Has uncovered spaces: Yes
    Accessibility
    • Accessibility features: None
    Features
    • Levels: Three
    • Stories: 3
    • Patio & porch: Deck
    • Pool features: None
    • Fencing: Chain Link,Partial
    Lot
    • Size: 1,840 sqft
    • Features: Rear Yard, Suburban
    Details
    • Additional structures: Above Grade, Below Grade
    • Parcel number: 04090901351900
    • Zoning: 010
    • Special conditions: Standard

    Construction

    Type & style
    • Home type: Townhouse
    • Architectural style: Traditional
    • Property subtype: Townhouse
    Materials
    • Brick
    • Foundation: Concrete Perimeter
    • Roof: Asphalt
    Condition
    • New construction: No
    • Year built: 1951

    Utilities & green energy

    • Sewer: Public Sewer
    • Water: Public
    • Utilities for property: Above Ground

    Community & neighborhood

    Security
    • Security features: Smoke Detector(s), Carbon Monoxide Detector(s)
    Location
    • Region: Baltimore
    • Subdivision: Ridgeleigh

    Other

    Other facts
    • Listing agreement: Exclusive Right To Sell
    • Listing terms: Cash,Conventional,FHA,VA Loan
    • Ownership: Fee Simple

    Price history

    DateEventPrice
    5/1/2026Sold$225,000$205/sqft
    Source: Bright MLS #MDBC2157102 Report a problem
    4/2/2026Pending sale$225,000$205/sqft
    Source: Bright MLS #MDBC2157102 Report a problem
    3/30/2026Listed for sale$225,000+25%$205/sqft
    Source: Bright MLS #MDBC2157102 Report a problem
    8/16/2021Sold$180,000+25.9%$164/sqft
    Source: Bright MLS #MDBC528870 Report a problem
    9/24/2019Listing removed$1,400$1/sqft
    Source: Cummings & Co. Realtors #MDBC471084 Report a problem
    9/5/2019Listed for rent$1,400+3.7%$1/sqft
    Source: Cummings & Co. Realtors #MDBC471084 Report a problem
    8/14/2017Listing removed$1,350$1/sqft
    Source: Cummings & Co. Realtors #BC10025488 Report a problem
    8/7/2017Listed for rent$1,350$1/sqft
    Source: Cummings & Co. Realtors #BC10025488 Report a problem
    4/11/2015Listing removed$1,350$1/sqft
    Source: Cummings & Co. Realtors #BC8593426 Report a problem
    4/4/2015Listed for rent$1,350$1/sqft
    Source: Cummings & Co. Realtors #BC8593426 Report a problem
    11/23/2010Sold$143,000-7.7%$130/sqft
    Source: Public Record Report a problem
    6/26/2010Price change$155,000-6.3%$141/sqft
    Source: Long & Foster Real Estate, Inc. #BC7191193 Report a problem
    5/5/2010Price change$165,500-7.8%$151/sqft
    Source: Long & Foster Real Estate, Inc. #BC7191193 Report a problem
    4/20/2010Price change$179,500-5.5%$164/sqft
    Source: Long & Foster Real Estate, Inc. #BC7191193 Report a problem
    3/13/2010Price change$189,900-5%$173/sqft
    Source: Long & Foster Real Estate, Inc. #BC7191193 Report a problem
    10/31/2009Listed for sale$199,900+202.9%$182/sqft
    Source: Long & Foster Real Estate #BC7191193 Report a problem
    8/26/2009Sold$66,000+8.2%$60/sqft
    Source: Public Record Report a problem
    6/30/1998Sold$61,000$56/sqft
    Source: Public Record Report a problem

    Public tax history

    YearProperty taxesTax assessment
    2025$2,715 +39%$176,800 +9.7%
    2024$1,953 +10.7%$161,167 +10.7%
    2023$1,764 +12%$145,533 +12%
    2022$1,574 +1.3%$129,900 +1.3%
    2021$1,554 +1.3%$128,233 +1.3%
    2020$1,534 +1.3%$126,567 +1.3%
    2019$1,514 +1.2%$124,900 +1.2%
    2018$1,496 +1.2%$123,400 +1.2%
    2017$1,477 -25.2%$121,900 +1.2%
    2016$1,976 $120,400
    2015$1,976 $120,400
    2014$1,976 $120,400 -13%
    2013-- $138,400
    2012-- $138,400
    2011-- $138,400 -5.6%
    2010-- $146,610 +14.3%
    2009-- $128,232 +16.7%
    2008-- $109,856 +20.1%
    2007-- $91,480 +8.2%
    2006-- $84,536 +8.9%
    2005-- $77,593 +9.8%
    2004-- $70,650 +1.4%
    2003-- $69,692 +1.4%
    2002-- $68,736 +1.4%
    2001-- $67,780

    Find assessor info on the county website

    Neighborhood: 21234

    Nearby schools

    GreatSchools rating
    Schools provided by the listing agent
    • High: Loch Raven
    • District: Baltimore County Public Schools

    Source: Bright MLS. This data may not be complete. We recommend contacting the local school district to confirm school assignments for this home.

    Get a cash offer in 3 minutes
    Find out how much your home could sell for in as little as 3 minutes with a no-obligation cash offer.
    Estimated market value
    $225,100
    Get a cash offer in 3 minutes
    Find out how much your home could sell for in as little as 3 minutes with a no-obligation cash offer.
    Estimated market value
    $225,100