Discover the timeless appeal of 3400 N Pauline Ave in Muncie, IN. Built in 1960, this single-family ranch residence spans 1,490 square feet of inviting, move-in-ready living space that perfectly balances classic mid-century character with modern comfort. The kitchen serves as the heart of the home, distinguished by a striking brick wall that adds warmth and texture to your culinary space. It is designed to inspire your inner chef while remaining a practical hub for daily life. Transition into the living room, that provides an ideal setting for quiet evenings, creating a comfortable environment that anchors the home's layout. The bathroom is thoughtfully designed for efficiency, featuring a double vanity that simplifies morning routines and adds a touch of daily convenience. Beyond the interior, the property offers a collection of functional outdoor and utility spaces. The private yard serves as a backdrop for the outdoor dining area and versatile outdoor living space, perfect for enjoying the fresh air on the patio. The attached garage ensures effortless parking and additional storage.
Active
$159,900
3400 N Pauline Ave, Muncie, IN 47304
2beds
1,490sqft
Residential, Single Family Residence
Built in 1960
8,712 Square Feet Lot
$-- Zestimate®
$107/sqft
$-- HOA
What's special
Outdoor dining areaAttached garageVersatile outdoor living spacePrivate yard
- 2 days
- 415
- 59
Likely to sell faster than
Zillow last checked:
Listing updated:
Listed by:
Marty Dulworth marty@martydulworth.com,
RE/MAX Real Estate Solutions
Source: MIBOR as distributed by MLS GRID,MLS#: 22132379
Facts & features
Interior
Bedrooms & bathrooms
- Bedrooms: 2
- Bathrooms: 2
- Full bathrooms: 1
- 1/2 bathrooms: 1
- Main level bathrooms: 2
- Main level bedrooms: 2
Primary bedroom
- Level: Main
- Area: 144 Square Feet
- Dimensions: 12x12
Bedroom 2
- Level: Main
- Area: 121 Square Feet
- Dimensions: 11x11
Bonus room
- Level: Main
- Area: 90 Square Feet
- Dimensions: 15x6
Dining room
- Level: Main
- Area: 225 Square Feet
- Dimensions: 15x15
Kitchen
- Level: Main
- Area: 225 Square Feet
- Dimensions: 15x15
Living room
- Level: Main
- Area: 264 Square Feet
- Dimensions: 22x12
Heating
- Forced Air, Natural Gas
Cooling
- Central Air
Appliances
- Included: Gas Cooktop, Dishwasher, Oven, Refrigerator
Features
- Attic Access
- Has basement: No
- Attic: Access Only
Interior area
- Total structure area: 1,490
- Total interior livable area: 1,490 sqft
Video & virtual tour
Property
Parking
- Total spaces: 1
- Parking features: Attached
- Attached garage spaces: 1
Features
- Levels: One
- Stories: 1
Lot
- Size: 8,712 Square Feet
Details
- Parcel number: 180733458006000003
- Horse amenities: None
Construction
Type & style
- Home type: SingleFamily
- Architectural style: Ranch
- Property subtype: Residential, Single Family Residence
Materials
- Brick, Wood Siding
- Foundation: Crawl Space
Condition
- New construction: No
- Year built: 1960
Utilities & green energy
- Water: Public
Community & HOA
Community
- Subdivision: Northcrest
HOA
- Has HOA: No
Location
- Region: Muncie
Financial & listing details
- Price per square foot: $107/sqft
- Tax assessed value: $100,200
- Annual tax amount: $1,028
- Date on market: 10/21/2026
- Cumulative days on market: 4 days
Estimated market value
Not available
Estimated sales range
Not available
Not available
Price history
| Date | Event | Price |
|---|---|---|
| 10/21/2026 | Listed for sale | $159,900$107/sqft |
Source:  MIBOR as distributed by MLS GRID #22132379 Report a problem | ||
Public tax history
| Year | Property taxes | Tax assessment |
|---|---|---|
| 2025 | $825 -8.6% | $100,200 +22.6% |
| 2024 | $903 -0.9% | $81,700 |
| 2023 | $911 +11.4% | $81,700 -1% |
| 2022 | $818 -2.5% | $82,500 +12.7% |
| 2021 | $839 | $73,200 -2.8% |
| 2020 | $839 +7.1% | $75,300 |
| 2019 | $784 -3.4% | $75,300 +6.4% |
| 2018 | $811 -5.7% | $70,800 +9.6% |
| 2017 | $860 0% | $64,600 |
| 2016 | $860 -5% | $64,600 -8.9% |
| 2014 | $905 +7.2% | $70,900 -3.4% |
| 2013 | $844 +10.3% | $73,400 +5% |
| 2012 | $765 -16.1% | $69,900 -13.9% |
| 2011 | $912 +1.7% | $81,200 +0.6% |
| 2010 | $897 +14.9% | $80,700 +2.4% |
| 2009 | $780 -39.6% | $78,800 -3.5% |
| 2006 | $1,293 | $81,700 +14.1% |
| 2005 | -- | $71,600 |
Find assessor info on the county website
Monthly payment
Est. payment
Payment breakdown
Explore the cost of this home by adjusting the details. Changes won't be saved.Climate risks
Neighborhood: Northview
Similar homes
- $214,9003 bd2 ba1.3k sqft3318 N Virginia Ave, Muncie, IN 47304For Sale
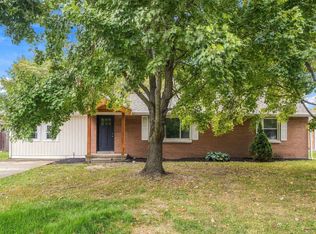 MLS ID #202643602, Jennifer Yarbrough, Coldwell Banker Real Estate Group. IRMLS
- $140,0003 bd2 ba1.3k sqft4701 W University Ave, Muncie, IN 47304For Sale
 MLS ID #202643209, Melanie White, Berkshire Hathaway Indiana Realty. IRMLS
- $168,5003 bd2 ba1.3k sqft1709 W Woodmont Dr, Muncie, IN 47304Active
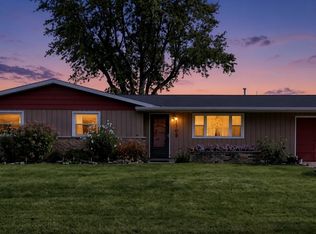 MLS ID #22123054, Nem Ostojic, Coldwell Banker - Kaiser. MIBOR as distributed by MLS GRID
- $190,0003 bd2 ba1.2k sqft3514 N Pauline Ave, Muncie, IN 47304Active
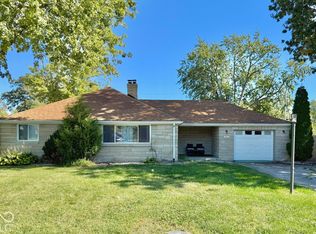 MLS ID #22130820, Joann Davis, F.C. Tucker Company. MIBOR as distributed by MLS GRID
