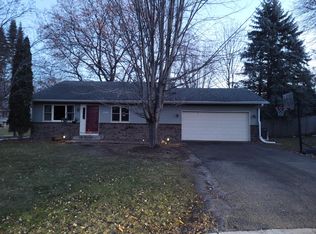
Welcome to this 4-level split home located in a quiet Eden Prairie neighborhood on a cul-de-sac. Enjoy the privacy of a fully fenced yard surrounded by beautiful landscaping, perfect for relaxing or entertaining. Benefit from the cost savings of fully paid solar panels while living just moments away from restaurants, entertainment, and shopping. The remodeled kitchen features stainless steel appliances and a convenient pantry, seamlessly connecting to the dining area. This spacious home has multiple living areas, including a cozy living room, a comfortable family room, and a versatile recreational space. Upstairs, you’ll find three bedrooms on one level, including a primary bedroom with a walk-thru bathroom and two generous closets. Stylish LVP flooring flows throughout the home, complemented by newly painted interior walls that create a fresh and inviting atmosphere. This home perfectly balances comfort, style, and convenience— don’t miss out!
Closed
Zillow last checked:
Listing updated:
Bought with:
The Homefront Team
Engel & Volkers Minneapolis
Daniel L Meyer
Source: NorthstarMLS as distributed by MLS GRID,MLS#: 7110563
Price history
| Date | Event | Price |
|---|---|---|
| 9/24/2026 | Sold | $429,900$168/sqft |
Source:  NorthstarMLS as distributed by MLS GRID #7110563 Report a problem NorthstarMLS as distributed by MLS GRID #7110563 Report a problem | ||
| 8/29/2026 | Pending sale | $429,900$168/sqft |
Source: NorthstarMLS as distributed by MLS GRID #7110563 Report a problem | ||
| 8/18/2026 | Price change | $429,900-2.3%$168/sqft |
Source: NorthstarMLS as distributed by MLS GRID #7110563 Report a problem | ||
| 8/4/2026 | Price change | $439,900-2.2%$172/sqft |
Source: NorthstarMLS as distributed by MLS GRID #7110563 Report a problem | ||
| 7/17/2026 | Listed for sale | $449,900-3.2%$176/sqft |
Source: NorthstarMLS as distributed by MLS GRID #7110563 Report a problem | ||
| 7/16/2026 | Listing removed | $464,900$182/sqft |
Source: NorthstarMLS as distributed by MLS GRID #7066815 Report a problem | ||
| 6/20/2026 | Price change | $464,900-2.1%$182/sqft |
Source: NorthstarMLS as distributed by MLS GRID #7066815 Report a problem | ||
| 6/11/2026 | Listed for sale | $474,900+36.9%$186/sqft |
Source: NorthstarMLS as distributed by MLS GRID #7066815 Report a problem | ||
| 10/20/2016 | Sold | $347,000-0.8%$136/sqft |
Source: NorthstarMLS as distributed by MLS GRID #4748150 Report a problem | ||
| 7/28/2016 | Listed for sale | $349,900+58.3%$137/sqft |
Source: Owner #24079481 Report a problem | ||
| 12/18/2008 | Sold | $221,000+4.8%$87/sqft |
Source: Public Record Report a problem | ||
| 9/28/2008 | Listed for sale | $210,900-4.6%$83/sqft |
Source: VLS Homes Report a problem | ||
| 9/17/2008 | Sold | $221,000+4.8%$87/sqft |
Source:  Lake Superior Area Realtors as distributed by MLS GRID #1380617 Report a problem Lake Superior Area Realtors as distributed by MLS GRID #1380617 Report a problem | ||
| 8/3/2008 | Price change | $210,900-15.5%$83/sqft |
Source: NRT Minneapolis #3580309 Report a problem | ||
| 4/22/2008 | Price change | $249,700-9.1%$98/sqft |
Source: NRT Minneapolis #3580309 Report a problem | ||
| 4/3/2008 | Price change | $274,700-1.8%$108/sqft |
Source: NRT Minneapolis #3580309 Report a problem | ||
| 3/10/2008 | Price change | $279,700-1.8%$110/sqft |
Source: NRT Minneapolis #3580309 Report a problem | ||
| 2/6/2008 | Price change | $284,800-18.6%$112/sqft |
Source: NRT Minneapolis #3580309 Report a problem | ||
| 11/2/2007 | Listed for sale | $349,700+77.5%$137/sqft |
Source: NRT Minneapolis #3580309 Report a problem | ||
| 4/12/2000 | Sold | $197,000$77/sqft |
Source: Public Record Report a problem | ||
Nearby homes
Get a cash offer in 3 minutes
Find out how much your home could sell for in as little as 3 minutes with a no-obligation cash offer.
Estimated market value
$429,700
