Welcome to your dream home nestled in the heart of Nottingham's sought-after Heathermill community. This beautifully maintained traditional residence offers 2 bedrooms, 2 full baths, and 2 half baths, providing ample space and modern comforts for today's lifestyle. As you approach, the charming covered front porch invites you to imagine leisurely mornings with a cup of coffee or relaxing evenings enjoying the peaceful neighborhood ambiance. Step inside to a welcoming foyer adorned with luxury vinyl plank flooring that flows seamlessly throughout the main level, setting a warm and inviting tone. Just off the foyer, a convenient half bath is perfectly situated for guests. Continue into the updated kitchen, which beckons with sleek quartz countertops, stainless steel appliances, and a handy pantry for your culinary essentials. A peek-through window thoughtfully connects the kitchen to the dining and living areas, allowing you to stay engaged with family and friends while preparing meals. The dining room offers an intimate setting for both everyday meals and special occasions. It flows effortlessly into the spacious living room, creating an open-concept space that's perfect for entertaining. From here, step out onto the expansive screened-in deck—a true outdoor oasis. Crafted from beautiful wood and featuring a ceiling fan and skylights, it's the ideal spot for alfresco dining, weekend barbecues, or simply unwinding while overlooking the tranquil backdrop of mature trees. Heading upstairs, you'll discover the serene primary bedroom, your personal retreat featuring plush carpeting and a ceiling fan for year-round comfort. The en-suite bathroom has been thoughtfully updated with a ceramic vanity, luxury vinyl plank flooring, and a stall shower, providing a spa-like experience. The second bedroom is equally inviting, offering cozy carpeting and ample natural light. An updated full bathroom on this level features a tub-shower combo and modern fixtures, accommodating family and guests with style. The lower level expands your living space with a versatile family room—ideal for movie nights, a home office, or a play area. This room opens up to a private patio, extending your entertainment options outdoors. Another convenient half bath on this level adds to the home's functionality. The laundry room offers practicality with ample space, making household chores a bit more manageable. Outside, the property truly shines. The backyard backs onto a serene expanse of mature trees, offering privacy and a daily connection with nature. The patio provides additional space for outdoor activities, while the shed offers storage for gardening tools or seasonal items. Parking is effortless with a concrete driveway and additional on-street parking available for guests. Noteworthy updates include the HVAC system and water heater, both replaced in 2015; a new roof installed in 2020; and rear windows updated in 2024. These enhancements provide peace of mind and add value to this already exceptional home. As an added bonus, the home comes with dining room shelves and battery-powered lawn equipment—including a mower, blower, and weed whacker—making your move-in process even smoother. Living in Heathermill means embracing a lifestyle of convenience and community. You're just moments away from local parks, shopping centers, and dining options, offering both tranquility and easy access to everyday necessities. Don't miss this opportunity to make this delightful property your own. Schedule your private showing today and experience firsthand all that this charming home and vibrant community have to offer.
Sold for $340,000
Zillow last checked:
Listing updated:
Bought with:
Mrs. Audra Watkins, 622333
EXP Realty, LLC
Source: Bright MLS,MLS#: MDBC2112146
Price history
| Date | Event | Price |
|---|---|---|
| 12/23/2024 | Sold | $340,000$189/sqft |
Source:  Bright MLS #MDBC2112146 Report a problem Bright MLS #MDBC2112146 Report a problem | ||
| 11/25/2024 | Pending sale | $340,000$189/sqft |
Source: Bright MLS #MDBC2112146 Report a problem | ||
| 11/25/2024 | Listing removed | $340,000$189/sqft |
Source: Bright MLS #MDBC2112146 Report a problem | ||
| 11/22/2024 | Listed for sale | $340,000+6.6%$189/sqft |
Source: Bright MLS #MDBC2112146 Report a problem | ||
| 12/22/2023 | Sold | $319,000+2.9%$177/sqft |
Source: Bright MLS #MDBC2083360 Report a problem | ||
| 11/28/2023 | Pending sale | $310,000$172/sqft |
Source: Bright MLS #MDBC2083360 Report a problem | ||
| 11/18/2023 | Listed for sale | $310,000+67.7%$172/sqft |
Source: Bright MLS #MDBC2083360 Report a problem | ||
| 5/5/2004 | Sold | $184,900+50.3%$103/sqft |
Source: Public Record Report a problem | ||
| 12/7/2001 | Sold | $123,000$68/sqft |
Source: Public Record Report a problem | ||
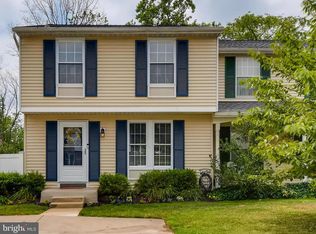
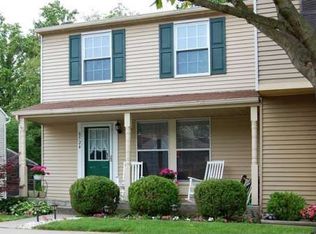
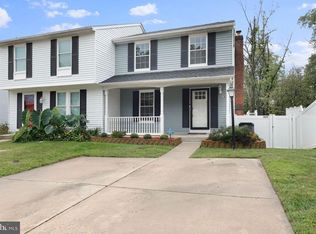
Nearby homes
Get a cash offer in 3 minutes
Find out how much your home could sell for in as little as 3 minutes with a no-obligation cash offer.
Estimated market value
$346,200
