Welcome to your private retreat near Patoka Lake, offering 9+ acres of wooded seclusion and year-round outdoor enjoyment. Nestled in a scenic valley surrounded by mature trees, this unique property provides both privacy and convenience, with lake access just a short walk away and the Jackson Boat Ramp only minutes away. The cabin-style residence is designed for comfort and functionality, featuring a dramatic cathedral ceiling entry, 3 bedrooms plus a spacious loft for additional sleeping space, and a full bathroom. Interior highlights include a walk-in cedar closet, laundry area, and an updated HVAC system installed in 2020, providing modern efficiency in a rustic setting. Outdoor features make this property stand out. A large deck offers the perfect space for entertaining or relaxing while enjoying the surrounding nature. Storage and workspace needs are fully met with a 12'x20' covered boat shed, a 24'x30' insulated pole barn equipped with a wood stove and window AC, and a newer 22'x30' metal boat storage building. This property is ideal for outdoor enthusiasts, offering a fish cleaning station, permanent deer blind, deer hoist, multiple deer stands, and an established food plot. The land borders federal ground, providing additional access for recreational use. Whether you're looking for a full-time residence, weekend getaway, or income-producing opportunity, this property delivers a rare combination of privacy, acreage, and proximity to one of Indiana's premier lakes.
Active
Price cut: $20K (6/7)
$479,900
11040 E Purdue Farm Rd, Dubois, IN 47527
3beds
1,776sqft
Residential, Single Family Residence
Built in 1992
9.1 Acres Lot
$-- Zestimate®
$270/sqft
$-- HOA
What's special
- 117 days |
- 920 |
- 35 |
Zillow last checked:
Listing updated:
Listed by:
Sean Daniels 317-371-0060,
Daniels Real Estate,
Brittany Morock,
Daniels Real Estate
Source: MIBOR as distributed by MLS GRID,MLS#: 22096502
Facts & features
Interior
Bedrooms & bathrooms
- Bedrooms: 3
- Bathrooms: 1
- Full bathrooms: 1
- Main level bathrooms: 1
- Main level bedrooms: 2
Primary bedroom
- Features: Other
- Level: Main
- Area: 165 Square Feet
- Dimensions: 15x11
Primary bedroom
- Features: Other
- Level: Upper
- Area: 238 Square Feet
- Dimensions: 14x17
Bedroom 2
- Features: Other
- Level: Main
- Area: 81 Square Feet
- Dimensions: 9x9
Dining room
- Features: Other
- Level: Main
- Area: 80 Square Feet
- Dimensions: 10x8
Kitchen
- Features: Other
- Level: Main
- Area: 80 Square Feet
- Dimensions: 10x8
Laundry
- Features: Other
- Level: Main
- Area: 56 Square Feet
- Dimensions: 8x7
Living room
- Features: Other
- Level: Main
- Area: 182 Square Feet
- Dimensions: 13x14
Living room
- Features: Other
- Level: Upper
- Area: 165 Square Feet
- Dimensions: 15x11
Heating
- Forced Air, Natural Gas
Cooling
- Window Unit(s)
Appliances
- Included: Dryer, Electric Water Heater, Disposal, Microwave, Electric Oven, Refrigerator, Washer
- Laundry: Laundry Room
Features
- Eat-in Kitchen
- Has basement: No
Interior area
- Total structure area: 1,776
- Total interior livable area: 1,776 sqft
Video & virtual tour
Property
Parking
- Total spaces: 3
- Parking features: Detached
- Garage spaces: 3
Features
- Levels: One and One Half
- Stories: 1
- Patio & porch: Covered
- Exterior features: Lighting, Fire Pit
- Has spa: Yes
- Spa features: Above Ground, Heated
- On waterfront: Yes
- Waterfront features: Lake Front, Water Access, Water View, Waterfront
Lot
- Size: 9.1 Acres
- Features: Not In Subdivision, Mature Trees, Wooded
Details
- Additional structures: Gazebo
- Additional parcels included: 0040194005 Pt Sw Nw 1213 .50A,0040194102 Pt Sw Nw 1213 3.599A, 0040194001 Pt Sw Nw 1213 5A
- Parcel number: 190812200008000006
- Horse amenities: None
Construction
Type & style
- Home type: SingleFamily
- Architectural style: Other
- Property subtype: Residential, Single Family Residence
Materials
- Other
- Foundation: Slab
Condition
- Updated/Remodeled
- New construction: No
- Year built: 1992
Utilities & green energy
- Water: Private
Community & HOA
Community
- Subdivision: No Subdivision
HOA
- Has HOA: No
Location
- Region: Dubois
Financial & listing details
- Price per square foot: $270/sqft
- Tax assessed value: $114,200
- Annual tax amount: $1,662
- Date on market: 4/20/2026
- Cumulative days on market: 119 days
Estimated market value
Not available
Estimated sales range
Not available
Not available
Price history
| Date | Event | Price |
|---|---|---|
| 6/7/2026 | Price change | $479,900-4%$270/sqft |
Source:  MIBOR as distributed by MLS GRID #22096502 Report a problem MIBOR as distributed by MLS GRID #22096502 Report a problem | ||
| 4/20/2026 | Listed for sale | $499,900-4.8%$281/sqft |
Source: MIBOR as distributed by MLS GRID #22096502 Report a problem | ||
| 3/24/2026 | Listing removed | $525,000 |
Source:  IRMLS #202538529 Report a problem IRMLS #202538529 Report a problem | ||
| 3/4/2026 | Price change | $525,000-4.5% |
Source: IRMLS #202538529 Report a problem | ||
| 9/23/2025 | Listed for sale | $549,900+86.4% |
Source: IRMLS #202538529 Report a problem | ||
| 12/29/2023 | Sold | $295,000-6.3% |
Source: IRMLS #202343144 Report a problem | ||
| 12/5/2023 | Pending sale | $315,000 |
Source: IRMLS #202343144 Report a problem | ||
| 11/29/2023 | Listed for sale | $315,000+85.3% |
Source: IRMLS #202343144 Report a problem | ||
| 3/24/2021 | Listing removed | -- |
Source: Owner Report a problem | ||
| 6/29/2019 | Listing removed | $170,000$96/sqft |
Source: Owner Report a problem | ||
| 3/31/2019 | Pending sale | $170,000$96/sqft |
Source: Owner Report a problem | ||
| 3/26/2019 | Listed for sale | $170,000$96/sqft |
Source: Owner Report a problem | ||
Public tax history
| Year | Property taxes | Tax assessment |
|---|---|---|
| 2025 | $1,585 +18.5% | $114,200 +6.1% |
| 2024 | $1,338 +15.9% | $107,600 +18.9% |
| 2023 | $1,154 -10% | $90,500 +18.5% |
| 2022 | $1,282 -1.2% | $76,400 -2.7% |
| 2021 | $1,297 +490.5% | $78,500 +0.6% |
| 2020 | $220 -1% | $78,000 +48.3% |
| 2019 | $222 -4.1% | $52,600 -0.4% |
| 2018 | $231 +1.1% | $52,800 -0.8% |
| 2017 | $229 +100% | $53,200 +0.9% |
| 2016 | $114 -44.1% | $52,700 -1.9% |
| 2014 | $205 -73.3% | $53,700 +0.8% |
| 2013 | $766 -5.2% | $53,300 |
| 2012 | $807 +8.1% | $53,300 -4.1% |
| 2011 | $747 -15.8% | $55,600 |
| 2010 | $887 +11.8% | $55,600 |
| 2009 | $794 -12.2% | $55,600 +4.3% |
| 2007 | $904 +9.6% | $53,300 |
| 2006 | $825 | $53,300 +8.8% |
| 2005 | -- | $49,000 |
Find assessor info on the county website
Monthly payment
Est. payment
Payment breakdown
Explore the cost of this home by adjusting the details. Changes won't be saved.Climate risks
Neighborhood: 47527
Getting around
0 / 100
Car-DependentNearby schools
GreatSchools rating
- 9/10Northeast Dubois Intermediate SchoolGrades: 3-6Distance: 5.7 mi
- 7/10Northeast Dubois High SchoolGrades: 7-12Distance: 5.4 mi
- NANortheast Dubois Elementary SchoolGrades: PK-2Distance: 5.7 mi
Schools provided by the listing agent
- Elementary: Northeast Dubois Elementary School
- High: Northeast Dubois Jr/Sr High School
Source: MIBOR as distributed by MLS GRID. This data may not be complete. We recommend contacting the local school district to confirm school assignments for this home.
- $14,800-- bd-- ba-- sqft00 E Purdue Farm Rd, Dubois, IN 47527Off Market
- $19,900-- bd-- ba-- sqft0 E Purdue Farm Rd, Dubois, IN 47527Off Market
- $1,300-- bd-- ba-- sqft11030 E Purdue Farm Rd, Dubois, IN 47527Off Market
- $3,200-- bd-- ba-- sqft11030 E Purdue Farm Rd, Dubois, IN 47527Off Market
- $1,600-- bd-- ba-- sqft11020 E Purdue Farm Rd, Dubois, IN 47527Off Market
- $7,900-- bd-- ba-- sqft11020 E Purdue Farm Rd, Dubois, IN 47527Off Market
- $280,7002 bd3 ba1.7k sqft11030 E Purdue Farm Rd, Dubois, IN 47527Off Market
- $14,000-- bd-- ba-- sqft11020 E Purdue Farm Rd, Dubois, IN 47527Off Market
A local agent can set up tours, give advice and negotiate with sellers.
A local lender can help you make sure your offer is ready when you are.
Similar homes
- $266,0003 bd2 ba1.6k sqft9010 E 450 N, Dubois, IN 47527For Sale
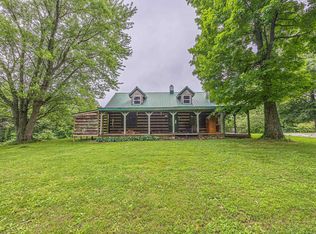 MLS ID #202619580, Larry Carpenter III, Carpenter Realty LLC. IRMLS
 - $439,9003 bd3 ba1.6k sqft2830 Red Hill Road, Taswell, IN 47175For Sale
 MLS ID #2026010831, Megan Bostock-Christie, Lopp Real Estate Brokers. SIRA
 - $424,0003 bd2 ba2k sqft9916 N County Road 1100 E, French Lick, IN 47432For Sale
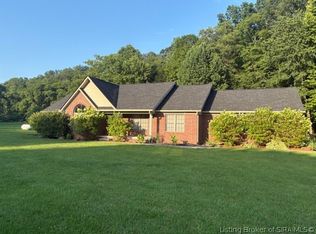 MLS ID #2026010047, Matt Morton, Trueblood Real Estate. SIRA
 - $415,0003 bd2 ba2k sqft9916 North St #1100-E, French Lick, IN 47432For Sale
 MLS ID #202627299, Matt Morton, Trueblood Real Estate. IRMLS
 - $444,9002 bd3 ba1.5k sqft8818 S County Road 750 W, French Lick, IN 47432For SaleMLS ID #202539686, Matthew E Corey, Williams Carpenter Realtors. IRMLS
- $399,9003 bd2 ba1.5k sqft3250 N Shamrock Ln, Birdseye, IN 47513For Sale
 MLS ID #1721986, Lynn McQuillen, Lopp Real Estate. Metro Search Inc. LLC DBA Apex MLS
 - $--4 bd1 ba1.5k sqft1420 S Unionville Rd, Paoli, IN 47454AuctionServiceLink Auction
- $525,0002 bd1 ba1.1k sqft3890 S County Road 1000 Rd W, French Lick, IN 47432For SaleMLS ID #202607962, Tama Stemle, RE/MAX Local. IRMLS
- $400,0003 bd2 ba2.4k sqft7862 Butler Bridge Rd, Shoals, IN 47581For SaleMLS ID #202629628, John Wright, Mossy Oak Properties Indiana Land and Lifestyle. IRMLS
- $369,9003 bd3 ba1.3k sqft10563 Deer Dr, Birdseye, IN 47513For SaleMLS ID #202626170, Steve Lukemeyer, F.C. TUCKER EMGE. IRMLS
- $385,0003 bd2 ba1.3k sqft7100 W Circle Rd #575-S, French Lick, IN 47432For SaleMLS ID #202618877, Dylan Hoover, Re/Max First. IRMLS
- $465,0004 bd4 ba2.4k sqft3604 S County Road 350 W, Paoli, IN 47454For SaleMLS ID #202620579, Matthew E Corey, Williams Carpenter Realtors. IRMLS
- $540,0004 bd2 ba2.3k sqft3090 N Shamrock Ln, Birdseye, IN 47513For SaleMLS ID #202433005, Missy M Mosby, F.C. TUCKER EMGE. IRMLS
- $375,0002 bd2 ba1.4k sqft1904 N Woodland Lakes Dr, English, IN 47118For SaleMLS ID #202632600, William R Daily, Midwest Land & Lifestyle LLC. IRMLS
- $--2 bd1 ba1.2k sqft4976 W County Road 350 Rd N, West Baden Springs, IN 47469AuctionAuction.com 1
- $319,9004 bd2 ba2.4k sqft527 N State Road 145, Eckerty, IN 47116For SaleMLS ID #202614085, Steve Lukemeyer, F.C. TUCKER EMGE. IRMLS
- $350,0003 bd2 ba1.7k sqft6016 N County Road 500 W, Orleans, IN 47452For SaleMLS ID #202631755, Natasha Johns, Williams Carpenter Realtors. IRMLS
- $395,0003 bd2 ba1.7k sqft9763 Red School Rd, Shoals, IN 47581For SaleMLS ID #202627599, Patti Sanders, Key Associates Realty Group. IRMLS
- $324,0002 bd1 ba1.1k sqft10388 Wagon Trl, Birdseye, IN 47513For SaleMLS ID #202626572, Marty Williams, Elite Home and Land Realty. IRMLS
- $514,9003 bd3 ba1.7k sqft343 S Sunshine Dr, Jasper, IN 47546For SaleMLS ID #202632010, Kathy Rowekamp, RE/MAX Local. IRMLS
