Charming Craftsman-style bungalow in a highly desirable location, just minutes from downtown, shopping, dining, parks, recreation, schools, and places of worship. Situated in a well-established neighborhood, this home is surrounded by mature trees, sidewalks, and welcoming walking areas. Inside, you’ll find two comfortable bedrooms, one full bathroom, a cozy living room, and a bright eat-in kitchen. All appliances are included, making this home truly move-in ready. Additional highlights include ample storage space and an exterior entrance to the basement, which houses the forced-air gas furnace and water heater. A standout feature of this property is the additional detached building, offering flexible space that could be used as a home office, studio, or extra storage. With the right vision, it may even serve as additional living space. Enjoy the home’s charming curb appeal with a spacious front porch, a fenced side yard, and a garden area perfect for outdoor enjoyment. The rear alley access provides a convenient driveway with extra parking, along with an open patio space ideal for relaxing or entertaining. This quaint property offers both character and versatility.This is a great opportunity—don’t miss your chance to make it yours!
For sale
Price cut: $5K (7/18)
$129,900
724 W 22nd St, Connersville, IN 47331
2beds
816sqft
Single Family Residence, Residential
Built in 1940
6,098 Square Feet Lot
$124,300 Zestimate®
$159/sqft
$-- HOA
What's special
Fenced side yardCharming curb appealSpacious front porchTwo comfortable bedroomsAmple storage spaceSurrounded by mature treesBright eat-in kitchen
- 86 days |
- 151 |
- 6 |
Zillow last checked:
Listing updated:
Listed by:
Jesse Kelley,
Impact
Source: RLMS,MLS#: 10053546
Facts & features
Interior
Bedrooms & bathrooms
- Bedrooms: 2
- Bathrooms: 1
- Full bathrooms: 1
Rooms
- Room types: Basement
Bedroom 1
- Description: Window Coverings/Carpet
- Level: First
- Area: 99.1
- Dimensions: 10.01 x 9.9
Bedroom 2
- Description: Window Coverings/Carpet
- Level: First
- Area: 153
- Dimensions: 15.3 x 10
Bathroom 1
- Description: Carpet
- Level: First
- Area: 46.4
- Dimensions: 8 x 5.8
Kitchen
- Description: Eat-In Area
- Level: First
- Area: 156.25
- Dimensions: 12.5 x 12.5
Living room
- Description: Carpet/Window Cvrngs
- Level: First
- Area: 211.7
- Dimensions: 14.6 x 14.5
Basement
- Area: 364
Heating
- Natural Gas, Forced Air
Cooling
- Central Air
Appliances
- Included: Disposal, Electric Range, Refrigerator, Washer/Dryer, Gas Water Heater
- Laundry: In Kitchen
Features
- Windows: Window Treatments
- Basement: Partial,Unfinished
- Has fireplace: No
Interior area
- Total structure area: 816
- Total interior livable area: 816 sqft
Property
Parking
- Parking features: No Garage, Other
- Has garage: Yes
- Has uncovered spaces: Yes
- Details: Driveway(Gravel/Con)
Features
- Levels: One
- Patio & porch: Covered, Patio
- Fencing: Partial
Lot
- Size: 6,098 Square Feet
- Dimensions: 50 x 130
Details
- Additional structures: Storage Building Comments(Used As A Studio No Garag)
- Parcel number: 210513005009.000008
- Zoning: R-1 Single Family
Construction
Type & style
- Home type: SingleFamily
- Architectural style: Bungalow
- Property subtype: Single Family Residence, Residential
Materials
- Brick, Vinyl Siding, Stick
- Foundation: Crawl, Basement
- Roof: Asphalt
Condition
- Year built: 1940
Utilities & green energy
- Electric: Duke Energy
- Gas: Ohio Valley Gas Company
- Sewer: Public Sewer
- Water: Public
Community & HOA
Community
- Security: Security System
Location
- Region: Connersville
Financial & listing details
- Price per square foot: $159/sqft
- Tax assessed value: $80,300
- Date on market: 5/21/2026
Estimated market value
$124,300
$118,000 - $131,000
$888/mo
Price history
| Date | Event | Price |
|---|---|---|
| 7/18/2026 | Price change | $129,900-3.7%$159/sqft |
Source:  East Central Indiana AOR #14671 Report a problem East Central Indiana AOR #14671 Report a problem | ||
| 5/21/2026 | Price change | $134,900-10%$165/sqft |
Source: East Central Indiana AOR #14671 Report a problem | ||
| 4/29/2026 | Listed for sale | $149,900$184/sqft |
Source: East Central Indiana AOR #14671 Report a problem | ||
Public tax history
| Year | Property taxes | Tax assessment |
|---|---|---|
| 2025 | -- | $80,300 +9.1% |
| 2024 | -- | $73,600 +30.5% |
| 2023 | -- | $56,400 -9.5% |
| 2022 | -- | $62,300 +19.8% |
| 2021 | -- | $52,000 +5.1% |
| 2020 | -- | $49,500 +4% |
| 2019 | -- | $47,600 +3.3% |
| 2018 | $12 -65.1% | $46,100 -6.1% |
| 2017 | $36 | $49,100 -6.5% |
| 2016 | $36 -42.1% | $52,500 -2.6% |
| 2014 | $61 +45.7% | $53,900 +3.7% |
| 2013 | $42 -64.8% | $52,000 -13.5% |
| 2012 | $120 +1.5% | $60,100 +0.8% |
| 2011 | $118 -55.7% | $59,600 +19.7% |
| 2010 | $266 +22% | $49,800 |
| 2009 | $218 +132.8% | $49,800 -1.2% |
| 2007 | $94 | $50,400 |
Find assessor info on the county website
Monthly payment
Est. payment
Payment breakdown
Explore the cost of this home by adjusting the details. Changes won't be saved.Climate risks
Neighborhood: 47331
Nearby schools
GreatSchools rating
- 7/10Fayette Central ElementaryGrades: K-6Distance: 2.6 mi
- 3/10Connersville Middle SchoolGrades: 7-8Distance: 0.5 mi
- 4/10Connersville Sr High SchoolGrades: 9-12Distance: 2 mi
Schools provided by the listing agent
- Elementary: Fayette County
- Middle: Fayette County
- High: Fayette County
Source: RLMS. This data may not be complete. We recommend contacting the local school district to confirm school assignments for this home.
- $93,8002 bd1 ba768 sqft726 W 22nd St, Connersville, IN 47331Off Market
- $94,7002 bd1 ba928 sqft722 W 22nd St, Connersville, IN 47331Off Market
- $144,5003 bd2 ba1.5k sqft720 W 22nd St, Connersville, IN 47331Off Market
- $123,6002 bd1 ba896 sqft718 W 22nd St, Connersville, IN 47331Off Market
- $69,6002 bd1 ba624 sqft721 Woodland Dr, Connersville, IN 47331Off Market
- $97,5003 bd1 ba900 sqft802 W 22nd St, Connersville, IN 47331Off Market
- $51,5002 bd1 ba780 sqft721 W 22nd St, Connersville, IN 47331Sold
- $81,9002 bd1 ba845 sqft723 Woodland Dr, Connersville, IN 47331Off Market
A local agent can set up tours, give advice and negotiate with sellers.
A local lender can help you make sure your offer is ready when you are.
Similar homes
- $129,9002 bd1 ba816 sqft108 Holly St, Connersville, IN 47331For Sale
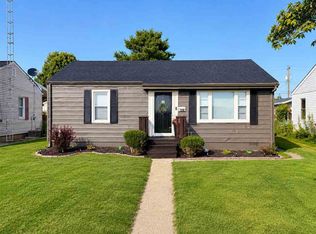 MLS ID #10053866, Natalee Brock. RLMS
 - $138,9002 bd1 ba840 sqft2916 N Grand Ave, Connersville, IN 47331For Sale
 MLS ID #10054033, Ladonna Lynch. RLMS
 - $--2 bd1 ba876 sqft4585 N Manlove Park Rd, Connersville, IN 47331Auction
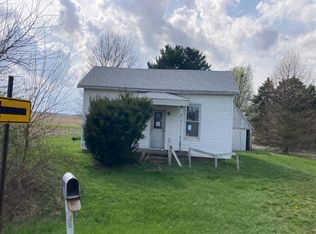 Auction.com 2
 - $139,9992 bd2 ba1.1k sqft927 Meyer Ave, Connersville, IN 47331For Sale
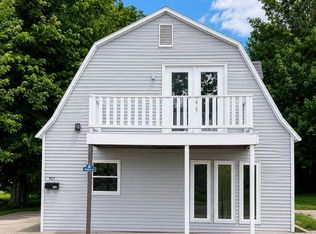 MLS ID #10053757, Susannah Holtsclaw-Creech. RLMS
 - $139,9003 bd1 ba1.1k sqft1806 East St, Connersville, IN 47331For SaleMLS ID #10054088, Tiffany Tremper. RLMS
- $145,0002 bd2 ba1.1k sqft207 W 27th St, Connersville, IN 47331For Sale
 MLS ID #1877697, Brian Revalee, RE/MAX Alpha Real Estate. Cincy MLS
 - $124,1003 bd1 ba946 sqft1514 Conwell St, Connersville, IN 47331For Sale
 MLS ID #14759, Rebecca L Fox, Coldwell Banker Lingle. East Central Indiana AOR
 - $107,0002 bd1 ba988 sqft515 W 20th St, Connersville, IN 47331For SaleMLS ID #10053846, Rebecca Fox. RLMS
- $84,9002 bd2 ba911 sqft417 W 9th St, Connersville, IN 47331For SaleMLS ID #10054080, Trish Smith. RLMS
- $115,0003 bd2 ba1.1k sqft838 W 6th St, Connersville, IN 47331For SaleMLS ID #206512, Chris Powell. MLS of Southeastern Indiana
- $73,5002 bd1 ba720 sqft2306 Vermont Ave, Connersville, IN 47331For SaleMLS ID #10053646, Tony Foust. RLMS
- $94,9003 bd2 ba1.1k sqft810 Oak St, Connersville, IN 47331For SaleMLS ID #14736, CARRON WILLIAMS, EAST CENTRAL REALTY. East Central Indiana AOR
- $90,0003 bd1 ba1.1k sqft626 W 20th St, Connersville, IN 47331For Sale
 MLS ID #840913, Keri Hir, Keri Hir. NIRA as distributed by MLS GRID
 - $94,9002 bd1 ba720 sqft533 W 8th St, Connersville, IN 47331For SaleMLS ID #14695, JUDYJO ZORNES, EAST CENTRAL REALTY. East Central Indiana AOR
- $89,9003 bd1 ba1.1k sqft607 W 11th St, Connersville, IN 47331ActiveMLS ID #22117485, Lisa Adams, Keller Williams Indy Metro NE. MIBOR as distributed by MLS GRID
- $68,9003 bd1 ba1.1k sqft110 E 18th St, Connersville, IN 47331For SaleMLS ID #14774, SHELBY A DIXON, EAST CENTRAL REALTY. East Central Indiana AOR
- $120,0003 bd1 ba1k sqft19084 Clayborn St, Metamora, IN 47030For SaleMLS ID #14779, Joyce Rogers, Tudor Square Realty Inc. East Central Indiana AOR
- $127,5002 bd1 ba900 sqft13 S Maple St, Greens Fork, IN 47345For SaleMLS ID #10054146, Chris Marker. RLMS
- $175,0003 bd1 ba1k sqft3368 W Serenity Pkwy, Connersville, IN 47331For SaleMLS ID #10053822, Tiffany Tremper. RLMS
- $--2 bd1 ba1.1k sqft14193 Dare Rd, Brookville, IN 47012AuctionServiceLink Auction
