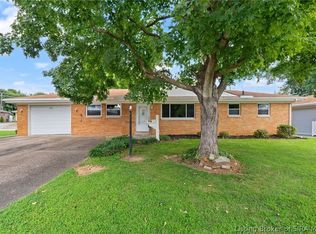
LOCATION, LOCATION, LOCATION right off of the Charlestown Rd and St Joe intersection! Go ahead and look up the homes that are for sale or sold within a mile of this home and you will find that this is an absolute bargain amidst pricy real estate. Homes on Doe Run Way sell well into the $300+ thousands! 3629 Doe Run Way has been lovingly maintained by the same family since constructed. Notable perks to the floor plan include an open dining & living room combo making for a great place to gather, spacious 16x13 primary bedroom with two closets & a full unfinished basement featuring taller ceiling height making it ideal to finish. The covered entry and deck allow for relaxing outdoor downtime. Enjoy the peace of mind from a new roof. Home will be sold "AS IS". Home and pest inspection will be provided to prospective buyers. Buyers are welcome to inspect. All kitchen, laundry appliances and lawnmowers will remain with the home. Schedule a tour today!
For sale
$235,000
3629 Doe Run Way, New Albany, IN 47150
3beds
1,300sqft
Single Family Residence
Built in 1981
8,407 Square Feet Lot
$227,700 Zestimate®
$181/sqft
$-- HOA
What's special
Covered entryNew roof
- 3 days |
- 362 |
- 15 |
Zillow last checked:
Listing updated:
Listed by:
Becca Potter,
RE/MAX FIRST
Source: SIRA,MLS#: 2026010846 Originating MLS: Southern Indiana REALTORS Association
Originating MLS: Southern Indiana REALTORS AssociationFacts & features
Interior
Bedrooms & bathrooms
- Bedrooms: 3
- Bathrooms: 1
- Full bathrooms: 1
Primary bedroom
- Description: Two closets.,Flooring: Carpet
- Level: First
- Dimensions: 13.33 x 16
Bedroom
- Description: Secondary bedroom.,Flooring: Carpet
- Level: First
- Dimensions: 10.25 x 13.41
Bedroom
- Description: Secondary bedroom.,Flooring: Carpet
- Level: First
- Dimensions: 8.75 x 10.16
Dining room
- Description: Open to living area.,Flooring: Carpet
- Level: First
- Dimensions: 11.41 x 16.91
Kitchen
- Description: All kitchen appliances remain. Irregular shape.,Flooring: Vinyl
- Level: First
- Dimensions: 7.83 x 15.91
Living room
- Description: Fireplace.,Flooring: Carpet
- Level: First
- Dimensions: 13.33 x 16.91
Heating
- Forced Air, Heat Pump
Cooling
- Central Air
Appliances
- Included: Dryer, Dishwasher, Microwave, Oven, Range, Refrigerator, Washer
- Laundry: In Basement, Laundry Room
Features
- Separate/Formal Dining Room, Eat-in Kitchen, Window Treatments
- Windows: Blinds, Screens
- Basement: Full,Unfinished,Sump Pump
- Number of fireplaces: 1
- Fireplace features: Electric, Insert
Interior area
- Total structure area: 1,300
- Total interior livable area: 1,300 sqft
- Finished area above ground: 1,300
- Finished area below ground: 0
Property
Parking
- Total spaces: 1
- Parking features: Carport
- Garage spaces: 1
- Has carport: Yes
Features
- Levels: One
- Stories: 1
- Patio & porch: Covered, Deck, Porch
- Exterior features: Deck, Porch
Lot
- Size: 8,407 Square Feet
Details
- Additional structures: Shed(s)
- Parcel number: 0053240008
- Zoning: Residential
- Zoning description: Residential
Construction
Type & style
- Home type: SingleFamily
- Architectural style: One Story
- Property subtype: Single Family Residence
Materials
- Vinyl Siding, Frame
- Foundation: Poured
- Roof: Shingle
Condition
- New construction: No
- Year built: 1981
Utilities & green energy
- Water: Connected, Public
Community & HOA
Community
- Subdivision: North Town
HOA
- Has HOA: No
Location
- Region: New Albany
Financial & listing details
- Price per square foot: $181/sqft
- Tax assessed value: $186,500
- Annual tax amount: $1,333
- Date on market: 8/11/2026
- Listing terms: Cash,Conventional,FHA,VA Loan
- Road surface type: Paved
Estimated market value
$227,700
$216,000 - $239,000
$1,647/mo
Price history
| Date | Event | Price |
|---|---|---|
| 8/11/2026 | Listed for sale | $235,000$181/sqft |
Source:  SIRA #2026010846 Report a problem SIRA #2026010846 Report a problem | ||
Public tax history
| Year | Property taxes | Tax assessment |
|---|---|---|
| 2025 | $1,311 +2% | $186,500 +0.2% |
| 2024 | $1,285 +4.8% | $186,200 -1.9% |
| 2023 | $1,226 +6.1% | $189,900 +9.4% |
| 2022 | $1,156 +19.4% | $173,600 +6% |
| 2021 | $968 +7.6% | $163,700 +10.8% |
| 2020 | $900 +16.8% | $147,800 +2.7% |
| 2019 | $771 +8% | $143,900 +11.8% |
| 2018 | $714 | $128,700 +12.3% |
| 2017 | $714 +6.5% | $114,600 -1.3% |
| 2016 | $670 -5.5% | $116,100 +5.5% |
| 2014 | $709 +2% | $110,000 +2.7% |
| 2013 | $695 +8.9% | $107,100 -1.5% |
| 2012 | $638 -11.9% | $108,700 -10% |
| 2011 | $725 -6.7% | $120,800 |
| 2010 | $776 +15% | $120,800 |
| 2009 | $675 +5.6% | $120,800 +5.3% |
| 2007 | $640 | $114,700 -2.2% |
| 2006 | -- | $117,300 +18.5% |
| 2005 | -- | $99,000 |
Find assessor info on the county website
Monthly payment
Est. payment
Payment breakdown
Explore the cost of this home by adjusting the details. Changes won't be saved.Climate risks
Neighborhood: 47150
Nearby schools
GreatSchools rating
- 7/10Slate Run Elementary SchoolGrades: PK-4Distance: 2.2 mi
- 4/10Hazelwood Middle SchoolGrades: 5-8Distance: 3.2 mi
- 7/10New Albany Senior High SchoolGrades: 9-12Distance: 3.3 mi
- $223,9003 bd1 ba1k sqft3627 Doe Run Way, New Albany, IN 47150Off Market
- $287,9004 bd2 ba2.2k sqft3631 Doe Run Way, New Albany, IN 47150Off Market
- $185,5003 bd1 ba960 sqft3630 Saint Joe Rd, New Albany, IN 47150Off Market
- $185,0003 bd1 ba960 sqft3630 Saint Joseph Rd, New Albany, IN 47150Off Market
- $270,0003 bd2 ba1.4k sqft3625 Doe Run Way, New Albany, IN 47150Off Market
- $241,0003 bd1 ba1.2k sqft3632 Saint Joseph Rd, New Albany, IN 47150Off Market
- $280,7004 bd2 ba1.8k sqft3628 Saint Joseph Rd, New Albany, IN 47150Off Market
- $247,5003 bd2 ba1.6k sqft3630 Doe Run Way, New Albany, IN 47150Off Market
A local agent can set up tours, give advice and negotiate with sellers.
Similar homes
- $245,0003 bd2 ba1.1k sqft4012 Melvyn Drive, New Albany, IN 47150For Sale
 MLS ID #202609500, Barbara Shaw, simpler.realestate. SIRA
 - $249,9003 bd1 ba1.2k sqft409 Wedgewood Drive, New Albany, IN 47150For Sale
 MLS ID #2026010698, Elmer Lambright, eXp Realty, LLC - New Salisb. SIRA
 - $236,5003 bd2 ba1.3k sqft2420 Stover Drive, New Albany, IN 47150For Sale
 MLS ID #202609683, Mary Wallace, Schuler Bauer Real Estate Services ERA Powered (N. SIRA
 - $224,9004 bd2 ba1.2k sqft3102 Beacon Drive, New Albany, IN 47150For Sale
 MLS ID #202609629, Meredith Law, Schuler Bauer Real Estate Services ERA Powered (N. SIRA
 - $244,9003 bd2 ba1.8k sqft2416 Stover Drive, New Albany, IN 47150For SaleMLS ID #202609680, Aaron Sloan, Ward Realty Services. SIRA
- $220,0003 bd2 ba1.4k sqft2595 E Robin Road, New Albany, IN 47150For SaleMLS ID #202608338, Gid Miller, Birchwood Real Estate. SIRA
- $220,0003 bd2 ba1.3k sqft2115 Gary Drive, New Albany, IN 47150For SaleMLS ID #202609170, Terri K Jordan, Schuler Bauer Real Estate Services ERA Powered (N. SIRA
- $254,9003 bd3 ba1.6k sqft617 E Elm Street, New Albany, IN 47150For SaleMLS ID #2026010672, Amanda Braden, Schuler Bauer Real Estate Services ERA Powered (N. SIRA
- $247,9003 bd2 ba1.1k sqft2303 McLean Avenue, New Albany, IN 47150For SaleMLS ID #202608311, Russell S Kruer, RE/MAX Plus. SIRA
- $235,0003 bd2 ba1.5k sqft1135 Spicewood Drive, Clarksville, IN 47129For SaleMLS ID #2026010436, Ruth Stewart, Nest Realty. SIRA
- $229,0003 bd2 ba1.8k sqft310 Lone Oak Drive, New Albany, IN 47150For SaleMLS ID #202609327, Julie Knotts, Coldwell Banker McMahan. SIRA
- $180,0003 bd1 ba864 sqft717 Kent Street, New Albany, IN 47150For SaleMLS ID #202609944, Robert Denison, Bridge Realtors. SIRA
- $280,0003 bd2 ba1.7k sqft3312 Mellwood Drive, New Albany, IN 47150For SaleMLS ID #202609670, Shelby Fryrear, Schuler Bauer Real Estate Services ERA Powered (N. SIRA
- $261,0003 bd2 ba1.3k sqft2003 Cedar Ridge Drive, New Albany, IN 47150For SaleMLS ID #202609979, Justin Sewell, Collective Roots Agency. SIRA
- $185,0003 bd1 ba800 sqft626 W 5th Street, New Albany, IN 47150For SaleMLS ID #202609061, Kristin Nolot, Lopp Real Estate Brokers. SIRA
- $214,9004 bd2 ba1.4k sqft2407 Charlestown Road, New Albany, IN 47150For SaleMLS ID #202607723, Chance Clark, Ward Realty Services. SIRA
- $189,9003 bd2 ba1.2k sqft2319 Park Avenue, New Albany, IN 47150For SaleMLS ID #202608786, Pat Groves, Schuler Bauer Real Estate Services ERA Powered (N. SIRA
- $284,9003 bd2 ba1.9k sqft2412 Stover Drive, New Albany, IN 47150For SaleMLS ID #202609597, Michelle Schnell-Gammons, 1% Lists Purple Door IN KY. SIRA
- $230,0004 bd1 ba1.3k sqft1911 Tennyson Drive, Clarksville, IN 47129For SaleMLS ID #202609194, Shelby Fryrear, Schuler Bauer Real Estate Services ERA Powered (N. SIRA
- $207,0004 bd1 ba1k sqft2316 Coyle Drive, New Albany, IN 47150For SaleMLS ID #202608141, CaraLee Purvis, Lopp Real Estate Brokers. SIRA
