Skip main navigation
Sold for $860,000
  • $860,000

    8524 Atwell Rd, Potomac, MD 20854

    3beds
    2,349sqft
    Single Family Residence
    Built in 1968
    9,021 Square Feet Lot
    $856,900 Zestimate®
    $366/sqft
    $4,972 Estimated rent

    Home value

    $856,900

    $788,000 - $925,000

    $4,972/mo

    Zestimate® history
    Loading
    Loading...

    Owner options

    List your home for rent

    $4,972/mo

    Rent Zestimate®

    Find your next renter with Zillow Rental Manager. Plus, with online applications, you can quickly screen prospective tenants – for free.

    Learn more

    $4,972/mo

    Rent Zestimate®

    Refinance and save

    $5,250/mo

    Est. payment

    Refinancing to a lower rate could help reduce your monthly payments and save thousands over the life of the loan.

    See today's rates

    $5,250/mo

    Est. payment

    Explore your selling options

    Work with a Zillow partner agent

    Leverage their expertise and Zillow's premium Showcase listings to get your home seen by more buyers.

    Get started

    List with your own agent

    Get your home in front of millions of buyers by listing it on Zillow.

    Learn how to do it

    Sell it yourself

    Take full control of how buyers see your home on Zillow by listing For Sale by Owner (FSBO).

    List your home

    What's special

    Chair rail detailingPowder roomRecessed lighting throughoutStainless steel appliancesCorian countertopsThree bedroomsComfortable and functional flow
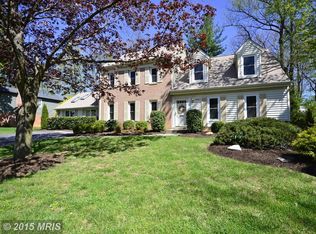
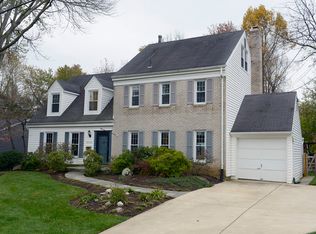
    Welcome to this Colonial home in the desirable Montgomery Square neighborhood of Potomac, thoughtfully maintained and well suited for everyday living as well as entertaining. Set on a 0.20-acre lot, the property includes 2,898 total square feet across three finished levels, with three bedrooms, two full bathrooms, a powder room, a screened porch, and a private backyard. Gleaming refinished hardwood floors on the main and upper levels, recessed lighting throughout, chair rail detailing, and an abundance of windows letting in tons of natural light add warmth and character throughout the home. The main level is designed with a comfortable and functional flow. At the center of the home, the kitchen is appointed with resilient engineered plank flooring, Corian countertops, stainless steel appliances, a gas range with griddle and hood, and a peninsula that defines the space while allowing the kitchen to flow seamlessly into the family room, creating an easy connection between cooking gathering spaces. The family room is anchored by a brick accent wall and wood-burning fireplace, while sliding glass doors bring in additional light and lead directly to the screened porch and deck. Spacious living and dining rooms, an office, powder room, and coat closet complete the main level. Upstairs, hardwood floors continue along the staircase and throughout the entire upper level. All three bedrooms include recessed lighting, closets with built-in organization systems, and a clean, cohesive feel. The primary suite includes two closets and an attached bath with a walk-in shower enclosed by glass doors and finished in white tile. The hall bath includes a tub-shower combination with glass doors and matching white tile finishes. The lower level adds valuable flexible living space, with a rec room that can easily serve as a game room, exercise area, playroom, or additional lounge space. A large utility room provides ample storage and helps keep the home organized. Outdoor living is a true highlight of the property. The screened porch is generously sized and enhanced by cathedral ceilings, skylights, and a ceiling fan, creating an inviting setting for relaxing or entertaining through much of the year. Just beyond, the deck extends the outdoor space even further, overlooking a fully fenced backyard with room to garden, play, or simply enjoy the privacy of the setting. Located in sought-after Potomac, Montgomery Square is convenient to shopping, dining, parks, and major commuter routes. Top rated MOCO schools further enhance the home’s appeal.

    Zillow last checked:

    Listing updated:

    Listed by:

    Mr. Eric Stewart 301-252-1697,

    Long & Foster Real Estate, Inc.

    Bought with:

    Kate Fraser, 645232

    Long & Foster Real Estate, Inc.

    Source: Bright MLS,MLS#: MDMC2208020MLS Logo

    Facts & features

    Interior

    Bedrooms & bathrooms
    • Bedrooms: 3
    • Bathrooms: 3
    • Full bathrooms: 2
    • 1/2 bathrooms: 1
    • Main level bathrooms: 1
    Basement
    • Area: 1098
    Heating
    • Forced Air, Natural Gas
    Cooling
    • Central Air, Electric
    Appliances
    • Included: Dishwasher, Disposal, Dryer, Extra Refrigerator/Freezer, Oven/Range - Gas, Range Hood, Refrigerator, Stainless Steel Appliance(s), Washer, Gas Water Heater
    Features
    • Bathroom - Walk-In Shower, Bathroom - Tub Shower, Breakfast Area, Ceiling Fan(s), Chair Railings, Dining Area, Family Room Off Kitchen, Floor Plan - Traditional, Primary Bath(s), Recessed Lighting
    • Flooring: Wood, Carpet, Ceramic Tile
    • Basement: Partially Finished
    • Number of fireplaces: 1
    • Fireplace features: Wood Burning
    Interior area
    • Total structure area: 2,898
    • Total interior livable area: 2,349 sqft
    • Finished area above ground: 1,800
    • Finished area below ground: 549

    Property

    Parking
    • Total spaces: 3
    • Parking features: Garage Faces Front, Asphalt, Attached, Driveway
    • Attached garage spaces: 1
    • Uncovered spaces: 2
    Accessibility
    • Accessibility features: None
    Features
    • Levels: Three
    • Stories: 3
    • Patio & porch: Porch, Deck, Screened
    • Pool features: None
    Lot
    • Size: 9,021 Square Feet
    Details
    • Additional structures: Above Grade, Below Grade
    • Parcel number: 160400122232
    • Zoning: R90
    • Special conditions: Standard

    Construction

    Type & style
    • Home type: SingleFamily
    • Architectural style: Colonial
    • Property subtype: Single Family Residence
    Materials
    • Frame
    • Foundation: Other
    • Roof: Asphalt,Shingle
    Condition
    • Very Good
    • New construction: No
    • Year built: 1968

    Utilities & green energy

    • Sewer: Public Sewer
    • Water: Public

    Community & HOA

    Community
    • Subdivision: Montgomery Square
    HOA
    • Has HOA: No
    Location
    • Region: Potomac

    Financial & listing details

    • Price per square foot: $366/sqft
    • Tax assessed value: $657,400
    • Annual tax amount: $8,263
    • Date on market: 4/10/2026
    • Listing agreement: Exclusive Right To Sell
    • Ownership: Fee Simple

    Price history

    DateEventPrice
    6/22/2026Sold$860,000+1.2%$366/sqft
    Source: Bright MLS #MDMC2208020 Report a problem
    6/3/2026Contingent$850,000$362/sqft
    Source: Bright MLS #MDMC2208020 Report a problem
    5/28/2026Price change$850,000-5.6%$362/sqft
    Source: Bright MLS #MDMC2208020 Report a problem
    5/14/2026Listed for sale$900,000$383/sqft
    Source: Bright MLS #MDMC2208020 Report a problem
    4/26/2026Contingent$900,000$383/sqft
    Source: Bright MLS #MDMC2208020 Report a problem
    4/24/2026Listed for sale$900,000$383/sqft
    Source: Bright MLS #MDMC2208020 Report a problem
    4/20/2026Contingent$900,000$383/sqft
    Source: Bright MLS #MDMC2208020 Report a problem
    4/10/2026Listed for sale$900,000$383/sqft
    Source: Bright MLS #MDMC2208020 Report a problem

    Public tax history

    YearProperty taxesTax assessment
    2025$7,571 +6.7%$657,400 +6.7%
    2024$7,093 +7.1%$616,100 +7.2%
    2023$6,623 +4.5%$574,800 +0.1%
    2022$6,337 +0.2%$574,233 +0.1%
    2021$6,325 +0%$573,667 +0.1%
    2020$6,322 +0%$573,100
    2019$6,320 -0.2%$573,100
    2018$6,331 -3.7%$573,100 -1%
    2017$6,572 +14.8%$578,900 +1.8%
    2016$5,724 $568,767 +1.8%
    2015$5,724 $558,633 +1.8%
    2014$5,724 $548,500
    2013-- $548,500
    2012-- $548,500 -3.1%
    2011-- $565,960
    2010-- $565,960
    2009-- $565,960 -10.6%
    2008-- $632,930 +13.7%
    2007-- $556,856 +15.8%
    2006-- $480,783 +18.8%
    2005-- $404,710 +13.8%
    2004-- $355,546
    2003-- $355,546 +38.2%
    2002-- $257,220
    2001-- $257,220
    Find assessor info on the county website

    Neighborhood: 20854

    Nearby schools

    GreatSchools rating
    Schools provided by the listing agent
    • Elementary: Ritchie Park
    • Middle: Julius West
    • High: Richard Montgomery
    • District: Montgomery County Public Schools

    Source: Bright MLS. This data may not be complete. We recommend contacting the local school district to confirm school assignments for this home.

    Get a cash offer in 3 minutes
    Find out how much your home could sell for in as little as 3 minutes with a no-obligation cash offer.
    Estimated market value
    $856,900
    Get a cash offer in 3 minutes
    Find out how much your home could sell for in as little as 3 minutes with a no-obligation cash offer.
    Estimated market value
    $856,900