RANCH ON ONE ACRE LOT, FOUR CAR GARAGE, AND A BASEMENT! Primary bedroom has a huge 9x5 walk-in closet! Hardwood floors and most windows replaced with vinyl windows! Roof replaced August 2025 including the decking! Water heater only 3 months old, refrigerator one month old and it stays! Giant Bathroom with large whirlpool tub and easy step shower! Back up generator. Covered porch and large front yard where you can sit and watch the sunset, but you also have a multi level patio and huge back yard for entertaining! 5 foot tall fencing and very long wide driveway for lots of parking! Property on city water, but has a well also! This home has those unique characteristics everyone is looking for that can't just be added, the charm of country living while still being minutes from shopping!
Active
$230,000
8524 Camby Rd, Camby, IN 46113
2beds
2,352sqft
Residential, Single Family Residence
Built in 1925
1 Acres Lot
$-- Zestimate®
$98/sqft
$-- HOA
What's special
Multi level patioCovered porchFour car garageHardwood floors
- 16 days
- 648
- 50
Likely to sell faster than
Zillow last checked:
Listing updated:
Listed by:
Devina Cagle Devina@IndyHouseAndHome.com,
Indy House and Home
Source: MIBOR as distributed by MLS GRID,MLS#: 22130080
Facts & features
Interior
Bedrooms & bathrooms
- Bedrooms: 2
- Bathrooms: 1
- Full bathrooms: 1
- Main level bathrooms: 1
- Main level bedrooms: 2
Primary bedroom
- Level: Main
- Area: 110 Square Feet
- Dimensions: 11x10
Bedroom 2
- Level: Main
- Area: 110 Square Feet
- Dimensions: 11X10
Dining room
- Level: Main
- Area: 165 Square Feet
- Dimensions: 15X11
Kitchen
- Level: Main
- Area: 230 Square Feet
- Dimensions: 23X10
Living room
- Level: Main
- Area: 220 Square Feet
- Dimensions: 20X11
Heating
- Has Heating (Unspecified Type)
Cooling
- Central Air
Appliances
- Included: Dishwasher, Electric Water Heater, Electric Oven, Refrigerator
Features
- Attic Access, Tray Ceiling(s), Eat-in Kitchen, Pantry, Walk-In Closet(s)
- Has basement: Yes
- Attic: Access Only
Interior area
- Total structure area: 2,352
- Total interior livable area: 2,352 sqft
- Finished area below ground: 0
Property
Parking
- Total spaces: 4
- Parking features: Detached
- Garage spaces: 4
- Details: Garage Parking Other(Keyless Entry, Service Door)
Features
- Levels: One
- Stories: 1
- Patio & porch: Covered, Patio
- Exterior features: Storage
- Fencing: Fenced,Chain Link,Full,Gate
Lot
- Size: 1 Acres
- Features: Not In Subdivision, Mature Trees
Details
- Parcel number: 491309103049000200
- Special conditions: As Is
- Horse amenities: None
Construction
Type & style
- Home type: SingleFamily
- Architectural style: Traditional
- Property subtype: Residential, Single Family Residence
Materials
- Aluminum Siding
- Foundation: Block
Condition
- New construction: No
- Year built: 1925
Utilities & green energy
- Water: Public
- Utilities for property: See Remarks
Community & HOA
Community
- Subdivision: Quillen Acres
HOA
- Has HOA: No
Location
- Region: Camby
Financial & listing details
- Price per square foot: $98/sqft
- Tax assessed value: $230,000
- Annual tax amount: $1,026
- Date on market: 10/7/2026
- Cumulative days on market: 17 days
Estimated market value
Not available
Estimated sales range
Not available
Not available
Price history
| Date | Event | Price |
|---|---|---|
| 10/7/2026 | Listed for sale | $230,000+173.8%$98/sqft |
Source:  MIBOR as distributed by MLS GRID #22130080 Report a problem | ||
| 1/31/2001 | Sold | $84,000$36/sqft |
Source: MIBOR as distributed by MLS GRID #2040913 Report a problem | ||
Public tax history
| Year | Property taxes | Tax assessment |
|---|---|---|
| 2025 | $781 +2% | $230,000 +23.1% |
| 2024 | $766 +2% | $186,800 +1.9% |
| 2023 | $751 +2% | $183,400 +31% |
| 2022 | $736 +2% | $140,000 +8.7% |
| 2021 | $722 +2% | $128,800 -0.5% |
| 2020 | $708 -64.7% | $129,400 +28.2% |
| 2019 | $2,006 +160.8% | $100,900 +13.4% |
| 2018 | $769 -41% | $89,000 +9.1% |
| 2017 | $1,302 +71.5% | $81,600 |
| 2016 | $760 +5% | $81,600 +4.7% |
| 2014 | $723 +6.4% | $77,900 |
| 2013 | $680 | $77,900 +0.8% |
| 2012 | $680 | $77,300 +5.6% |
| 2011 | -- | $73,200 +0.8% |
| 2010 | $577 +7.9% | $72,600 -5.6% |
| 2009 | $535 | $76,900 -9.3% |
| 2007 | -- | $84,800 -25.3% |
| 2006 | -- | $113,500 +40% |
| 2005 | -- | $81,100 |
| 2004 | -- | $81,100 |
| 2003 | -- | $81,100 +98.3% |
| 2002 | -- | $40,900 |
Find assessor info on the county website
Monthly payment
Est. payment
Payment breakdown
Explore the cost of this home by adjusting the details. Changes won't be saved.Climate risks
Neighborhood: 46113

Similar homes
- $229,9004 bd2 ba1.3k sqft7414 Trotter Rd, Camby, IN 46113Active
 MLS ID #22116082, Samuel Dyar, Dyar Real Estate Inc. MIBOR as distributed by MLS GRID
- $315,0003 bd2 ba1.7k sqft8226 W Ralston Rd, Camby, IN 46113Active
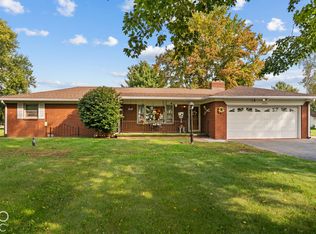 MLS ID #22128430, Ashley Allen, Match House Realty Group LLC. MIBOR as distributed by MLS GRID
- $250,0004 bd2 ba1.1k sqft6655 Cordova Dr, Indianapolis, IN 46221Active
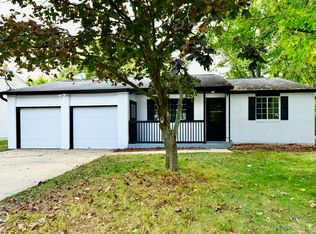 MLS ID #22130968, Gloria Gear, Keller Williams Indy Metro Partners. MIBOR as distributed by MLS GRID
- $255,0003 bd3 ba2.4k sqft4013 Ivory Way, Indianapolis, IN 46237Active
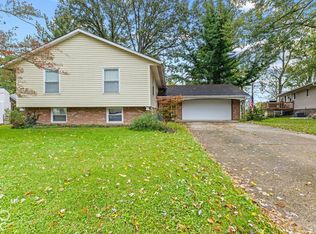 MLS ID #22131650, Lindsey Smalling, Highgarden Real Estate. MIBOR as distributed by MLS GRID
- $185,0003 bd2 ba1.3k sqft2129 Radcliffe Ave, Indianapolis, IN 46227For Sale
 MLS ID #847250, Keri Hir, Keri Hir. NIRA as distributed by MLS GRID
