
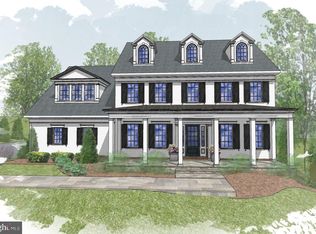
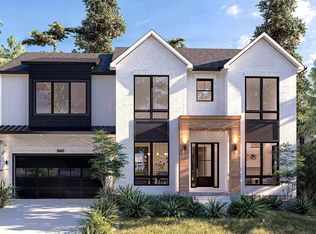
This is the one you’ve been waiting for! A stunning custom home is being constructed on a magnificent, over half-acre lot in close-in Bethesda. This luxury residence is designed to impress with high-end designer finishes throughout and offers optional add-ons such as an elevator, a pool, a sports court, an indoor basketball court, and more. With three thoughtfully designed levels, this home boasts a beautiful and spacious floor plan featuring creative customizations at every turn—far from the typical cookie-cutter construction. Step onto the inviting front porch, which opens to a grand entry foyer, perfect for welcoming guests, alongside a separate family foyer that leads to a dreamy, incredibly well-appointed mudroom. The main level is ideal for both everyday living and elegant entertaining, with a wide, open layout. It includes a formal dining room adjacent to a library with a fireplace, a chef's kitchen with a scullery for seamless organization, a magnificent great room, and a private in-law suite. Step outside to enjoy al fresco dining on the covered porch, complete with a cathedral ceiling and views of the expansive, private yard. Upstairs, you’ll find a versatile family room/flex space and four en-suite bedrooms, each with its own private bathroom. The primary suite is a true retreat, offering luxury at every turn. The lower level is designed for endless possibilities, with plenty of room for recreation, exercise, or hosting gatherings. It includes a full-size bar area, as well as a sixth bedroom and full bath, making it an ideal au-pair or guest suite, plus an additional powder room for added convenience. This home offers three garage spaces and ample driveway parking. Located in the premier Walt Whitman school district and just minutes from downtown Bethesda, the Potomac River, and major commuter routes, all while nestled in a serene, quiet neighborhood, this property truly stands out. Construction completion is scheduled for April 2026. Don’t miss the chance to reserve your new home today!
Pending
$3,750,000
8524 W Howell Rd, Bethesda, MD 20817
6beds
7,514sqft
Single Family Residence
Built in 2026
0.54 Acres Lot
$4,086,000 Zestimate®
$499/sqft
$-- HOA
What's special
- 330 days
- 23
- 0
Zillow last checked:
Listing updated:
Listed by:
Carolyn Sappenfield 240-353-7601,
TTR Sotheby's International Realty 3015161212,
Listing Team: The Carolyn Homes Team
Source: Bright MLS,MLS#: MDMC2193382
Facts & features
Interior
Bedrooms & bathrooms
- Bedrooms: 6
- Bathrooms: 9
- Full bathrooms: 6
- 1/2 bathrooms: 3
- Main level bathrooms: 3
- Main level bedrooms: 1
Rooms
- Room types: Dining Room, Kitchen, Game Room, Family Room, Library, Foyer, Breakfast Room, Exercise Room, Great Room, In-Law/auPair/Suite, Other, Recreation Room, Full Bath, Half Bath, Additional Bedroom
Other
- Level: Lower
Breakfast room
- Level: Main
Dining room
- Level: Main
Exercise room
- Level: Lower
Family room
- Level: Upper
Foyer
- Level: Main
Foyer
- Level: Lower
Other
- Level: Main
Other
- Level: Lower
Game room
- Level: Lower
Great room
- Level: Main
Half bath
- Level: Main
Half bath
- Level: Lower
Other
- Level: Main
Kitchen
- Level: Main
Library
- Level: Main
Mud room
- Level: Main
Other
- Level: Main
Recreation room
- Level: Lower
Screened porch
- Level: Main
Heating
- Central, Zoned, Natural Gas
Cooling
- Central Air, Electric
Appliances
- Included: Gas Water Heater
- Laundry: Upper Level, Mud Room
Features
- Bar, Soaking Tub, Bathroom - Walk-In Shower, Breakfast Area, Built-in Features, Butlers Pantry, Elevator, Entry Level Bedroom, Exposed Beams, Family Room Off Kitchen, Open Floorplan, Formal/Separate Dining Room, Eat-in Kitchen, Kitchen - Gourmet, Kitchen Island, Kitchen - Table Space, Pantry, Primary Bath(s), Recessed Lighting, Upgraded Countertops, Walk-In Closet(s)
- Flooring: Wood
- Basement: Finished,Heated,Improved,Interior Entry,Concrete
- Number of fireplaces: 2
Interior area
- Total structure area: 7,985
- Total interior livable area: 7,514 sqft
- Finished area above ground: 5,322
- Finished area below ground: 2,192
Property
Parking
- Total spaces: 3
- Parking features: Garage Faces Front, Garage Faces Side, Garage Door Opener, Inside Entrance, Attached, Driveway
- Attached garage spaces: 3
- Has uncovered spaces: Yes
Accessibility
- Accessibility features: Accessible Elevator Installed
Features
- Levels: Three
- Stories: 3
- Patio & porch: Patio, Porch, Screened Porch
- Has private pool: Yes
- Pool features: Private
Lot
- Size: 0.54 Acres
Details
- Additional structures: Above Grade, Below Grade
- Parcel number: 160700674735
- Zoning: R90
- Special conditions: Standard
Construction
Type & style
- Home type: SingleFamily
- Architectural style: Transitional
- Property subtype: Single Family Residence
Materials
- Brick, HardiPlank Type, Stone
- Foundation: Concrete Perimeter
Condition
- Excellent
- New construction: Yes
- Year built: 2026
Details
- Builder name: Douglas Construction Group
Utilities & green energy
- Sewer: Public Sewer
- Water: Public
Community & HOA
Community
- Subdivision: Lybrook
HOA
- Has HOA: No
Location
- Region: Bethesda
Financial & listing details
- Price per square foot: $499/sqft
- Tax assessed value: $923,267
- Annual tax amount: $14,709
- Date on market: 10/21/2025
- Listing agreement: Exclusive Right To Sell
- Ownership: Fee Simple
Estimated market value
$4,086,000
$3.64M - $4.62M
Not available
Price history
| Date | Event | Price |
|---|---|---|
| 10/22/2025 | Pending sale | $3,750,000$499/sqft |
Source:  Bright MLS #MDMC2193382 Report a problem Bright MLS #MDMC2193382 Report a problem | ||
| 10/22/2025 | Listed for sale | $3,750,000$499/sqft |
Source: Bright MLS #MDMC2193382 Report a problem | ||
| 7/31/2025 | Listing removed | $3,750,000$499/sqft |
Source: Bright MLS #MDMC2149992 Report a problem | ||
| 12/8/2024 | Pending sale | $3,750,000$499/sqft |
Source: Bright MLS #MDMC2149992 Report a problem | ||
| 12/7/2024 | Listed for sale | $3,750,000+194.1%$499/sqft |
Source: Bright MLS #MDMC2149992 Report a problem | ||
| 7/18/2024 | Sold | $1,275,000$170/sqft |
Source: Public Record Report a problem | ||
Public tax history
| Year | Property taxes | Tax assessment |
|---|---|---|
| 2025 | $10,923 -21.5% | $923,267 -23.6% |
| 2024 | $13,910 +4.8% | $1,208,300 +4.9% |
| 2023 | $13,267 +9.8% | $1,151,433 +5.2% |
| 2022 | $12,079 +5.6% | $1,094,567 +5.5% |
| 2021 | $11,441 +0.1% | $1,037,700 +0.2% |
| 2020 | $11,430 +0.4% | $1,036,067 +0.3% |
| 2019 | $11,389 -0.2% | $1,032,800 |
| 2018 | $11,409 -1.1% | $1,032,800 +1.3% |
| 2017 | $11,533 +24.2% | $1,019,900 +1.3% |
| 2016 | $9,283 | $1,007,000 +1.3% |
| 2015 | $9,283 | $994,100 +3.6% |
| 2014 | $9,283 | $959,400 +3.8% |
| 2013 | -- | $924,700 +3.9% |
| 2012 | -- | $890,000 |
| 2011 | -- | $890,000 |
| 2010 | -- | $890,000 -10.9% |
| 2009 | -- | $999,250 +10.4% |
| 2008 | -- | $904,836 +11.6% |
| 2007 | -- | $810,423 +13.2% |
| 2006 | -- | $716,010 +9.2% |
| 2005 | -- | $655,536 +10.2% |
| 2004 | -- | $595,063 +11.3% |
| 2003 | -- | $534,590 +9.3% |
| 2002 | -- | $489,210 |
| 2001 | -- | $489,210 |
Find assessor info on the county website
Monthly payment
Est. payment
Payment breakdown
Explore the cost of this home by adjusting the details. Changes won't be saved.Climate risks
Neighborhood: 20817
Nearby schools
Schools provided by the listing agent
- District: Montgomery County Public Schools
Source: Bright MLS. This data may not be complete. We recommend contacting the local school district to confirm school assignments for this home.

Similar homes
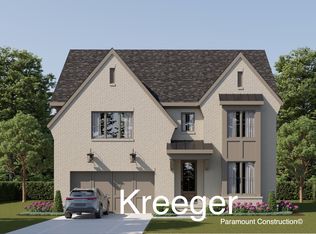
- from $3,662,0856 bd6 ba5.9k sqftKreeger - Brick Elevation Plan, PCI -20016, Bethesda, MD 20817New Construction
 Paramount Construction
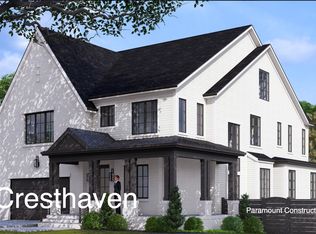
 - $3,217,8997 bd7 ba7.1k sqft7599 Maryknoll Ave, Bethesda, MD 20817New Construction
 Paramount Construction
 - $3,039,0007 bd7 ba6.4k sqft6402 Orchid Dr, Bethesda, MD 20817New Construction
 MLS ID #MDMC2230892, Nairi Balian, Haverford Realty, LLC. Bright MLS
 - $2,195,0005 bd6 ba4.5k sqft5904 Greentree Rd, Bethesda, MD 20817New Construction
 MLS ID #MDMC2224020, Annabel Burch-Murton, Compass. Bright MLS
 - $3,299,0006 bd7 ba6k sqft4 Sedgwick Ln, Rockville, MD 20852New ConstructionMLS ID #MDMC2254862, Cheryl Leahy, Compass. Bright MLS
- $3,495,0006 bd5 ba5.1k sqft7406 Woodrow Pl, Cabin John, MD 20818New ConstructionMLS ID #MDMC2250472, Sean Ruppert, Logan Skye Realty. Bright MLS
- $2,999,0006 bd6 ba4.9k sqft8015 Glenbrook Rd, Bethesda, MD 20814New ConstructionMLS ID #MDMC2255120, Barak Sky, Serhant. Bright MLS
- $3,025,9997 bd7 ba6.4k sqft5626 Knollwood Rd, Bethesda, MD 20816New ConstructionMLS ID #MDMC2231482, Nairi Balian, Haverford Realty, LLC. Bright MLS
- $3,099,0006 bd6 ba5.4k sqft3118 Patterson St NW, Washington, DC 20015New ConstructionMLS ID #DCDC2283286, Ian Kehoe, Realty Advantage of Maryland LLC. Bright MLS
- $3,295,0006 bd7 ba5.9k sqft6807 Georgia St, Chevy Chase, MD 20815New ConstructionMLS ID #MDMC2241356, Ian Kehoe, Realty Advantage of Maryland LLC. Bright MLS
- $5,500,0006 bd9 ba10k sqft7009 Natelli Woods Ln, Bethesda, MD 20817New ConstructionMLS ID #MDMC2205770, Themis Johnson, Long & Foster Real Estate, Inc.. Bright MLS
