Move-in ready in the heart of downtown New Albany! This beautifully renovated 1929 two-story blends timeless character with modern updates and exciting potential as a future short-term rental. Renovated in 2022, the open floor plan features 10-ft ceilings on both levels, a kitchen with white cabinetry, stainless appliances, and butcher block counters, plus a formal dining room and first-floor primary suite with a tiled ensuite bath. Upstairs offers two bedrooms, a full bath, and a flex room ideal as an office or non-conforming 4th bedroom. The 2022 renovation included new windows, siding, roof, flooring, drywall, lighting, paint, HVAC, and water heater. Enjoy one of the best front porches on the street, a spacious backyard, off-street parking, and a newer carport. Select furnishings are furnishings convey with the home. Steps from Pearl Street, Bicentennial Park, and downtown Louisville. Perfect for owner occupancy or short-term rental — comparable short-term rentals in the area have generated $22K-$37K/year, offering a glimpse of what this home could earn!
For sale
$249,000
325 E 14th St, New Albany, IN 47150
4beds
1,720sqft
Single Family Residence
Built in 1929
2,178 Square Feet Lot
$246,000 Zestimate®
$145/sqft
$-- HOA
What's special
Off-street parkingNewer carportFormal dining roomSpacious backyardStainless appliancesButcher block countersKitchen with white cabinetry
- 2 days |
- 234 |
- 12 |
Zillow last checked:
Listing updated:
Listed by:
Casey Churchill,
simpler.realestate
Source: Metro Search Inc. LLC DBA Apex MLS,MLS#: 1726045
Facts & features
Interior
Bedrooms & bathrooms
- Bedrooms: 4
- Bathrooms: 3
- Full bathrooms: 2
- 1/2 bathrooms: 1
Primary bedroom
- Description: Ensuite full bath
- Level: First
- Area: 180.54
- Dimensions: 15.30 x 11.80
Bedroom
- Description: Large bedroom
- Level: Second
- Area: 177.48
- Dimensions: 15.30 x 11.60
Bedroom
- Description: Large bedroom
- Level: Second
- Area: 114.24
- Dimensions: 11.30 x 10.11
Bedroom
- Description: non conforming bedroom or office
- Level: Second
- Area: 184
- Dimensions: 23.00 x 8.00
Dining room
- Description: Open area with exposed brick
- Level: First
- Area: 180.54
- Dimensions: 15.30 x 11.80
Kitchen
- Description: Butcher block countertops. Appliances 3 years old
- Level: First
- Area: 175.95
- Dimensions: 15.30 x 11.50
Living room
- Description: 10ft ceilings opens to kitchen
- Level: First
- Area: 235.62
- Dimensions: 15.30 x 15.40
Heating
- Forced Air, Natural Gas
Cooling
- Central Air
Features
- Basement: Cellar
- Has fireplace: No
Interior area
- Total structure area: 1,720
- Total interior livable area: 1,720 sqft
- Finished area above ground: 1,720
- Finished area below ground: 0
Property
Parking
- Total spaces: 1
- Parking features: On Street, Off Street
- Carport spaces: 1
- Has uncovered spaces: Yes
Features
- Stories: 2
- Patio & porch: Patio, Porch
- Fencing: None,Other
Lot
- Size: 2,178 Square Feet
- Dimensions: 21 x 120
- Features: Sidewalk
Details
- Parcel number: 220502801443.000008
Construction
Type & style
- Home type: SingleFamily
- Property subtype: Single Family Residence
Materials
- Vinyl Siding
- Roof: Shingle
Condition
- Year built: 1929
Utilities & green energy
- Sewer: Public Sewer
- Water: Public
- Utilities for property: Electricity Connected, Natural Gas Connected
Community & HOA
Community
- Subdivision: None
HOA
- Has HOA: No
Location
- Region: New Albany
Financial & listing details
- Price per square foot: $145/sqft
- Tax assessed value: $84,800
- Annual tax amount: $935
- Date on market: 8/12/2026
- Electric utility on property: Yes
Estimated market value
$246,000
$234,000 - $258,000
$1,570/mo
Price history
| Date | Event | Price |
|---|---|---|
| 7/25/2026 | Listed for sale | $249,000-3.9%$145/sqft |
Source:  SIRA #2026010445 Report a problem SIRA #2026010445 Report a problem | ||
| 7/22/2026 | Listing removed | $259,000$151/sqft |
Source: SIRA #202607252 Report a problem | ||
| 4/8/2026 | Price change | $259,000-3.7%$151/sqft |
Source: SIRA #202607252 Report a problem | ||
| 2/27/2026 | Price change | $269,000-3.6%$156/sqft |
Source: SIRA #202606289 Report a problem | ||
| 2/9/2026 | Listed for sale | $279,000+5.7%$162/sqft |
Source: SIRA #202605868 Report a problem | ||
| 2/14/2023 | Sold | $264,000-2.2%$153/sqft |
Source: SIRA #202305314 Report a problem | ||
| 1/13/2023 | Listed for sale | $269,900$157/sqft |
Source: SIRA #202305314 Report a problem | ||
| 1/11/2023 | Listing removed | -- |
Source: SIRA #2022013904 Report a problem | ||
| 12/30/2022 | Listed for sale | $269,900+199.9%$157/sqft |
Source: SIRA #2022013904 Report a problem | ||
| 6/14/2022 | Listing removed | -- |
Source: SIRA #202208889 Report a problem | ||
| 5/20/2022 | Price change | $89,999-9.9%$52/sqft |
Source: SIRA #202208889 Report a problem | ||
| 5/16/2022 | Listed for sale | $99,900$58/sqft |
Source: SIRA #202208889 Report a problem | ||
Public tax history
| Year | Property taxes | Tax assessment |
|---|---|---|
| 2025 | $935 +2.2% | $84,800 +17.3% |
| 2024 | $914 +11.3% | $72,300 +2% |
| 2023 | $821 +7.7% | $70,900 +2.9% |
| 2022 | $763 +0.7% | $68,900 +7.5% |
| 2021 | $757 -11.3% | $64,100 |
| 2020 | $854 +14.5% | $64,100 -10.2% |
| 2019 | $746 -30.9% | $71,400 +12.4% |
| 2018 | $1,080 | $63,500 +0.2% |
| 2017 | $1,080 -8.5% | $63,400 +1% |
| 2016 | $1,180 +303.1% | $62,800 +13.8% |
| 2014 | $293 -1.7% | $55,200 +2.8% |
| 2013 | $298 +4% | $53,700 -4.6% |
| 2012 | $287 +9.3% | $56,300 +4.1% |
| 2011 | $262 -71.6% | $54,100 -20.6% |
| 2010 | $924 +6.8% | $68,100 |
| 2009 | $866 +12.8% | $68,100 +9.1% |
| 2007 | $767 | $62,400 |
| 2006 | -- | $62,400 +42.5% |
| 2005 | -- | $43,800 |
Find assessor info on the county website
Monthly payment
Est. payment
Payment breakdown
Explore the cost of this home by adjusting the details. Changes won't be saved.Climate risks
Neighborhood: Midtown
Nearby schools
GreatSchools rating
- 6/10S Ellen Jones Elementary SchoolGrades: PK-4Distance: 0.3 mi
- 5/10Nathaniel Scribner Middle SchoolGrades: 5-8Distance: 1.7 mi
- 7/10New Albany Senior High SchoolGrades: 9-12Distance: 0.6 mi
- $143,6002 bd1 ba859 sqft323 E 14th St, New Albany, IN 47150Off Market

- $199,0002 bd1 ba928 sqft329 E 14th St, New Albany, IN 47150Sold

- $196,7003 bd1 ba2.1k sqft319 E 14th St, New Albany, IN 47150Off Market
- $147,4003 bd1 ba1.1k sqft331 E 14th St, New Albany, IN 47150Off Market
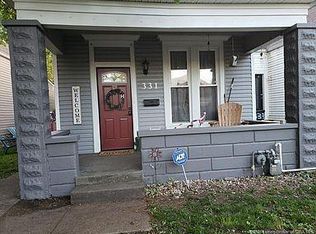
- $201,1002 bd1 ba950 sqft327 E 14th St, New Albany, IN 47150Off Market
- $134,3002 bd1 ba942 sqft333 E 14th St, New Albany, IN 47150Off Market
- $180,5002 bd1 ba1.2k sqft315 E 14th St, New Albany, IN 47150Off Market
- $78,6001 bd1 ba643 sqft1402 Grant St, New Albany, IN 47150Off Market
A local agent can set up tours, give advice and negotiate with sellers.
Similar homes
- $239,9003 bd3 ba1.5k sqft1713 Ekin Avenue, New Albany, IN 47150For Sale
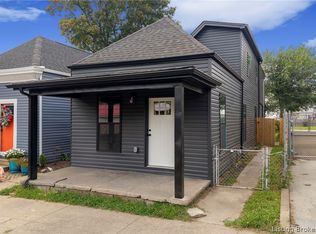 MLS ID #2026010822, Hannah Paul, RE/MAX FIRST. SIRA
 - $254,9003 bd3 ba1.6k sqft617 E Elm Street, New Albany, IN 47150For Sale
 MLS ID #2026010672, Amanda Braden, Schuler Bauer Real Estate Services ERA Powered (N. SIRA
 - $255,0004 bd2 ba2k sqft2217 Shelby St, New Albany, IN 47150For Sale By Owner

- $279,9004 bd3 ba2k sqft521 E Oak, New Albany, IN 47150For Sale
 MLS ID #202608940, Travis Adkinson, Covenant Realty, LLC. SIRA
 - $269,9004 bd2 ba1.9k sqft520 E Elm Street, New Albany, IN 47150For SaleMLS ID #202608450, Sophia O'Coffey, RE/MAX FIRST. SIRA
- $270,0004 bd2 ba2k sqft1618 Beeler Street, New Albany, IN 47150For SaleMLS ID #202608013, Cailen Medcraft, RE/MAX FIRST. SIRA
- $279,9004 bd2 ba2k sqft2720 Wahoo Drive, New Albany, IN 47150For SaleMLS ID #2026010655, Melissa Coffman, Lopp Real Estate Brokers. SIRA
- $264,9004 bd3 ba2.1k sqft1414 Silver Slate Drive, New Albany, IN 47150For SaleMLS ID #202609713, Paola Morante Escobar, Keller Williams Collective. SIRA
- $220,0003 bd2 ba1.3k sqft2705 Charlestown Road, New Albany, IN 47150For SaleMLS ID #2026010774, Troy Stiller, Schuler Bauer Real Estate Services ERA Powered (N. SIRA
- $244,9003 bd2 ba1.8k sqft2416 Stover Drive, New Albany, IN 47150For SaleMLS ID #202609680, Aaron Sloan, Ward Realty Services. SIRA
- $264,9003 bd2 ba1.3k sqft2216 Morton Avenue, New Albany, IN 47150For SaleMLS ID #202608318, Stephanie Watson, Green Tree Real Estate Services. SIRA
- $244,9003 bd3 ba2.1k sqft1222 1/2 Naghel Street, New Albany, IN 47150For SaleMLS ID #202609900, Adam Caperton, Caperton Realty. SIRA
- $299,9993 bd2 ba1.7k sqft1837 E Oak Street, New Albany, IN 47150For SaleMLS ID #2026010168, Sherri Banet, Schuler Bauer Real Estate Services ERA Powered (N. SIRA
- $214,9004 bd2 ba1.4k sqft2407 Charlestown Road, New Albany, IN 47150For SaleMLS ID #202607723, Chance Clark, Ward Realty Services. SIRA
- $279,9003 bd2 ba1.9k sqft1126 Myrtle Avenue, New Albany, IN 47150For SaleMLS ID #202609768, Brad Noe, Lenihan Sotheby's International Realty. SIRA
- $220,0002 bd2 ba1.3k sqft1401 E Oak Street, New Albany, IN 47150For SaleMLS ID #202607214, Benjamin Byrn, Schuler Bauer Real Estate Services ERA Powered (N. SIRA
- $282,5003 bd2 ba1.5k sqft2208 Beeler Street, New Albany, IN 47150For SaleMLS ID #202608116, Michelle Schnell-Gammons, 1% Lists Purple Door IN KY. SIRA
- $236,5003 bd2 ba1.3k sqft2420 Stover Drive, New Albany, IN 47150For SaleMLS ID #202609683, Mary Wallace, Schuler Bauer Real Estate Services ERA Powered (N. SIRA
- $299,9004 bd3 ba1.9k sqft2402 Shelby Street, New Albany, IN 47150For SaleMLS ID #202609890, Michelle Schnell-Gammons, 1% Lists Purple Door IN KY. SIRA
- $249,9003 bd2 ba1.5k sqft759 Linden Street, New Albany, IN 47150For SaleMLS ID #202607498, Kim Karem-LaPilusa, Green Tree Real Estate Services. SIRA
