Escape to your own private 4.18-acre homestead retreat! Built for practical self-sufficiency and rustic living, this property offers the ultimate turn-key setup for gardeners, hobby farmers, and outdoor enthusiasts alike. Step inside a functional, light-filled 1,600 sq ft home featuring 2 comfortable bedrooms and 1.5 baths. Highlights include a warm kitchen with all appliances included, a spacious living room built for relaxation, complete with a wood burning stove, and a dedicated main-floor laundry room with a seamless floor plan. The full unfinished basement provides abundant storage, ideal for canning, root cellaring, or creating a custom workshop/flex space. Outside, the property excels with a 36x36 pole barn for equipment or livestock, a 2-car detached garage, a 10x16 premium greenhouse, and a ready-to-use chicken coop. The land is thoughtfully landscaped with many established perennials, 15 Christmas trees, ornamental pear and cherry trees, and productive apple and white peach trees. All a short distance to I-74 and other major highways. Whether you're looking to expand your garden, raise livestock, or simply enjoy a quiet country lifestyle with room to grow, this property delivers everything you need from day one. Schedule your private Tour today!
Active
$349,900
460 N 800 E, Waynetown, IN 47990
2beds
2,216sqft
Residential, Single Family Residence
Built in 1891
4.18 Acres Lot
$340,500 Zestimate®
$158/sqft
$-- HOA
What's special
Ready-to-use chicken coopSeamless floor planWood burning stoveDedicated main-floor laundry room
- 14 days
- 488
- 32
Zillow last checked:
Listing updated:
Listed by:
Sarah DeVore sarahsellsdmr@gmail.com,
Keller Williams-Morrison
Source: MIBOR as distributed by MLS GRID,MLS#: 22128338
Facts & features
Interior
Bedrooms & bathrooms
- Bedrooms: 2
- Bathrooms: 2
- Full bathrooms: 1
- 1/2 bathrooms: 1
- Main level bathrooms: 2
- Main level bedrooms: 2
Primary bedroom
- Level: Main
- Area: 150 Square Feet
- Dimensions: 15x10
Bedroom 2
- Level: Main
- Area: 165 Square Feet
- Dimensions: 15x11
Kitchen
- Level: Main
- Area: 156 Square Feet
- Dimensions: 13x12
Laundry
- Level: Main
- Area: 110 Square Feet
- Dimensions: 10x11
Living room
- Level: Main
- Area: 255 Square Feet
- Dimensions: 17x15
Loft
- Level: Main
- Area: 121 Square Feet
- Dimensions: 11x11
Heating
- Forced Air, Propane, Wood Stove
Cooling
- Central Air
Appliances
- Included: Dryer, Microwave, Electric Oven, Refrigerator, Washer, Water Heater, Water Purifier, Water Softener Owned
- Laundry: Laundry Room, Main Level
Features
- Eat-in Kitchen, Walk-In Closet(s)
- Windows: Wood Work Painted, Wood Work Stained
- Basement: Unfinished
Interior area
- Total structure area: 2,216
- Total interior livable area: 2,216 sqft
- Finished area below ground: 0
Property
Parking
- Total spaces: 3
- Parking features: Detached
- Garage spaces: 3
Features
- Levels: One
- Stories: 1
- Patio & porch: Covered, Deck
- Fencing: Fenced,Partial
- Has view: Yes
- View description: Pasture, Rural
Lot
- Size: 4.18 Acres
- Features: Not In Subdivision, Rural - Not Subdivision, Mature Trees, Trees-Small (Under 20 Ft)
Details
- Additional structures: Barn Pole
- Parcel number: 230929405001000011
- Horse amenities: None, Pasture
Construction
Type & style
- Home type: SingleFamily
- Architectural style: Ranch
- Property subtype: Residential, Single Family Residence
Materials
- Vinyl Siding
- Foundation: Block
Condition
- New construction: No
- Year built: 1891
Utilities & green energy
- Electric: 200+ Amp Service
- Sewer: Septic Tank
- Water: Well, Private
- Utilities for property: Electricity Connected
Community & HOA
Community
- Security: Smoke Detector(s)
- Subdivision: No Subdivision
HOA
- Has HOA: No
Location
- Region: Waynetown
Financial & listing details
- Price per square foot: $158/sqft
- Tax assessed value: $155,400
- Annual tax amount: $726
- Date on market: 9/26/2026
- Cumulative days on market: 16 days
- Electric utility on property: Yes
Estimated market value
$340,500
$323,000 - $358,000
$1,483/mo
Price history
| Date | Event | Price |
|---|---|---|
| 9/26/2026 | Listed for sale | $349,900$158/sqft |
Source:  MIBOR as distributed by MLS GRID #22128338 Report a problem MIBOR as distributed by MLS GRID #22128338 Report a problem | ||
Public tax history
| Year | Property taxes | Tax assessment |
|---|---|---|
| 2025 | $638 -15.4% | $155,400 +22.7% |
| 2024 | $755 +40.7% | $126,600 +2.3% |
| 2023 | $536 +8.5% | $123,700 +14% |
| 2022 | $494 +26.7% | $108,500 +14.1% |
| 2021 | $390 +7.5% | $95,100 +12.5% |
| 2020 | $363 -32.2% | $84,500 +4.4% |
| 2019 | $536 +13.5% | $80,900 -13.7% |
| 2018 | $472 +7.4% | $93,700 +4.8% |
| 2017 | $440 -1% | $89,400 -0.1% |
| 2016 | $444 +3% | $89,500 -2.5% |
| 2014 | $431 -4.4% | $91,800 |
| 2013 | $451 +9.6% | $91,800 +3.3% |
| 2012 | $411 +8.7% | $88,900 +2.5% |
| 2011 | $378 +9.5% | $86,700 -0.1% |
| 2010 | $345 -5.9% | $86,800 |
| 2009 | $367 -65.2% | $86,800 +16.5% |
| 2007 | $1,055 +203.1% | $74,500 +39% |
| 2006 | $348 | $53,600 +11.7% |
| 2005 | -- | $48,000 |
Find assessor info on the county website
Monthly payment
Est. payment
Payment breakdown
Explore the cost of this home by adjusting the details. Changes won't be saved.Climate risks
Neighborhood: 47990
Nearby schools
Schools provided by the listing agent
- Elementary: Southeast Fountain Elementary
- High: Fountain Central High School
Source: MIBOR as distributed by MLS GRID. This data may not be complete. We recommend contacting the local school district to confirm school assignments for this home.
Similar homes
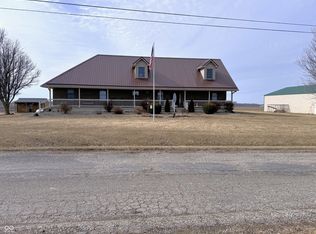
- $365,0004 bd2 ba2.1k sqft6918 W 1300 S, New Richmond, IN 47967For Sale
 MLS ID #202636111, Doug Browning, Keller Williams Lafayette. IRMLS
 - $340,0004 bd3 ba3k sqft314 N Newlin St, Veedersburg, IN 47987For Sale By Owner
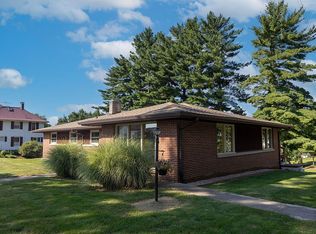
- $410,0004 bd3 ba3k sqft201 Janeway Dr, Veedersburg, IN 47987Active
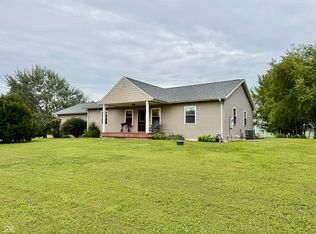 MLS ID #22072449, Leslie Cooper Pyle, Keller Williams-Morrison. MIBOR as distributed by MLS GRID
 - $372,9003 bd3 ba1.9k sqft104 Maple Cv, Williamsport, IN 47993For Sale
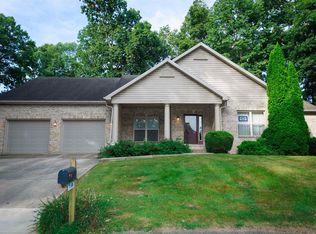 MLS ID #202640348, Scott Elmore, Warren Agency. IRMLS
