Located in the desirable neighborhood of Lake of the Woods, this well constructed home combines comfort, character and opportunity. The wooded corner lot provides privacy and natural beauty, while dual decks offer ideal spaces for outdoor gatherings. The beautiful stone wood-burning fireplace serves as the centerpiece in the living room. The kitchen was completely renovated in 2016. Three spacious 3 bedrooms along with 2 baths on the upper level. The basement offers endless possibilities for additional living space, recreation room, workshop, or home gym. Lots of storage throughout. Many updates have been made throughout the years. This place you'll be proud to call home.
Active
$475,000
116 Egs Blvd, Batesville, IN 47006
3beds
3,836sqft
Residential, Single Family Residence
Built in 1988
0.61 Acres Lot
$-- Zestimate®
$124/sqft
$-- HOA
What's special
Wooded corner lotLots of storage throughoutPrivacy and natural beauty
- 19 hours
- 246
- 10
Zillow last checked:
Listing updated:
Listed by:
Rheadawn Young ryoung@lohmillerrealestate.com,
Lohmiller Real Estate
Source: MIBOR as distributed by MLS GRID,MLS#: 22128519
Facts & features
Interior
Bedrooms & bathrooms
- Bedrooms: 3
- Bathrooms: 3
- Full bathrooms: 2
- 1/2 bathrooms: 1
- Main level bathrooms: 1
Primary bedroom
- Level: Upper
- Area: 201.6 Square Feet
- Dimensions: 16x12.6
Bedroom 2
- Level: Upper
- Area: 151.2 Square Feet
- Dimensions: 12.6x12
Bedroom 3
- Level: Upper
- Area: 163.2 Square Feet
- Dimensions: 13.6x12
Breakfast room
- Level: Main
- Area: 90.4 Square Feet
- Dimensions: 11.3x8
Dining room
- Level: Main
- Area: 145.2 Square Feet
- Dimensions: 12.10x12
Kitchen
- Level: Main
- Area: 120 Square Feet
- Dimensions: 12x10
Living room
- Level: Main
- Area: 336 Square Feet
- Dimensions: 24x14
Heating
- Forced Air, Natural Gas
Cooling
- Central Air
Appliances
- Included: Dishwasher, Dryer, Disposal, Microwave, Electric Oven, Range Hood, Refrigerator, Washer, Water Heater
Features
- Double Vanity, Breakfast Bar, Pantry
- Windows: WoodWorkStain/Painted
- Has basement: Yes
- Number of fireplaces: 1
- Fireplace features: Wood Burning
Interior area
- Total structure area: 3,836
- Total interior livable area: 3,836 sqft
- Finished area below ground: 0
Property
Parking
- Total spaces: 2
- Parking features: Attached
- Attached garage spaces: 2
Features
- Levels: Two
- Stories: 2
Lot
- Size: 0.61 Acres
Details
- Parcel number: 241224211005005015
- Horse amenities: None
Construction
Type & style
- Home type: SingleFamily
- Architectural style: Contemporary
- Property subtype: Residential, Single Family Residence
Materials
- Cedar, Stone
- Foundation: Concrete Perimeter
Condition
- New construction: No
- Year built: 1988
Utilities & green energy
- Water: Public
Community & HOA
Community
- Subdivision: Batesville
HOA
- Has HOA: No
Location
- Region: Batesville
Financial & listing details
- Price per square foot: $124/sqft
- Tax assessed value: $353,400
- Annual tax amount: $3,234
- Date on market: 9/28/2026
- Cumulative days on market: 2 days
Estimated market value
Not available
Estimated sales range
Not available
Not available
Price history
| Date | Event | Price |
|---|---|---|
| 9/28/2026 | Listed for sale | $475,000$124/sqft |
Source: MLS of Southeastern Indiana #208417 Report a problem | ||
Public tax history
| Year | Property taxes | Tax assessment |
|---|---|---|
| 2025 | $3,368 +3.2% | $353,400 +4.9% |
| 2024 | $3,262 +7.8% | $336,800 +3.2% |
| 2023 | $3,026 +11.8% | $326,200 +7.8% |
| 2022 | $2,706 +4.8% | $302,600 +11.8% |
| 2021 | $2,582 | $270,600 +4.8% |
| 2020 | $2,582 +0.5% | $258,200 |
| 2019 | $2,570 +6.8% | $258,200 +5.2% |
| 2017 | $2,406 +3% | $245,400 +2% |
| 2016 | $2,336 -5.9% | $240,600 -3.5% |
| 2014 | $2,481 -1.1% | $249,300 -4.6% |
| 2013 | $2,510 +4.3% | $261,400 +1.6% |
| 2012 | $2,405 +5.1% | $257,300 +3.3% |
| 2011 | $2,290 +7.2% | $249,000 |
| 2010 | $2,135 +3.7% | $249,000 |
| 2009 | $2,060 +47.1% | $249,000 +0.7% |
| 2007 | $1,400 -41.9% | $247,300 +0.2% |
| 2006 | $2,410 | $246,900 +22.2% |
| 2005 | -- | $202,100 |
Find assessor info on the county website
Monthly payment
Est. payment
Payment breakdown
Explore the cost of this home by adjusting the details. Changes won't be saved.Climate risks
Neighborhood: 47006
Nearby schools
Schools provided by the listing agent
- Elementary: Batesville Primary School
- Middle: Batesville Middle School
- High: Batesville High School
Source: MIBOR as distributed by MLS GRID. This data may not be complete. We recommend contacting the local school district to confirm school assignments for this home.
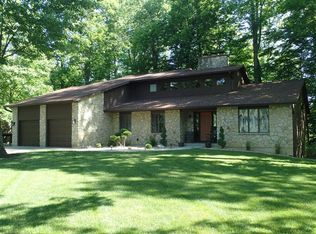
Similar homes
- $385,0004 bd3 ba2.9k sqft26064 State Road 46 W, Batesville, IN 47006For Sale
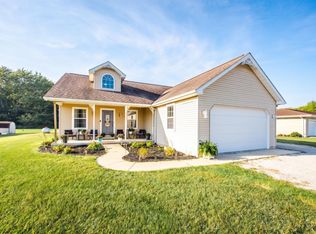 MLS ID #208348, Kati Stanley. MLS of Southeastern Indiana
 - $469,9993 bd4 ba1.9k sqft27078 State Road 46 W, Batesville, IN 47006For Sale By Owner
- $385,0004 bd3 ba2.9k sqft6 Pine Grove Dr, Batesville, IN 47006For Sale
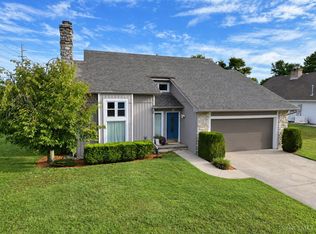
 MLS ID #1893688, Dan Day, RE/MAX Preferred Group. Cincy MLS
 - $414,9005 bd4 ba3.7k sqft714 Edgewood Dr, Batesville, IN 47006Active
 MLS ID #22115218, Robert Koester, Tudor Square Realty, Inc.. MIBOR as distributed by MLS GRID
 - $595,0006 bd3 ba4k sqft115 Burr Oak Dr, Batesville, IN 47006For SaleMLS ID #1891118, Linda K May, Comey & Shepherd. Cincy MLS
