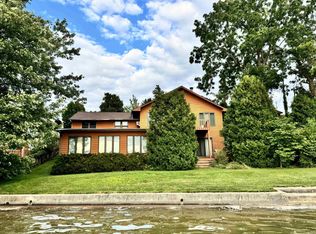
Experience stunning views of Lake Bruce from both the main level and walkout basement of this 2,908 sq ft cedar-sided home, boasting 120' of prime lake frontage with a concrete seawall. The main level includes a foyer, a luxurious master suite with kitchenette, fireplace, bath, walk in closet, private deck, and two additional bedrooms to complete the main floor. The lower-level features kitchen, dining area with fireplace, a living room with lake facing sliding doors, a full bath and sunroom with ample windows. Step outside onto the deck to enjoy the beautiful sunsets, host gatherings or do some grilling. This Home also comes with a 2-car detached garage and storage shed.
Active
Price cut: $35K (4/10)
$390,000
1500 N Lake Shore Dr, Kewanna, IN 46939
3beds
2,678sqft
Est.: Get pre-qualified
Single Family Residence
Built in 1947
0.33 Acres Lot
$-- Zestimate®
$146/sqft
$-- HOA
What's special
Cedar-sided homeDining area with fireplaceLuxurious master suiteSunroom with ample windowsPrivate deckWalk in closet
- 690 days |
- 170 |
- 11 |
Zillow last checked:
Listing updated:
Listed by:
Dewain Davis,
RE/MAX Select Realty 574-595-0722
Source: NIRA as distributed by MLS GRID,MLS#: 806563
Tour with a local agent
Facts & features
Interior
Bedrooms & bathrooms
- Bedrooms: 3
- Bathrooms: 2
- Full bathrooms: 2
Rooms
- Room types: Bedroom 2, Other Room, Primary Bedroom, Office, Living Room, Laundry, Kitchen, Dining Room, Bedroom 3
Primary bedroom
- Area: 340
- Dimensions: 17.0 x 20.0
Bedroom 2
- Area: 170
- Dimensions: 10.0 x 17.0
Bedroom 3
- Area: 110
- Dimensions: 10.0 x 11.0
Dining room
- Area: 170
- Dimensions: 10.0 x 17.0
Kitchen
- Area: 187
- Dimensions: 11.0 x 17.0
Laundry
- Area: 66
- Dimensions: 6.0 x 11.0
Living room
- Area: 406
- Dimensions: 14.0 x 29.0
Office
- Description: Sunroom with walkout to the deck.
- Area: 350
- Dimensions: 14.0 x 25.0
Other
- Description: Foyer
- Area: 99
- Dimensions: 9.0 x 11.0
Other
- Description: Kitchenette/Sitting Area Master bedroom
- Area: 153
- Dimensions: 9.0 x 17.0
Heating
- Baseboard, Natural Gas, Forced Air, Fireplace(s), Electric
Appliances
- Included: Dryer, Water Softener Owned, Washer, Range Hood, Refrigerator, Range, Oven, Microwave, Gas Water Heater, Freezer, Dishwasher
- Laundry: In Basement
Features
- Ceiling Fan(s), Country Kitchen, His and Hers Closets, Eat-in Kitchen, Entrance Foyer
- Basement: Finished,Full
- Number of fireplaces: 2
- Fireplace features: Dining Room, Wood Burning, Master Bedroom, Gas Log, Electric
Interior area
- Total structure area: 2,678
- Total interior livable area: 2,678 sqft
- Finished area above ground: 1,339
Property
Parking
- Total spaces: 2
- Parking features: Detached, Asphalt
- Garage spaces: 2
Features
- Levels: One
- Patio & porch: Deck
- Exterior features: Private Yard
- Fencing: None
- Has view: Yes
- View description: Lake, Water
- Has water view: Yes
- Water view: Lake,Water
- Frontage length: 120
Lot
- Size: 0.33 Acres
- Dimensions: 120 x 119
- Features: Back Yard, Waterfront, Views, Sloped, Private, Lake on Lot
Details
- Parcel number: 250506423003000014
Construction
Type & style
- Home type: SingleFamily
- Property subtype: Single Family Residence
Condition
- New construction: No
- Year built: 1947
Utilities & green energy
- Sewer: Public Sewer
- Water: Well
Community & HOA
Community
- Features: Lake
- Subdivision: Overmyers Park
HOA
- Has HOA: No
Location
- Region: Kewanna
Financial & listing details
- Price per square foot: $146/sqft
- Tax assessed value: $405,700
- Annual tax amount: $4,380
- Date on market: 7/9/2024
- Listing agreement: Exclusive Right To Sell
- Listing terms: Cash,VA Loan,USDA Loan,FHA,Conventional
- Road surface type: Asphalt
Estimated market value
Not available
Estimated sales range
Not available
$1,559/mo
Price history
| Date | Event | Price |
|---|---|---|
| 4/10/2026 | Price change | $390,000-8.2%$146/sqft |
Source:  NIRA as distributed by MLS GRID #806563 Report a problem NIRA as distributed by MLS GRID #806563 Report a problem | ||
| 7/9/2025 | Price change | $425,000-5.6%$159/sqft |
Source: NIRA as distributed by MLS GRID #806563 Report a problem | ||
| 4/3/2025 | Price change | $450,000-8.2%$168/sqft |
Source: NIRA as distributed by MLS GRID #806563 Report a problem | ||
| 7/9/2024 | Listed for sale | $490,000+181.6%$183/sqft |
Source: NIRA as distributed by MLS GRID #806563 Report a problem | ||
| 2/8/2013 | Sold | $174,000$65/sqft |
Source: Public Record Report a problem | ||
Public tax history
| Year | Property taxes | Tax assessment |
|---|---|---|
| 2025 | $3,925 -3.5% | $405,700 +37% |
| 2024 | $4,067 -2.1% | $296,100 -0.7% |
| 2023 | $4,154 +11.4% | $298,300 +5.5% |
| 2022 | $3,729 +3% | $282,700 +18% |
| 2021 | $3,620 +4.1% | $239,600 +5.1% |
| 2020 | $3,478 -0.4% | $227,900 +0.9% |
| 2019 | $3,491 +3.7% | $225,900 +3.4% |
| 2018 | $3,366 +12% | $218,500 +0.6% |
| 2017 | $3,005 | $217,200 -0.1% |
| 2016 | $3,005 +11.7% | $217,500 -2% |
| 2014 | $2,690 +21.4% | $222,000 +1.1% |
| 2013 | $2,217 -22.7% | $219,600 -1.2% |
| 2012 | $2,867 -13.3% | $222,200 -3.1% |
| 2011 | $3,308 +8.5% | $229,300 +2% |
| 2010 | $3,049 +17.6% | $224,700 +2.1% |
| 2009 | $2,592 -20.4% | $220,000 +7.4% |
| 2007 | $3,254 +211.5% | $204,800 +46% |
| 2006 | $1,045 | $140,300 |
Find assessor info on the county website
Monthly payment
Est. payment$--/mo
Payment breakdown
Explore the cost of this home by adjusting the details. Changes won't be saved.
All calculations are estimates and provided by Zillow, Inc. for informational purposes only. Actual amounts may vary.
HOA fees may include property taxes on listings classified as Co-Ops. Contact the listing agent and/or owner for fee details.
Mortgage interest rates are dependent on a number of factors, including credit score, down payment, and repayment length. Interest rate data provided by Zillow Group Marketplace, Inc. as of 1/1/1970 from various mortgage lenders with which we have lead or other similar arrangements; the Estimated Payment is an average of those rates.
See how much you could borrow to make a competitive offer.
Climate risks
Neighborhood: Lake Bruce
Nearby schools
GreatSchools rating
- 7/10Eastern Pulaski Elementary SchoolGrades: PK-5Distance: 7.6 mi
- 6/10Winamac Community Middle SchoolGrades: 6-8Distance: 7.5 mi
- 9/10Winamac Community High SchoolGrades: 9-12Distance: 7.5 mi
A local agent can set up tours, give advice and negotiate with sellers.

- Indiana
- Fulton County
- Kewanna
- 46939
- Lake Bruce
- 1500 N Lake Shore Dr
Nearby cities
Nearby neighborhoods
Nearby zip codes
Other Kewanna Topics
