Imagine coming home to this beautifully maintained ALL BRICK 4 bed 2 bath ranch with over 2500 sqft, an open floor plan, thoughtful updates, and a fantastic outdoor living space. The private split bedroom layout provides a spacious primary suite along with 3 additional bedrooms for guests, an office, or hobbies. The updated kitchen with a center island and plenty of cabinet space features stainless steel appliances (2019) and flows easily into the dining and living areas, while the bright sunroom is the perfect space to sip your coffee or unwind with a good book. Step outside to enjoy your 500 sq. ft. stamped concrete patio, complete with a sitting wall and Breeo stainless steel fire pit. This creates the perfect setting for summer dinners, evening drinks, or gathering around the fire with friends this fall. The 6-ft cedar privacy fence adds a peaceful, private feel to your outdoor retreat. With a 3 car garage and full driveway, you have plenty of room for a third car, storage, and lawn care items. Life here also means having recreation close at hand. The community pool, playground, and basketball court are right down the street, or head to Geist Reservoir for boating and water activities with the public launch ramp just 5 minutes away. Hamilton Town Center is only 15 minutes away for shopping, dining, and entertainment, while convenient access to I-70 puts downtown Indianapolis within easy reach. Numerous updates provide peace of mind, including HVAC (2021), water heater (2025), washer and dryer (2026), new smoke alarms and GFCIs, an insulated garage door, and water softener hookup. This well cared for home combines comfort, privacy, and convenience in a great location that is right on the border of McCordsville and the SE corner of Fishers!
Active
$430,000
9332 N Bayland Dr, McCordsville, IN 46055
4beds
2,504sqft
Residential, Single Family Residence
Built in 2005
0.26 Acres Lot
$-- Zestimate®
$172/sqft
$48/mo HOA
What's special
Bright sunroomSpacious primary suitePlenty of cabinet spaceSitting wallOpen floor planPrivate split bedroom layout
- 2 days |
- 419 |
- 19 |
Zillow last checked:
Listing updated:
Listed by:
Elizabeth Cooley 765-637-5505,
F.C. Tucker Company
Source: MIBOR as distributed by MLS GRID,MLS#: 22119789
Facts & features
Interior
Bedrooms & bathrooms
- Bedrooms: 4
- Bathrooms: 2
- Full bathrooms: 2
- Main level bathrooms: 2
- Main level bedrooms: 4
Primary bedroom
- Level: Main
- Area: 288 Square Feet
- Dimensions: 18x16
Bedroom 2
- Level: Main
- Area: 143 Square Feet
- Dimensions: 13x11
Bedroom 3
- Level: Main
- Area: 132 Square Feet
- Dimensions: 12x11
Bedroom 4
- Level: Main
- Area: 132 Square Feet
- Dimensions: 12x11
Breakfast room
- Level: Main
- Area: 84 Square Feet
- Dimensions: 12x7
Dining room
- Level: Main
- Area: 168 Square Feet
- Dimensions: 14x12
Kitchen
- Level: Main
- Area: 144 Square Feet
- Dimensions: 12x12
Laundry
- Level: Main
- Area: 54 Square Feet
- Dimensions: 9x6
Living room
- Level: Main
- Area: 286 Square Feet
- Dimensions: 22x13
Sun room
- Level: Main
- Area: 117 Square Feet
- Dimensions: 13x9
Heating
- Forced Air, Natural Gas
Cooling
- Central Air
Appliances
- Included: Electric Cooktop, Dishwasher, Dryer, Disposal, Gas Water Heater, Microwave, Electric Oven, Refrigerator, Washer
- Laundry: Laundry Room, Main Level
Features
- Attic Access, Double Vanity, Breakfast Bar, Built-in Features, Kitchen Island, Entrance Foyer, Hardwood Floors, High Speed Internet, Eat-in Kitchen, Pantry, Smart Thermostat, Walk-In Closet(s)
- Flooring: Hardwood
- Has basement: No
- Attic: Access Only
- Number of fireplaces: 1
- Fireplace features: Gas Log, Living Room
Interior area
- Total structure area: 2,504
- Total interior livable area: 2,504 sqft
Property
Parking
- Total spaces: 3
- Parking features: Attached
- Attached garage spaces: 3
- Details: Garage Parking Other(Guest Street Parking)
Features
- Levels: One
- Stories: 1
- Patio & porch: Patio
- Exterior features: Fire Pit
- Fencing: Fenced,Full,Privacy
Lot
- Size: 0.26 Acres
- Features: Mature Trees
Details
- Parcel number: 300113303179000018
- Horse amenities: None
Construction
Type & style
- Home type: SingleFamily
- Architectural style: Ranch,Traditional
- Property subtype: Residential, Single Family Residence
Materials
- Brick
- Foundation: Slab
Condition
- New construction: No
- Year built: 2005
Utilities & green energy
- Water: Public
- Utilities for property: Electricity Connected, Water Connected
Community & HOA
Community
- Security: Fire Alarm, Smoke Detector(s)
- Subdivision: Bay Creek At Geist
HOA
- Has HOA: Yes
- Amenities included: Basketball Court, Maintenance, Park, Playground, Pool
- Services included: Maintenance, ParkPlayground, See Remarks
- HOA fee: $574 annually
Location
- Region: Mccordsville
Financial & listing details
- Price per square foot: $172/sqft
- Tax assessed value: $359,500
- Annual tax amount: $3,612
- Date on market: 8/13/2026
- Cumulative days on market: 3 days
- Electric utility on property: Yes
Estimated market value
Not available
Estimated sales range
Not available
Not available
Price history
| Date | Event | Price |
|---|---|---|
| 8/13/2026 | Listed for sale | $430,000+59.3%$172/sqft |
Source:  MIBOR as distributed by MLS GRID #22119789 Report a problem MIBOR as distributed by MLS GRID #22119789 Report a problem | ||
| 11/2/2019 | Listing removed | $269,900$108/sqft |
Source: Coldwell Banker Kaiser Real Estate #21670948 Report a problem | ||
| 10/19/2019 | Listed for sale | $269,900$108/sqft |
Source: Coldwell Banker Kaiser Real Estate #21670948 Report a problem | ||
| 10/5/2019 | Pending sale | $269,900$108/sqft |
Source: Coldwell Banker Kaiser Real Estate #21670948 Report a problem | ||
| 10/1/2019 | Listed for sale | $269,900+11.3%$108/sqft |
Source: Coldwell Banker - Kaiser #21670948 Report a problem | ||
| 2/2/2018 | Sold | $242,500$97/sqft |
Source: MIBOR as distributed by MLS GRID #21514496 Report a problem | ||
Public tax history
| Year | Property taxes | Tax assessment |
|---|---|---|
| 2025 | $3,953 +9.1% | $359,500 -2.2% |
| 2024 | $3,625 +12.6% | $367,500 +9.1% |
| 2023 | $3,220 +22.2% | $336,700 +14.2% |
| 2022 | $2,635 +6% | $294,900 +11.9% |
| 2021 | $2,487 +5.7% | $263,500 +6% |
| 2020 | $2,352 -0.3% | $248,700 +5.7% |
| 2019 | $2,359 +3.1% | $235,200 -0.3% |
| 2018 | $2,287 -1.7% | $235,900 +3.1% |
| 2017 | $2,326 | $228,700 +4.2% |
| 2016 | $2,326 +5.3% | $219,400 +4.2% |
| 2014 | $2,208 +7.3% | $210,500 +2.3% |
| 2013 | $2,058 +1.7% | $205,800 +1.7% |
| 2012 | $2,023 +0.7% | $202,300 +0.7% |
| 2011 | $2,008 | $200,800 |
| 2010 | $2,008 | $200,800 |
| 2009 | $2,008 -14.2% | $200,800 |
| 2007 | $2,342 -38% | $200,800 +3.9% |
| 2006 | $3,778 | $193,300 +64333.3% |
| 2005 | -- | $300 |
Find assessor info on the county website
Monthly payment
Est. payment
Payment breakdown
Explore the cost of this home by adjusting the details. Changes won't be saved.Climate risks
Neighborhood: 46055
Nearby schools
GreatSchools rating
- 7/10Fortville Elementary SchoolGrades: K-5Distance: 4 mi
- 6/10Mt Vernon Middle SchoolGrades: 6-8Distance: 4.3 mi
- 8/10Mt Vernon High SchoolGrades: 9-12Distance: 4.1 mi
Schools provided by the listing agent
- Middle: Mt Vernon Middle School
Source: MIBOR as distributed by MLS GRID. This data may not be complete. We recommend contacting the local school district to confirm school assignments for this home.
- $316,4003 bd2 ba1.5k sqft9348 N Bayland Dr, McCordsville, IN 46055Off Market
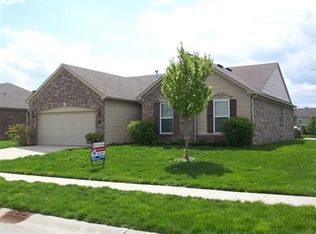
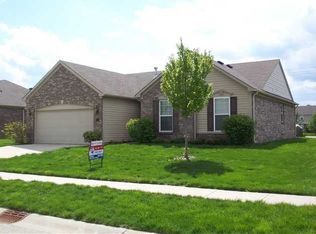
- $354,1003 bd2 ba1.5k sqft9348 N Bayland Dr, Mc Cordsville, IN 46055Off Market
- $369,8003 bd2 ba2k sqft9302 N Bayland Drive, Indianapolis, IN 46055Off Market
- $365,0003 bd2 ba2k sqft9302 N Bayland Dr, McCordsville, IN 46055Sold
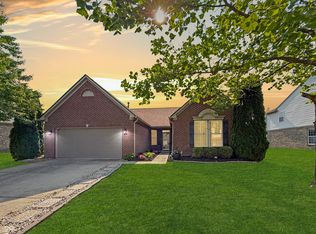
- $427,5005 bd3 ba3.4k sqft9329 N Bayland Dr, McCordsville, IN 46055Sold
- $342,7003 bd3 ba2.4k sqft9343 N Bayland Dr, McCordsville, IN 46055Off Market
- $495,3005 bd3 ba5k sqft9364 N Bayland Dr, McCordsville, IN 46055Off Market
- $360,4004 bd2 ba2.5k sqft9313 N Bayland Dr, McCordsville, IN 46055Off Market
A local agent can set up tours, give advice and negotiate with sellers.
Similar homes
- $379,9004 bd2 ba1.8k sqft8922 N Springview Dr, McCordsville, IN 46055Active
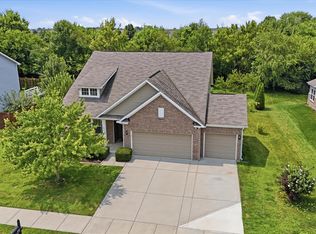 MLS ID #22118631, Marcy Brittingham, Highgarden Real Estate. MIBOR as distributed by MLS GRID
 - $457,5005 bd3 ba3.4k sqft8744 N Aspen Way, McCordsville, IN 46055Active
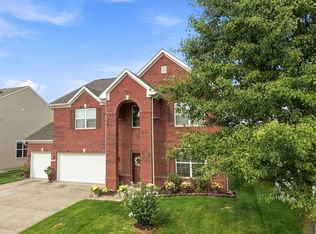 MLS ID #22119660, Carol Blackmon, Epique Inc. MIBOR as distributed by MLS GRID
 - $415,0003 bd2 ba3.7k sqft14461 Brook Meadow Dr, McCordsville, IN 46055Active
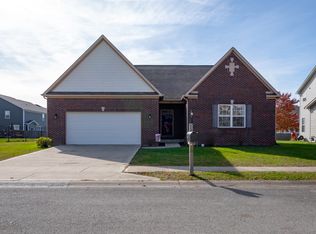 MLS ID #22120435, Patrick Watkins, Mike Watkins Real Estate Group. MIBOR as distributed by MLS GRID
 - $524,9003 bd3 ba2.6k sqft6304 W Cedar Chase Dr, McCordsville, IN 46055Active
 MLS ID #22100142, Richard Gillette, Highgarden Real Estate. MIBOR as distributed by MLS GRID
 - $429,9005 bd3 ba3.1k sqft5583 W Port Dr, McCordsville, IN 46055ActiveMLS ID #22105206, Leslie Luebcke, Pursuit Realty, LLC. MIBOR as distributed by MLS GRID
- $409,9005 bd3 ba3.4k sqft5841 W Port Dr, McCordsville, IN 46055ActiveMLS ID #22104373, Kay Kammeyer, F.C. Tucker Company. MIBOR as distributed by MLS GRID
- $450,0002 bd2 ba1.6k sqft9805 Rue Renee Ln, McCordsville, IN 46055ActiveMLS ID #22116996, Jennifer Shopp, Berkshire Hathaway Home. MIBOR as distributed by MLS GRID
- $--3 bd2 ba1.7k sqft8681 N Ricks Dr W, McCordsville, IN 46055AuctionServiceLink Auction
- $400,0005 bd3 ba2.9k sqft6107 W Brickell Ln, McCordsville, IN 46055ActiveMLS ID #22116147, Jamesha Norwood, eXp Realty, LLC. MIBOR as distributed by MLS GRID
- $365,0004 bd3 ba3k sqft6161 W Brickell Ln, McCordsville, IN 46055ActiveMLS ID #22118621, Landon Buesching, 1 Percent Lists Indiana Real Estate. MIBOR as distributed by MLS GRID
- $414,0004 bd3 ba2.7k sqft9743 Cimmaron Ave, McCordsville, IN 46055ActiveMLS ID #22116357, Adam Woodring, Mainstay Brokerage LLC. MIBOR as distributed by MLS GRID
- $389,7303 bd2 ba1.8k sqft5359 Devonshire Way, McCordsville, IN 46055ActiveMIBOR as distributed by MLS GRID
- $464,5004 bd3 ba3k sqft6779 Oakcrest Dr, McCordsville, IN 46055ActiveMLS ID #22114344, Patricia Catt, F.C. Tucker Company. MIBOR as distributed by MLS GRID
- $349,9003 bd3 ba2.2k sqft9080 N Falling Waters Dr, McCordsville, IN 46055ActiveMLS ID #22110165, Andrew Hehman, eXp Realty LLC. MIBOR as distributed by MLS GRID
- $360,0003 bd3 ba2k sqft5798 W Glenview Dr, McCordsville, IN 46055ActiveMLS ID #22118290, Michelle Kelly, Real Broker, LLC. MIBOR as distributed by MLS GRID
- $365,0004 bd3 ba2.8k sqft8867 N White Tail Trl, McCordsville, IN 46055ActiveMLS ID #22116166, Michelle Padro, Berkshire Hathaway Home. MIBOR as distributed by MLS GRID
- $380,0004 bd3 ba2.5k sqft8716 N Springview Dr, McCordsville, IN 46055ActiveMLS ID #22107431, Rhonda Hoeft, Keller Williams Indy Metro NE. MIBOR as distributed by MLS GRID
- $469,9904 bd3 ba2.5k sqft5695 Belvedere Ln, McCordsville, IN 46055ActiveMIBOR as distributed by MLS GRID
- $428,2203 bd2 ba1.8k sqft5433 Foster Pl, McCordsville, IN 46055New ConstructionLennar Homes
- $384,0003 bd3 ba2.4k sqft6629 W Deer Hill Dr, McCordsville, IN 46055ActiveMLS ID #22111309, Mark Branch, Highgarden Real Estate. MIBOR as distributed by MLS GRID
