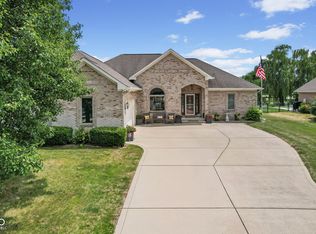
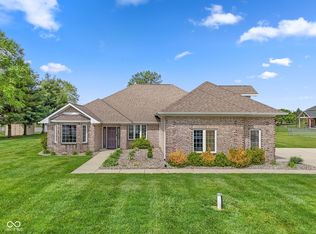
What if your next home could have 2 Primary Suites, 5 flex spaces & a Workshop worthy of your hobbies? You'll find all that & more here. This spacious 4-BR, 3-full/2-half-bath home offers 3,230 sq' of living space on 3 floors. 1 Primary suite could be used as your "In-Laws" Quarters. This along with 5 flex spaces and the 24x24 heated/cooled workshop, it is a perfect space that can adapt to your family's changing needs. Room for hobbies, home office, playroom, exercise or simply spreading out. This gem is located on a quiet cul-de-sac in New Palestine in a 4-star school system, neighborhood sidewalks, and is located approximately 3 miles from the Pennsy Trail & a short walk to the local Frosty Boy. Step inside from the welcoming front porch to discover a separate dining room and a flexible bonus room ready for your family's needs. The main level features a spacious Great Room with gas fireplace, kitchen with eat-in breakfast area, Lg pantry, laundry room, and a private primary suite with easy access to the backyard. Upstairs offers a second primary suite, two additional bedrooms, hall bath, and even more flexible living space, including a 20x12 bonus room and a 12x12 room currently used as an exercise room. A sitting area leads to the impressive finished 3rd-floor attic, featuring beautiful hardwood floors, a half bath, and another bonus room-ideal for play, work, hobbies, or relaxing. The attached 24x24 workshop is a dream for woodworkers, hobbyists, or anyone needing dedicated workspace. It features a ductless mini-split for heating and cooling, a 100-amp panel, & a small overhead door providing backyard access. Add the 3-car garage and mini barn w/ electricity, and you'll have plenty of room for vehicles, equipment, projects, and storage. Come see why this one-of-a-kind property could be the perfect place to call HOME Seller offering flooring/paint allowance with good offer *See "Home Features & Updates" & Utility cost information attached to the listing
Active
$504,900
4009 S Loganberry Ct, New Palestine, IN 46163
4beds
3,230sqft
Residential, Single Family Residence
Built in 1999
0.41 Acres Lot
$-- Zestimate®
$156/sqft
$10/mo HOA
What's special
Flexible bonus roomSeparate dining roomWelcoming front porchNeighborhood sidewalksQuiet cul-de-sacLaundry room
- 4 days |
- 470 |
- 29 |
Zillow last checked:
Listing updated:
Listed by:
Lynn Fields 317-410-8683,
Home Bound Real Estate LLC
Source: MIBOR as distributed by MLS GRID,MLS#: 22116770
Facts & features
Interior
Bedrooms & bathrooms
- Bedrooms: 4
- Bathrooms: 5
- Full bathrooms: 3
- 1/2 bathrooms: 2
- Main level bathrooms: 2
- Main level bedrooms: 1
Primary bedroom
- Level: Main
- Area: 255 Square Feet
- Dimensions: 17x15
Primary bedroom
- Level: Upper
- Area: 224 Square Feet
- Dimensions: 16x14
Bedroom 2
- Level: Upper
- Area: 143 Square Feet
- Dimensions: 13x11
Bedroom 3
- Level: Upper
- Area: 143 Square Feet
- Dimensions: 13x11
Other
- Level: Upper
- Area: 540 Square Feet
- Dimensions: 36x15
Bonus room
- Level: Upper
- Area: 240 Square Feet
- Dimensions: 20x12
Bonus room
- Level: Upper
- Area: 144 Square Feet
- Dimensions: 12x12
Dining room
- Level: Main
- Area: 120 Square Feet
- Dimensions: 12x10
Great room
- Level: Main
- Area: 256 Square Feet
- Dimensions: 16x16
Kitchen
- Level: Main
- Area: 228 Square Feet
- Dimensions: 19x12
Laundry
- Features: Tile-Ceramic
- Level: Main
- Area: 54 Square Feet
- Dimensions: 9x6
Library
- Level: Main
- Area: 144 Square Feet
- Dimensions: 12x12
Sitting room
- Level: Upper
- Area: 108 Square Feet
- Dimensions: 12x9
Heating
- Forced Air, Natural Gas, Ductless
Cooling
- Central Air
Appliances
- Included: Dishwasher, Dryer, Disposal, Gas Water Heater, MicroHood, Electric Oven, Refrigerator, Washer, Water Softener Owned
- Laundry: Laundry Room, Main Level
Features
- Attic Access, Double Vanity, Kitchen Island, Entrance Foyer, Ceiling Fan(s), Hardwood Floors, High Speed Internet, In-Law Floorplan, Eat-in Kitchen, Pantry, Smart Thermostat, Walk-In Closet(s)
- Flooring: Hardwood
- Windows: Wood Work Stained
- Has basement: No
- Attic: Access Only
- Number of fireplaces: 1
- Fireplace features: Gas Log, Great Room
Interior area
- Total structure area: 3,230
- Total interior livable area: 3,230 sqft
Property
Parking
- Total spaces: 3
- Parking features: Attached
- Attached garage spaces: 3
- Details: Garage Parking Other(Finished Garage, Garage Door Opener, Keyless Entry)
Features
- Levels: Multi/Split
- Patio & porch: Covered, Deck, Patio
Lot
- Size: 0.41 Acres
- Features: Cul-De-Sac, Curbs, Sidewalks, Street Lights, Mature Trees
Details
- Additional structures: Storage
- Parcel number: 301030101037000013
- Horse amenities: None
Construction
Type & style
- Home type: SingleFamily
- Architectural style: Traditional
- Property subtype: Residential, Single Family Residence
Materials
- Brick, Vinyl With Brick
- Foundation: Block, Full
Condition
- New construction: No
- Year built: 1999
Details
- Builder name: David Parish
Utilities & green energy
- Electric: 100 Amp Service, 200+ Amp Service, Circuit Breakers
- Water: Public
- Utilities for property: Sewer Connected, Water Connected
Community & HOA
Community
- Subdivision: Harting Farms
HOA
- Has HOA: Yes
- HOA fee: $125 annually
- HOA phone: 317-442-0664
Location
- Region: New Palestine
Financial & listing details
- Price per square foot: $156/sqft
- Tax assessed value: $392,000
- Annual tax amount: $3,620
- Date on market: 8/11/2026
- Cumulative days on market: 6 days
Estimated market value
Not available
Estimated sales range
Not available
Not available
Price history
| Date | Event | Price |
|---|---|---|
| 8/11/2026 | Listed for sale | $504,900$156/sqft |
Source:  MIBOR as distributed by MLS GRID #22116770 Report a problem MIBOR as distributed by MLS GRID #22116770 Report a problem | ||
Public tax history
| Year | Property taxes | Tax assessment |
|---|---|---|
| 2025 | $3,574 +11.8% | $392,000 +9.7% |
| 2024 | $3,197 +8% | $357,400 +12.2% |
| 2023 | $2,962 +21.1% | $318,500 +7.9% |
| 2022 | $2,446 +3.6% | $295,200 +20.8% |
| 2021 | $2,361 -2.1% | $244,300 +3.6% |
| 2020 | $2,412 +0.2% | $235,800 -2.1% |
| 2019 | $2,407 +2.7% | $240,900 +0.8% |
| 2018 | $2,343 +4.6% | $238,900 +2.8% |
| 2017 | $2,240 | $232,500 +3.9% |
| 2016 | $2,240 +4% | $223,800 +4.1% |
| 2014 | $2,154 +9.6% | $215,000 +9.6% |
| 2013 | $1,966 +1.8% | $196,200 +1.8% |
| 2012 | $1,932 +2.3% | $192,800 +2.1% |
| 2011 | $1,889 | $188,900 |
| 2010 | $1,889 | $188,900 |
| 2009 | $1,889 -18.3% | $188,900 |
| 2007 | $2,313 -17.1% | $188,900 +2.6% |
| 2006 | $2,790 | $184,200 +1.4% |
| 2005 | -- | $181,700 |
Find assessor info on the county website
Monthly payment
Est. payment
Payment breakdown
Explore the cost of this home by adjusting the details. Changes won't be saved.Climate risks
Neighborhood: 46163
Nearby schools
GreatSchools rating
- 8/10New Palestine Elementary SchoolGrades: PK-4Distance: 0.8 mi
- 8/10New Palestine Jr High SchoolGrades: 7-8Distance: 1.9 mi
- 10/10New Palestine High SchoolGrades: 9-12Distance: 0.7 mi
Schools provided by the listing agent
- Elementary: New Palestine Elementary School
- Middle: New Palestine Jr High School
- High: New Palestine High School
Source: MIBOR as distributed by MLS GRID. This data may not be complete. We recommend contacting the local school district to confirm school assignments for this home.
- $322,0003 bd2 ba1.6k sqft4017 S Loganberry Ct, New Palestine, IN 46163Off Market
- $370,3003 bd2 ba2.1k sqft4001 S Loganberry Ct, New Palestine, IN 46163Off Market
- $325,0003 bd2 ba1.7k sqft4012 S Loganberry Ct, New Palestine, IN 46163Sold

- $380,3003 bd2 ba2.5k sqft4021 S Loganberry Ct, New Palestine, IN 46163Off Market
- $386,3003 bd3 ba2.5k sqft5181 W Stonehaven Ln, New Palestine, IN 46163Off Market
- $414,1004 bd2 ba2.1k sqft4074 S Black Oak Ln, New Palestine, IN 46163Off Market
- $408,3003 bd2 ba2.3k sqft5125 W Stonehaven Ln, New Palestine, IN 46163Off Market
- $333,4003 bd2 ba1.7k sqft4062 S Black Oak Ln, New Palestine, IN 46163Off Market
A local agent can set up tours, give advice and negotiate with sellers.
Similar homes
- $395,0003 bd2 ba2.1k sqft4949 W Cedar Creek Dr, New Palestine, IN 46163Active
 MLS ID #22112960, Heather Large, Home Bound Real Estate LLC. MIBOR as distributed by MLS GRID
 - $515,0004 bd3 ba3.7k sqft4814 S 550 W, New Palestine, IN 46163Active
 MLS ID #22098995, Gabriel Lawless, Ever Real Estate, LLC. MIBOR as distributed by MLS GRID
 - $379,9005 bd3 ba2.2k sqft5835 W Countryside Ct, New Palestine, IN 46163Active
 MLS ID #22112043, Sally Wilburn, Crossroads Real Estate Group LLC. MIBOR as distributed by MLS GRID
 - $498,9004 bd4 ba4k sqft2520 Wayward Wind Dr, Indianapolis, IN 46239Active
 MLS ID #22119049, Paula Henry, NextHome Connection. MIBOR as distributed by MLS GRID
 - $465,0003 bd3 ba4.8k sqft1347 N Manchester Dr, Greenfield, IN 46140ActiveMLS ID #22119318, Lisa Bishop, CENTURY 21 Scheetz. MIBOR as distributed by MLS GRID
- $511,0005 bd4 ba3.5k sqft10414 E Quiet Dr, Indianapolis, IN 46239ActiveMLS ID #22099942, Missy Ackerman, F.C. Tucker Company. MIBOR as distributed by MLS GRID
- $485,0004 bd4 ba3.5k sqft13973 Avalon East Dr, Fishers, IN 46037ActiveMLS ID #22120150, Justin Davis, Berkshire Hathaway Home. MIBOR as distributed by MLS GRID
- $499,9004 bd3 ba3.3k sqft7761 Prairie View Dr, Indianapolis, IN 46256ActiveMLS ID #22117708, Andrea Ratcliff, Redfin Corporation. MIBOR as distributed by MLS GRID
- $499,9004 bd5 ba4.3k sqft6272 Silver Moon Ct, Indianapolis, IN 46259ActiveMLS ID #22095783, Susan Slaven, Eagle Pointe Realty. MIBOR as distributed by MLS GRID
- $489,9004 bd4 ba3.2k sqft8852 Ridge Hill Dr, Indianapolis, IN 46217ActiveMLS ID #22116258, Tuesday Tate, Coldwell Banker - Kaiser. MIBOR as distributed by MLS GRID
- $420,0004 bd4 ba3.6k sqft6427 Royal Oakland Dr, Indianapolis, IN 46236ActiveMLS ID #22113544, LaKisha Lately, Compass Indiana, LLC. MIBOR as distributed by MLS GRID
- $424,9004 bd3 ba3.2k sqft11723 Crab Apple Rd, Indianapolis, IN 46239ActiveMLS ID #22084700, Brian Williams, Carpenter, REALTORS®. MIBOR as distributed by MLS GRID
- $359,9003 bd2 ba1.8k sqft4821 W Harrisburg Ct, New Palestine, IN 46163ActiveMLS ID #22115881, Heather Large, Home Bound Real Estate LLC. MIBOR as distributed by MLS GRID
- $270,0003 bd3 ba1.7k sqft10032 Ironway Dr, Indianapolis, IN 46239ActiveMLS ID #22119393, Stacy Barry, CENTURY 21 Scheetz. MIBOR as distributed by MLS GRID
- $510,0004 bd4 ba4k sqft4761 Moss Ln, Indianapolis, IN 46237ActiveMLS ID #22091266, Andrew Prince, CENTURY 21 Scheetz. MIBOR as distributed by MLS GRID
- $409,0004 bd3 ba2.6k sqft6 Marley Ct, Whiteland, IN 46184ActiveMLS ID #22119468, Robert Speas, Keller Williams Indy Metro Partners. MIBOR as distributed by MLS GRID
- $560,0004 bd3 ba4.4k sqft11102 Outrigger Ct, Indianapolis, IN 46236ActiveMLS ID #22108257, Evan Moss, Trueblood Real Estate. MIBOR as distributed by MLS GRID
- $425,0004 bd3 ba2.4k sqft832 Leatherwood Dr, Greenwood, IN 46143ActiveMLS ID #22118809, Jeffrey Paxson, Jeff Paxson Team. MIBOR as distributed by MLS GRID
- $419,0004 bd3 ba1.9k sqft5488 N German Church Rd, Indianapolis, IN 46235ActiveMLS ID #22116386, Jennifer Butts, F.C. Tucker Company. MIBOR as distributed by MLS GRID
- $425,0003 bd3 ba3k sqft4547 Hammerstone Ct, Indianapolis, IN 46239ActiveMLS ID #22103677, Sean Daniels, Daniels Real Estate. MIBOR as distributed by MLS GRID
