Welcome home to this spacious 5-bedroom, 3.5-bath home offering room for everyone! The open-concept main level features beautiful vinyl plank flooring and a kitchen that flows seamlessly into the living room, creating the perfect space for entertaining or everyday living. Relax with your morning coffee on the covered front porch, or enjoy the flexibility of the finished basement featuring a bonus room, two generously sized bedrooms, and a full bath-ideal for guests, a home office, or multi-generational living. Upstairs you'll find a convenient laundry room and spacious bedrooms designed with comfort in mind. You will also love having the option of a large loft for general living space options. Located just minutes from the shops, restaurants, and small-town charm of downtown Fortville, this home offers the perfect combination of space, convenience, and location. Don't miss your opportunity to make it yours!
Active
$385,000
711 Bluff Creek Dr, Fortville, IN 46040
5beds
4,000sqft
:
Get pre-qualified$2,466/mo
Residential, Single Family Residence
Built in 2003
7,840 Square Feet Lot
$373,400 Zestimate®
$96/sqft
$10/mo HOA
What's special
Finished basementCovered front porchOpen-concept main levelTwo generously sized bedroomsBonus roomConvenient laundry roomBeautiful vinyl plank flooring
- 6 hours |
- 92 |
- 3 |
Zillow last checked:
Listing updated:
Listed by:
Joseph Gray 317-538-6481,
HoosierWise Realty
Source: MIBOR as distributed by MLS GRID,MLS#: 22116399
Facts & features
Interior
Bedrooms & bathrooms
- Bedrooms: 5
- Bathrooms: 4
- Full bathrooms: 3
- 1/2 bathrooms: 1
- Main level bathrooms: 1
Primary bedroom
- Level: Upper
- Area: 306 Square Feet
- Dimensions: 18x17
Bedroom 2
- Level: Upper
- Area: 210 Square Feet
- Dimensions: 15x14
Bedroom 3
- Level: Upper
- Area: 169 Square Feet
- Dimensions: 13x13
Bedroom 4
- Features: Other
- Level: Basement
- Area: 180 Square Feet
- Dimensions: 15x12
Bedroom 5
- Features: Other
- Level: Basement
- Area: 140 Square Feet
- Dimensions: 14x10
Bonus room
- Features: Other
- Level: Basement
- Area: 357 Square Feet
- Dimensions: 21x17
Family room
- Level: Main
- Area: 324 Square Feet
- Dimensions: 18x18
Kitchen
- Level: Main
- Area: 247 Square Feet
- Dimensions: 19x13
Laundry
- Level: Upper
- Area: 36 Square Feet
- Dimensions: 6x6
Living room
- Level: Main
- Area: 255 Square Feet
- Dimensions: 17x15
Loft
- Level: Upper
- Area: 396 Square Feet
- Dimensions: 22x18
Heating
- Forced Air
Cooling
- Central Air
Appliances
- Included: Dishwasher, Dryer, Electric Water Heater, Microwave, Electric Oven, Washer, Water Heater
- Laundry: Laundry Room
Features
- Double Vanity
- Basement: Partially Finished
- Number of fireplaces: 1
- Fireplace features: Living Room
Interior area
- Total structure area: 4,000
- Total interior livable area: 4,000 sqft
- Finished area below ground: 826
Property
Parking
- Total spaces: 2
- Parking features: Attached
- Attached garage spaces: 2
Features
- Levels: Two
- Stories: 2
- Patio & porch: Covered
Lot
- Size: 7,840 Square Feet
Details
- Parcel number: 300209303120000017
- Horse amenities: None
Construction
Type & style
- Home type: SingleFamily
- Architectural style: Traditional
- Property subtype: Residential, Single Family Residence
Materials
- Vinyl Siding
- Foundation: Block
Condition
- New construction: No
- Year built: 2003
Utilities & green energy
- Water: Public
Community & HOA
Community
- Security: Smoke Detector(s)
- Subdivision: Flatrock Creek
HOA
- Has HOA: Yes
- HOA fee: $125 annually
- HOA phone: 317-682-0571
Location
- Region: Fortville
Financial & listing details
- Price per square foot: $96/sqft
- Tax assessed value: $363,200
- Annual tax amount: $3,678
- Date on market: 7/25/2026
- Cumulative days on market: 2 days
Estimated market value
$373,400
$355,000 - $392,000
$2,249/mo
Price history
| Date | Event | Price |
|---|---|---|
| 7/25/2026 | Listed for sale | $385,000$96/sqft |
Source:  MIBOR as distributed by MLS GRID #22116399 Report a problem MIBOR as distributed by MLS GRID #22116399 Report a problem | ||
Public tax history
| Year | Property taxes | Tax assessment |
|---|---|---|
| 2025 | $3,705 +11.5% | $363,200 +5.4% |
| 2024 | $3,323 +8.9% | $344,700 +11.6% |
| 2023 | $3,052 +44.5% | $309,000 +10.4% |
| 2022 | $2,113 +5.3% | $279,800 +32.4% |
| 2021 | $2,006 +6.3% | $211,300 +5.3% |
| 2020 | $1,888 -0.4% | $200,600 +6.3% |
| 2019 | $1,895 +3.6% | $188,800 -0.4% |
| 2018 | $1,829 -0.9% | $189,500 +3.6% |
| 2017 | $1,846 | $182,900 +1.8% |
| 2016 | $1,846 +4% | $179,700 +5.8% |
| 2014 | $1,774 +3.4% | $169,900 -0.9% |
| 2013 | $1,715 +1% | $171,500 +1% |
| 2012 | $1,698 -4.1% | $169,800 -4.1% |
| 2011 | $1,771 | $177,100 |
| 2010 | $1,771 | $177,100 |
| 2009 | $1,771 -13.6% | $177,100 |
| 2007 | $2,049 -12.5% | $177,100 +2.4% |
| 2006 | $2,343 | $172,900 +5.9% |
| 2005 | -- | $163,200 |
Find assessor info on the county website
Monthly payment
Est. payment
Payment breakdown
Explore the cost of this home by adjusting the details. Changes won't be saved.Climate risks
Neighborhood: 46040
Nearby schools
GreatSchools rating
- 7/10Fortville Elementary SchoolGrades: K-5Distance: 1.9 mi
- 6/10Mt Vernon Middle SchoolGrades: 6-8Distance: 2.3 mi
- 8/10Mt Vernon High SchoolGrades: 9-12Distance: 2.2 mi
Schools provided by the listing agent
- Elementary: Fortville Elementary School
- Middle: Mt Vernon Middle School
- High: Mt Vernon High School
Source: MIBOR as distributed by MLS GRID. This data may not be complete. We recommend contacting the local school district to confirm school assignments for this home.
- $272,9003 bd2 ba1.5k sqft713 Bluff Creek Dr, Fortville, IN 46040Off Market
- $287,3003 bd2 ba1.9k sqft709 Bluff Creek Dr, Fortville, IN 46040Off Market
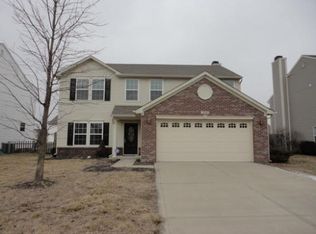
- $283,5003 bd2 ba1.6k sqft715 Bluff Creek Dr, Fortville, IN 46040Off Market
- $319,6003 bd3 ba2.5k sqft712 Breakers Ln, Fortville, IN 46040Off Market
- $330,1003 bd2 ba2.7k sqft707 Bluff Creek Dr, Fortville, IN 46040Off Market
- $278,0003 bd2 ba1.6k sqft714 Breakers Ln, Fortville, IN 46040Sold
- $298,7003 bd2 ba1.7k sqft710 Breakers Ln, Fortville, IN 46040Off Market
- $289,9003 bd2 ba1.5k sqft712 Bluff Creek Dr, Fortville, IN 46040Off Market
A local agent can set up tours, give advice and negotiate with sellers.
Similar homes
- $389,9003 bd3 ba2.4k sqft9697 Pica Dr, Fishers, IN 46040Active
 MLS ID #22115402, Jeffrey Cummings, RE/MAX Complete. MIBOR as distributed by MLS GRID
 - $399,9004 bd4 ba3k sqft8766 Blackburn St, Fortville, IN 46040Active
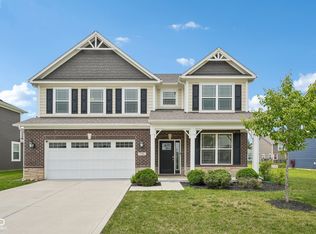 MLS ID #22115572, Patrick Tumbarello, F.C. Tucker Company. MIBOR as distributed by MLS GRID
 - $419,9004 bd3 ba2.6k sqft16125 Lavina Ln, Fishers, IN 46040Active
 MLS ID #22115666, Patrick Tumbarello, F.C. Tucker Company. MIBOR as distributed by MLS GRID
 - $439,9004 bd3 ba2.8k sqft16183 Sedalia Dr, Fishers, IN 46040Active
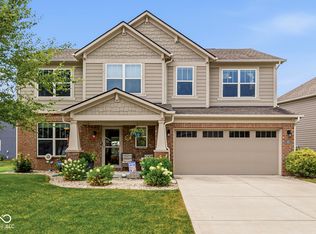 MLS ID #22114712, Molly Lawless, F.C. Tucker Company. MIBOR as distributed by MLS GRID
 - $369,5954 bd3 ba2.3k sqft453 Eisenhower St, Fortville, IN 46040ActiveMIBOR as distributed by MLS GRID
- $404,5004 bd3 ba2.3k sqft9725 Pica Dr, Fishers, IN 46040ActiveMLS ID #22108951, Jenny Lauck, Lauck Real Estate Sevices, LLC. MIBOR as distributed by MLS GRID
- $379,9004 bd2 ba2.5k sqft426 Walnut St, Fortville, IN 46040ActiveMLS ID #22099856, Brittany Burke, Turnkey Realty of Indiana LLC. MIBOR as distributed by MLS GRID
- $426,1105 bd3 ba2.6k sqft8680 Denney Dr, Fortville, IN 46040ActiveMLS ID #22115986, Frances Williams, DRH Realty of Indiana, LLC. MIBOR as distributed by MLS GRID
- $424,7504 bd3 ba2.4k sqft105 Thomas Point Dr, Fortville, IN 46040ActiveMLS ID #22109196, Paul Bates, F.C. Tucker Company. MIBOR as distributed by MLS GRID
- $434,9005 bd3 ba2.4k sqft9863 Gaylen Ct, Fishers, IN 46040ActiveMLS ID #22106260, Megan Johnston, Highgarden Real Estate. MIBOR as distributed by MLS GRID
- $439,9005 bd3 ba2.7k sqft16411 Sedalia Dr, Fishers, IN 46040ActiveMLS ID #22106071, Holly Pepmeier, F.C. Tucker Company. MIBOR as distributed by MLS GRID
- $320,0003 bd2 ba2k sqft721 Bluff Creek Dr, Fortville, IN 46040ActiveMLS ID #22102683, Wendy Ault, Wendy Ault. MIBOR as distributed by MLS GRID
- from $389,9004 bd3 ba2.2k sqftCortland Plan, Mt. Vernon North, Fortville, IN 46040New ConstructionDR Horton
- $485,0006 bd4 ba3.2k sqft9789 Mystic Sun Ct, Fishers, IN 46040ActiveMLS ID #22106938, Donald Kohler, Kohler Realty. MIBOR as distributed by MLS GRID
- $379,9004 bd3 ba2.3k sqft1715 Beyers St, Fortville, IN 46040ActiveMLS ID #22094473, Rashelle Howe, CENTURY 21 Scheetz. MIBOR as distributed by MLS GRID
- $445,0005 bd3 ba2.4k sqft9767 Alzada Dr, Fortville, IN 46040ActiveMLS ID #22100449, Rachel Freitas, Berkshire Hathaway Home. MIBOR as distributed by MLS GRID
- $350,8104 bd3 ba2.2k sqft346 Eisenhower St, Fortville, IN 46040ActiveMIBOR as distributed by MLS GRID
- $426,1095 bd3 ba2.6k sqft8680 Denney St, Fortville, IN 46040New ConstructionDR Horton
- $433,7355 bd4 ba3k sqft8685 Moyer St E, Fortville, IN 46040ActiveMIBOR as distributed by MLS GRID
- $339,9003 bd2 ba2k sqft1345 W Jade Dr, Fortville, IN 46040ActiveMLS ID #22111850, Jamie Boer, Compass Indiana, LLC. MIBOR as distributed by MLS GRID
