Opportunity has presented itself! Add this duplex to your rental portfolio or house hack by living in one unit and renting out the other. This legal two-unit rental property is lead-registered, and each unit previously rented for $1,600 per month. Each unit features one bedroom, a living room, a kitchen, and a full bath. Recent upgrades include fresh paint and luxury vinyl plank flooring. New cabinets, upgraded countertops, and new gas ranges round out the kitchen updates. Each unit has its own mini-split air conditioning system, and the property has a new roof. The shared laundry area includes a front-loading washer and dryer. The rear garage offers plenty of extra storage space and could provide an additional source of rental income. Enjoy ample street parking and an excellent location just minutes from downtown Baltimore, shopping, restaurants, and major roadways. All information is accurate to the best of the listing agent's and sellers' knowledge. Buyers should independently verify the property’s zoning and any restrictions that may apply to their intended rental use. Schedule your appointment TODAY!
Pending
$224,900
8528 Chestnut Oak Rd, Baltimore, MD 21234
2beds
1,178sqft
Single Family Residence
Built in 1949
2,970 Square Feet Lot
$226,400 Zestimate®
$191/sqft
$-- HOA
What's special
- 10 days
- 245
- 12
Zillow last checked:
Listing updated:
Listed by:
Dan Drechsler 410-916-2147,
Douglas Realty, LLC (410) 255-3690
Source: Bright MLS,MLS#: MDBC2177690
Facts & features
Interior
Bedrooms & bathrooms
- Bedrooms: 2
- Bathrooms: 2
- Full bathrooms: 2
- Main level bathrooms: 1
- Main level bedrooms: 1
Rooms
- Room types: Living Room, Kitchen, Bedroom 1, Bathroom 1
Bedroom 1
- Features: Flooring - Luxury Vinyl Plank
- Level: Main
- Area: 144 Square Feet
- Dimensions: 12 X 12
Bedroom 1
- Features: Flooring - Luxury Vinyl Plank
- Level: Upper
- Area: 156 Square Feet
- Dimensions: 13 X 12
Bathroom 1
- Features: Bathroom - Tub Shower, Flooring - Ceramic Tile
- Level: Main
- Area: 40 Square Feet
- Dimensions: 5 X 8
Bathroom 1
- Features: Bathroom - Tub Shower, Flooring - Ceramic Tile
- Level: Upper
- Area: 30 Square Feet
- Dimensions: 6 X 5
Kitchen
- Features: Flooring - Luxury Vinyl Plank, Countertop(s) - Quartz
- Level: Main
- Area: 64 Square Feet
- Dimensions: 8 X 8
Kitchen
- Features: Countertop(s) - Quartz, Flooring - Luxury Vinyl Plank
- Level: Upper
- Area: 56 Square Feet
- Dimensions: 7 X 8
Living room
- Features: Flooring - Luxury Vinyl Plank
- Level: Main
- Area: 160 Square Feet
- Dimensions: 10 X 16
Living room
- Features: Flooring - Luxury Vinyl Plank
- Level: Upper
- Area: 120 Square Feet
- Dimensions: 10 X 12
Heating
- Wall Unit, Other, Electric
Cooling
- Ductless, Electric
Appliances
- Included: Microwave, Oven/Range - Gas, Refrigerator, Washer, Dryer, Gas Water Heater
- Laundry: Has Laundry, Washer In Unit, Dryer In Unit
Features
- Bathroom - Tub Shower, Dry Wall
- Flooring: Luxury Vinyl
- Doors: Six Panel
- Windows: Replacement
- Has basement: No
- Has fireplace: No
Interior area
- Total structure area: 1,178
- Total interior livable area: 1,178 sqft
- Finished area above ground: 1,178
- Finished area below ground: 0
Property
Parking
- Total spaces: 1
- Parking features: Other, Garage, Off Street, On Street
- Garage spaces: 1
- Has uncovered spaces: Yes
Accessibility
- Accessibility features: None
Features
- Levels: Two
- Stories: 2
- Patio & porch: Porch
- Pool features: None
Lot
- Size: 2,970 Square Feet
Details
- Additional structures: Above Grade, Below Grade
- Parcel number: 04090923001870
- Zoning: RESIDENTIAL
- Special conditions: Standard
Construction
Type & style
- Home type: SingleFamily
- Property subtype: Single Family Residence
- Attached to another structure: Yes
Materials
- Brick
- Foundation: Slab
- Roof: Rubber
Condition
- New construction: No
- Year built: 1949
Utilities & green energy
- Electric: 100 Amp Service
- Sewer: Public Sewer
- Water: Public
Community & HOA
Community
- Security: Carbon Monoxide Detector(s), Smoke Detector(s)
- Subdivision: Ridgeleigh
HOA
- Has HOA: No
Location
- Region: Baltimore
Financial & listing details
- Price per square foot: $191/sqft
- Tax assessed value: $169,467
- Annual tax amount: $2,054
- Date on market: 11/11/2026
- Listing agreement: Exclusive Right To Sell
- Listing terms: Cash,Conventional,FHA,VA Loan
- Exclusions: Some Room Photographs May Have Been Virtually Staged, And No Furniture Will Be Included With The Property.
- Ownership: Ground Rent
Estimated market value
$226,400
$215,000 - $238,000
$1,780/mo
Price history
| Date | Event | Price |
|---|---|---|
| 11/17/2026 | Pending sale | $224,900$191/sqft |
Source:  Bright MLS #MDBC2177690 Report a problem | ||
| 11/17/2026 | Listing removed | $224,900$191/sqft |
Source: Bright MLS #MDBC2181286 Report a problem | ||
| 11/11/2026 | Listed for sale | $224,900+2.3%$191/sqft |
Source: Bright MLS #MDBC2177690 Report a problem | ||
| 11/19/2025 | Listing removed | $219,900$187/sqft |
Source: Bright MLS #MDBC2128988 Report a problem | ||
| 10/25/2025 | Listed for sale | $219,900$187/sqft |
Source: Bright MLS #MDBC2128988 Report a problem | ||
| 10/21/2025 | Contingent | $219,900$187/sqft |
Source: Bright MLS #MDBC2128988 Report a problem | ||
| 10/10/2025 | Price change | $219,900-4.3%$187/sqft |
Source: Bright MLS #MDBC2128988 Report a problem | ||
| 9/15/2025 | Listed for sale | $229,900$195/sqft |
Source: Bright MLS #MDBC2128988 Report a problem | ||
| 9/4/2025 | Contingent | $229,900$195/sqft |
Source: Bright MLS #MDBC2128988 Report a problem | ||
| 8/19/2025 | Price change | $229,900-4.2%$195/sqft |
Source: Bright MLS #MDBC2128988 Report a problem | ||
| 5/24/2025 | Listed for sale | $239,900+70.1%$204/sqft |
Source: Bright MLS #MDBC2128988 Report a problem | ||
| 3/22/2024 | Sold | $141,000+9300%$120/sqft |
Source: Public Record Report a problem | ||
| 9/15/2023 | Sold | $1,500-98.6%$1/sqft |
Source: Public Record Report a problem | ||
| 11/21/2022 | Listing removed | -- |
Source: Zillow Rental Manager Report a problem | ||
| 10/21/2022 | Listed for rent | $1,050+5%$1/sqft |
Source: Zillow Rental Manager Report a problem | ||
| 2/15/2022 | Listing removed | -- |
Source: Zillow Rental Manager Report a problem | ||
| 8/10/2021 | Listed for rent | $1,000$1/sqft |
Source: Zillow Rental Manager Report a problem | ||
| 3/11/2020 | Listing removed | $104,900$89/sqft |
Source: Keller Williams Integrity #MDBC483162 Report a problem | ||
| 1/22/2020 | Listed for sale | $104,900+16.3%$89/sqft |
Source: Keller Williams Integrity #MDBC483162 Report a problem | ||
| 7/26/2019 | Listing removed | $90,230$77/sqft |
Source: Auction.com Report a problem | ||
| 7/24/2019 | Price change | $90,230-0.2%$77/sqft |
Source: Auction.com Report a problem | ||
| 7/21/2019 | Price change | $90,366-0.1%$77/sqft |
Source: Auction.com Report a problem | ||
| 7/19/2019 | Price change | $90,458-0.1%$77/sqft |
Source: Auction.com Report a problem | ||
| 7/17/2019 | Price change | $90,529-0.7%$77/sqft |
Source: Auction.com Report a problem | ||
| 7/15/2019 | Price change | $91,177+0.1%$77/sqft |
Source: Auction.com Report a problem | ||
| 7/11/2019 | Price change | $91,105+0.1%$77/sqft |
Source: Auction.com Report a problem | ||
| 7/6/2019 | Listed for sale | $91,021+65.5%$77/sqft |
Source: Auction.com Report a problem | ||
| 11/15/2002 | Sold | $55,000$47/sqft |
Source: Public Record Report a problem | ||
Public tax history
| Year | Property taxes | Tax assessment |
|---|---|---|
| 2026 | $2,590 -15.9% | $169,467 +12% |
| 2025 | $3,081 +76.9% | $151,300 +5.3% |
| 2024 | $1,741 +5.6% | $143,667 +5.6% |
| 2023 | $1,649 +5.9% | $136,033 +5.9% |
| 2022 | $1,556 +1.3% | $128,400 +1.3% |
| 2021 | $1,536 +1.3% | $126,733 +1.3% |
| 2020 | $1,516 +1.4% | $125,067 +1.4% |
| 2019 | $1,496 | $123,400 |
| 2018 | $1,496 | $123,400 |
| 2017 | $1,496 -22.6% | $123,400 -1.2% |
| 2016 | $1,931 | $124,900 |
| 2015 | $1,931 | $124,900 |
| 2014 | $1,931 | $124,900 -3.3% |
| 2013 | -- | $129,100 |
| 2012 | -- | $129,100 |
| 2011 | -- | $129,100 -3% |
| 2010 | -- | $133,130 +10.4% |
| 2009 | -- | $120,542 +11.7% |
| 2008 | -- | $107,956 +13.2% |
| 2007 | -- | $95,370 +8% |
| 2006 | -- | $88,320 +8.7% |
| 2005 | -- | $81,270 +9.5% |
| 2004 | -- | $74,220 +1.4% |
| 2003 | -- | $73,216 +1.4% |
| 2002 | -- | $72,213 +1.4% |
| 2001 | -- | $71,210 |
Find assessor info on the county website
Monthly payment
Est. payment
Payment breakdown
Explore the cost of this home by adjusting the details. Changes won't be saved.Climate risks
Neighborhood: 21234
Nearby schools
Schools provided by the listing agent
- District: Baltimore County Public Schools
Source: Bright MLS. This data may not be complete. We recommend contacting the local school district to confirm school assignments for this home.
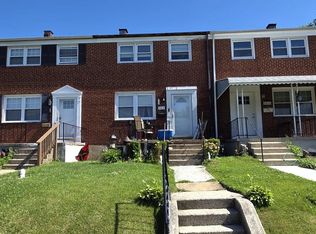
- $212,7004 bd1 ba1.1k sqft8530 Chestnut Oak Rd, Baltimore, MD 21234Off Market

- $--2 bd1 ba1.1k sqft8530 Chestnut Oak Rd UNIT 1, Parkville, MD 21234Off Market

- $--1 bd1 ba1.1k sqft8530 Chestnut Oak Rd FLOOR 2, Parkville, MD 21234Off Market
- $218,2002 bd2 ba1.8k sqft8526 Chestnut Oak Rd, Baltimore, MD 21234Off Market
Similar homes
- $219,9003 bd2 ba1.1k sqft2212 Ellen Ave, Parkville, MD 21234For Sale
 MLS ID #MDBC2164528, Ryan Miller, Core Maryland Real Estate LLC. Bright MLS
- $249,0002 bd1 ba1.1k sqft2216 Ellen Ave, Baltimore, MD 21234For Sale
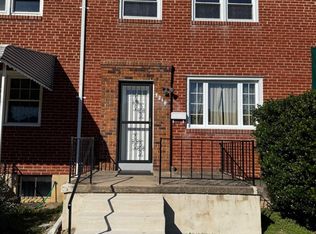 MLS ID #MDBC2178800, Malissa Duffy, Samson Properties. Bright MLS
- $275,0003 bd3 ba1.5k sqft3408 Glenmore Ave, Baltimore, MD 21214For Sale
 MLS ID #MDBA2236764, John Hallis, The KW Collective. Bright MLS
- $150,0005 bd3 ba1.4k sqft533 Dale Ave, Baltimore, MD 21206Auction
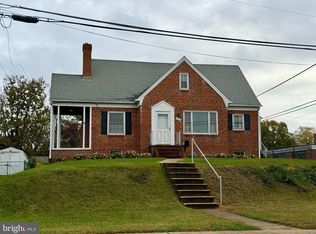 MLS ID #MDBC2181586, Daniel Billig, A.J. Billig & Company. Bright MLS
- $217,0003 bd2 ba1.6k sqft3336 Chesterfield Ave, Baltimore, MD 21213For SaleMLS ID #MDBA2237332, Mr. Nick Piscatelli, Maryland Commercial Ventures,LLC. Bright MLS
- $262,0004 bd3 ba1.3k sqft1117 Walker Ave, Baltimore, MD 21239For SaleMLS ID #MDBA2218774, Toni Lu, Samson Properties. Bright MLS
- $235,0004 bd2 ba1.4k sqft1909 Swansea Rd, Baltimore, MD 21239For SaleMLS ID #MDBA2220356, Montserrat Alvarez, Samson Properties. Bright MLS
- $230,0003 bd2 ba915 sqft1714 Langley Rd, Baltimore, MD 21221For SaleMLS ID #MDBC2177716, Shanita Traynham, Samson Properties. Bright MLS
- $230,0004 bd2 ba1k sqft3712 Bowers Ave, Baltimore, MD 21207For SaleMLS ID #MDBA2237184, April Johnson, Shoiyia Signature Group. Bright MLS
- $195,5003 bd2 ba1.2k sqft1575 Winston Ave, Baltimore, MD 21239For SaleMLS ID #MDBA2233554, Tawonna Melton, United Real Estate Executives. Bright MLS
- $207,0003 bd2 ba1.3k sqft113 N Port St, Baltimore, MD 21224For SaleMLS ID #MDBA2236564, Stephanie Samuel, Coldwell Banker Realty. Bright MLS
- $227,9003 bd1 ba1.3k sqft1535 E Cold Spring Ln, Baltimore, MD 21218For SaleMLS ID #MDBA2210088, Helen Won, Giant Realty, Inc.. Bright MLS
- $238,0003 bd2 ba1.7k sqft5247 Nelson Ave, Baltimore, MD 21215For SaleMLS ID #MDBA2226930, Cydni Gilliam, R.E. Shilow Realty Investors, Inc.. Bright MLS
- $239,9002 bd2 ba1.3k sqft8323 Bear Creek Dr, Baltimore, MD 21222For SaleMLS ID #MDBC2171516, Mrs. Rebecca Martin, Realm Realty LLC. Bright MLS
- $170,0003 bd2 ba1.2k sqft3713 Bartwood Rd, Baltimore, MD 21215For SaleMLS ID #MDBA2237614, Dave Melka, Vylla Home. Bright MLS
- $207,5004 bd3 ba1.3k sqft5816 Simmonds Ave, Baltimore, MD 21215For SaleMLS ID #MDBA2237050, Norman Domingo, XRealty.NET LLC. Bright MLS
- $209,9004 bd3 ba1.1k sqft7437 Berkshire Rd, Baltimore, MD 21224For SaleMLS ID #MDBC2181262, JORGE RIVERA HERNANDEZ, Allfirst Realty, Inc.. Bright MLS
- $229,9994 bd2 ba1.2k sqft2108 Vailthorn Rd, Baltimore, MD 21220For SaleMLS ID #MDBC2173412, Milko Fercovich, First Decision Realty LLC. Bright MLS
- $258,0003 bd2 ba1.7k sqft5810 Falkirk Rd, Baltimore, MD 21239For SaleMLS ID #MDBA2218270, Joseph Harrison, Samson Properties. Bright MLS
- $215,0003 bd2 ba1.4k sqft86 Shipway, Dundalk, MD 21222For SaleMLS ID #MDBC2168498, Michael Helm, Blackwell Real Estate, LLC. Bright MLS
