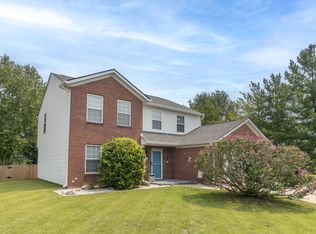
Move-in ready and completely refreshed, this 4 bedroom, 2.5 bathroom home sits on a spacious .43-acre corner lot with room both inside and out. Step inside to find new flooring upstairs, fresh paint, and updates throughout that give the whole house a clean, modern feel. The kitchen has brand new appliances, coffee bar and new bench seating, making it ready for everyday cooking or entertaining guests. Outside, the corner lot offers extra space and privacy, with new landscaping that ties the whole property together. The backyard is built for hosting with a generous, open patio and fire pit creating the perfect setup for evenings with friends, cookouts, or just relaxing after a long day. With updates already done, a layout that works for daily life and entertaining, plus an easy commute to schools and everyday shopping and dining along N State St and E McKenzie Rd, this one is ready for its next owner.
Active
$360,000
1333 Greenhills Rd, Greenfield, IN 46140
4beds
2,160sqft
Residential, Single Family Residence
Built in 1978
0.43 Acres Lot
$-- Zestimate®
$167/sqft
$-- HOA
What's special
Generous open patioClean modern feelFire pitNew landscapingCoffee barUpdates throughoutFresh paint
- 3 days |
- 1,285 |
- 117 |
Likely to sell faster than
Zillow last checked:
Listing updated:
Listed by:
Shannon Gilland 937-901-1065,
Keller Williams Indpls Metro N
Source: MIBOR as distributed by MLS GRID,MLS#: 22119551
Facts & features
Interior
Bedrooms & bathrooms
- Bedrooms: 4
- Bathrooms: 3
- Full bathrooms: 2
- 1/2 bathrooms: 1
- Main level bathrooms: 1
Primary bedroom
- Level: Upper
- Area: 180 Square Feet
- Dimensions: 12x15
Bedroom 2
- Level: Upper
- Area: 156 Square Feet
- Dimensions: 12x13
Bedroom 3
- Level: Upper
- Area: 132 Square Feet
- Dimensions: 11x12
Bedroom 4
- Level: Upper
- Area: 132 Square Feet
- Dimensions: 11x12
Dining room
- Level: Main
- Area: 143 Square Feet
- Dimensions: 11x13
Kitchen
- Level: Main
- Area: 204 Square Feet
- Dimensions: 12x17
Laundry
- Level: Main
- Area: 48 Square Feet
- Dimensions: 6x8
Living room
- Level: Main
- Area: 216 Square Feet
- Dimensions: 12x18
Office
- Level: Main
- Area: 154 Square Feet
- Dimensions: 11x14
Heating
- Electric, Forced Air
Cooling
- Central Air
Appliances
- Included: Dishwasher, Dryer, Electric Water Heater, Disposal, Microwave, Electric Oven, Refrigerator, Washer, Water Softener Owned
- Laundry: Main Level
Features
- Built-in Features, Ceiling Fan(s), Hardwood Floors, High Speed Internet, Pantry, Walk-In Closet(s)
- Flooring: Hardwood
- Has basement: No
- Number of fireplaces: 1
- Fireplace features: Family Room
Interior area
- Total structure area: 2,160
- Total interior livable area: 2,160 sqft
Property
Parking
- Total spaces: 2
- Parking features: Attached
- Attached garage spaces: 2
Features
- Levels: Two
- Stories: 2
- Patio & porch: Patio
Lot
- Size: 0.43 Acres
- Features: Corner Lot, Sidewalks, Storm Sewer, Street Lights, Mature Trees
Details
- Parcel number: 300728302016001009
- Horse amenities: None
Construction
Type & style
- Home type: SingleFamily
- Architectural style: Traditional
- Property subtype: Residential, Single Family Residence
Materials
- Brick, Vinyl Siding
- Foundation: Block
Condition
- New construction: No
- Year built: 1978
Utilities & green energy
- Electric: 100 Amp Service
- Water: Public
- Utilities for property: Electricity Connected, Sewer Connected, Water Connected
Community & HOA
Community
- Subdivision: Sherwood Hills
HOA
- Has HOA: No
Location
- Region: Greenfield
Financial & listing details
- Price per square foot: $167/sqft
- Tax assessed value: $280,900
- Annual tax amount: $2,300
- Date on market: 8/12/2026
- Cumulative days on market: 4 days
- Electric utility on property: Yes
Estimated market value
Not available
Estimated sales range
Not available
Not available
Price history
| Date | Event | Price |
|---|---|---|
| 8/12/2026 | Listed for sale | $360,000+34.8%$167/sqft |
Source:  MIBOR as distributed by MLS GRID #22119551 Report a problem MIBOR as distributed by MLS GRID #22119551 Report a problem | ||
| 8/9/2021 | Sold | $267,000+6.8%$124/sqft |
Source: MIBOR as distributed by MLS GRID #21795473 Report a problem | ||
| 7/16/2021 | Pending sale | $249,900$116/sqft |
Source: MIBOR as distributed by MLS GRID #21795473 Report a problem | ||
| 7/14/2021 | Listed for sale | $249,900+80.4%$116/sqft |
Source: MIBOR as distributed by MLS GRID #21795473 Report a problem | ||
| 9/17/2007 | Sold | $138,489-12.3%$64/sqft |
Source: Public Record Report a problem | ||
| 3/31/2005 | Sold | $158,000$73/sqft |
Source: MIBOR as distributed by MLS GRID #2461717 Report a problem | ||
Public tax history
| Year | Property taxes | Tax assessment |
|---|---|---|
| 2025 | $2,680 +13.5% | $280,900 -1.2% |
| 2024 | $2,361 +23.2% | $284,300 +7.7% |
| 2023 | $1,917 +6.5% | $263,900 +27.1% |
| 2022 | $1,799 +3.5% | $207,600 +6.3% |
| 2021 | $1,739 +9.7% | $195,300 +4% |
| 2020 | $1,585 -3.4% | $187,800 +7.1% |
| 2019 | $1,641 +1.7% | $175,400 -1.5% |
| 2018 | $1,614 +13.7% | $178,000 +3.8% |
| 2017 | $1,420 | $171,500 +3.6% |
| 2016 | $1,420 -0.9% | $165,600 +9.4% |
| 2014 | $1,433 -2.6% | $151,400 -2.1% |
| 2013 | $1,471 -2.6% | $154,600 +2.4% |
| 2012 | $1,510 -5.3% | $151,000 -5.3% |
| 2011 | $1,594 | $159,400 |
| 2010 | $1,594 | $159,400 |
| 2009 | $1,594 -2.3% | $159,400 -1.2% |
| 2007 | $1,632 -9.2% | $161,400 +2.2% |
| 2006 | $1,798 | $157,900 +0.7% |
| 2005 | -- | $156,800 |
Find assessor info on the county website
Monthly payment
Est. payment
Payment breakdown
Explore the cost of this home by adjusting the details. Changes won't be saved.Climate risks
Neighborhood: 46140
Nearby schools
GreatSchools rating
- 8/10J B Stephens Elementary SchoolGrades: PK-3Distance: 0.9 mi
- 6/10Greenfield Central Junior High SchoolGrades: 7-8Distance: 1.5 mi
- 7/10Greenfield-Central High SchoolGrades: 9-12Distance: 1.4 mi
Schools provided by the listing agent
- Middle: Greenfield Central Junior High Sch
- High: Greenfield-Central High School
Source: MIBOR as distributed by MLS GRID. This data may not be complete. We recommend contacting the local school district to confirm school assignments for this home.
- $332,7004 bd4 ba2.6k sqft1335 Greenhills Rd, Greenfield, IN 46140Off Market
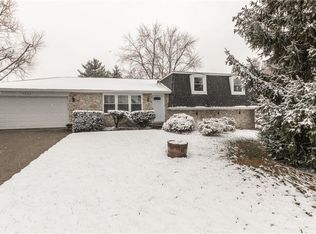
- $352,9005 bd4 ba2.3k sqft21 Greenhills Ct, Greenfield, IN 46140Off Market
- $310,0004 bd3 ba2.2k sqft5 Greenhills Ct, Greenfield, IN 46140Sold
- $422,7005 bd3 ba3.3k sqft1332 Greenhills Rd, Greenfield, IN 46140Off Market
- $343,1005 bd3 ba3.3k sqft1332 N Greenhills Rd, Greenfield, IN 46140Off Market
- $329,4003 bd3 ba1.9k sqft1337 Greenhills Rd, Greenfield, IN 46140Off Market
- $311,8004 bd3 ba2.2k sqft1330 Greenhills Rd, Greenfield, IN 46140Off Market
- $390,0004 bd4 ba2.9k sqft1334 Greenhills Rd, Greenfield, IN 46140Off Market
A local agent can set up tours, give advice and negotiate with sellers.
Similar homes
- $362,5004 bd3 ba2.9k sqft908 Whispering Trl, Greenfield, IN 46140Active
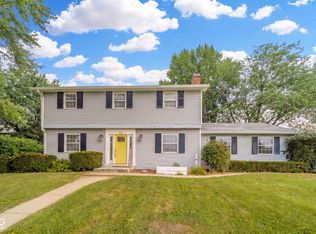 MLS ID #22115969, Mary Cordle, Berkshire Hathaway Home. MIBOR as distributed by MLS GRID
 - $389,9003 bd3 ba2.7k sqft9 Bluebird Ct, Greenfield, IN 46140Active
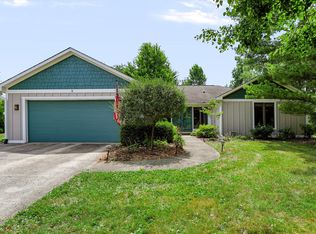 MLS ID #22114571, Rita Fish, F.C. Tucker Company. MIBOR as distributed by MLS GRID
 - $325,0002 bd3 ba1.7k sqft701 N Spring St, Greenfield, IN 46140Active
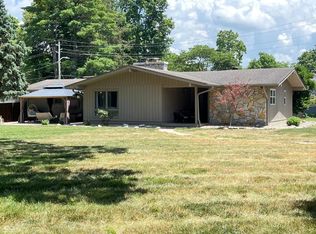 MLS ID #22119495, Marc Lusby, Right Choice Realty, L.L.C.. MIBOR as distributed by MLS GRID
 - $312,0004 bd3 ba2k sqft461 Founders Dr, Greenfield, IN 46140Active
 MLS ID #22117765, Merissa Houston, Keller Williams Indy Metro Partners. MIBOR as distributed by MLS GRID
 - $289,9003 bd2 ba1.6k sqft1103 Riverview Dr, Greenfield, IN 46140ActiveMLS ID #22117258, Jeffrey Clark, RE/MAX Realty Group. MIBOR as distributed by MLS GRID
- $310,0003 bd2 ba1.4k sqft1187 E New Rd, Greenfield, IN 46140ActiveMLS ID #22117731, Rebecca Payne, REMAX ONE. MIBOR as distributed by MLS GRID
- $350,0004 bd3 ba2.9k sqft1343 Jasmine Dr, Greenfield, IN 46140ActiveMLS ID #22112998, Lisa Bishop, CENTURY 21 Scheetz. MIBOR as distributed by MLS GRID
- $332,9003 bd2 ba1.8k sqft1342 Phillips Dr, Greenfield, IN 46140ActiveMIBOR as distributed by MLS GRID
- $350,0003 bd2 ba2.8k sqft209 N Pennsylvania St, Greenfield, IN 46140ActiveMLS ID #22117063, Sathya Kattragadda, CENTURY 21 Scheetz. MIBOR as distributed by MLS GRID
- $259,9003 bd2 ba1.3k sqft1156 E Mill Run Blvd, Greenfield, IN 46140ActiveMLS ID #22119809, Brenda Jones, Highgarden Real Estate. MIBOR as distributed by MLS GRID
- $448,5003 bd3 ba2.2k sqft1125 Cricket Reel, Greenfield, IN 46140ActiveMLS ID #22116417, Mark Dudley, RE/MAX Realty Group. MIBOR as distributed by MLS GRID
- $289,9003 bd2 ba1.5k sqft659 Sonoma Ln, Greenfield, IN 46140ActiveMLS ID #22119821, Rita Fish, F.C. Tucker Company. MIBOR as distributed by MLS GRID
- $293,5003 bd2 ba1.4k sqft1244 Apple St, Greenfield, IN 46140ActiveMLS ID #22114825, Mark Dudley, RE/MAX Realty Group. MIBOR as distributed by MLS GRID
- $449,9003 bd3 ba2k sqft1283 Morningside Dr, Greenfield, IN 46140ActiveMLS ID #22117980, Kathy Hall, Berkshire Hathaway Home. MIBOR as distributed by MLS GRID
- $285,0004 bd3 ba2.6k sqft1216 King Maple Dr, Greenfield, IN 46140ActiveMLS ID #22099870, Marcy Brittingham, Highgarden Real Estate. MIBOR as distributed by MLS GRID
- $310,0003 bd3 ba2.2k sqft1883 Meridian Springs Ln, Greenfield, IN 46140ActiveMLS ID #22116050, Jill Turner, Carpenter, REALTORS®. MIBOR as distributed by MLS GRID
- $285,0003 bd3 ba2.1k sqft640 Streamside Dr, Greenfield, IN 46140ActiveMLS ID #22115828, Derrin Phoenix, Carpenter, REALTORS®. MIBOR as distributed by MLS GRID
- $315,0003 bd3 ba2k sqft2422 Montezuma Express Dr, Greenfield, IN 46140ActiveMLS ID #22118633, Rachel Bradbury, Highgarden Real Estate. MIBOR as distributed by MLS GRID
- from $359,8002 bd2 ba1.8k sqftThe Cypress - Williams Run Plan, Williams Run, Greenfield, IN 46140New ConstructionJoyner Homes
- $304,9773 bd2 ba1.5k sqft204 Creek Wood Dr, Greenfield, IN 46140ActiveMLS ID #22111193, Hart Summeier, Highgarden Real Estate. MIBOR as distributed by MLS GRID
