Discover this beautifully updated home nestled in the heart of Greenfield, offering rare space and modern charm. Situated on over a half-acre lot this is an exceptional find in this area. This property provides both privacy and room to grow as the sitting room can easily be converted into a 3rd bedroom. Inside, you'll find new hardwood floors throughout, a fully remodeled kitchen featuring a large island, sleek new cabinetry, and three stunning bathrooms with tiled floors, contemporary vanities, and glass-enclosed showers. The inviting dual fireplace has been transformed with a gas insert, new doors, and elegant whitewashed stone-perfect for cozy evenings. Step outside to enjoy the newly added pergola over the concrete patio overlooking the spacious yard, ideal for entertaining. Additional upgrades include a tankless hot water heater, newer A/C unit, encapsulated crawl space, and several newer windows, ensuring comfort and efficiency year-round. The property is ideally close to shopping, restaurants, Hancock Regional Hospital, and easy access to Interstate 70 and State Road 9, making daily life and commuting a breeze. The downtown area and Pennsy Trail are a short walk or bike ride away. This is truly a move-in-ready gem in one of Greenfield's most desirable areas.
Active
$325,000
701 N Spring St, Greenfield, IN 46140
2beds
1,736sqft
Residential, Single Family Residence
Built in 1975
0.53 Acres Lot
$311,100 Zestimate®
$187/sqft
$-- HOA
What's special
Several newer windowsElegant whitewashed stoneSleek new cabinetryContemporary vanitiesOver a half-acre lotFully remodeled kitchenBeautifully updated home
- 3 days |
- 2,499 |
- 37 |
Likely to sell faster than
Zillow last checked:
Listing updated:
Listed by:
Marc Lusby 317-538-3152,
Right Choice Realty, L.L.C.
Source: MIBOR as distributed by MLS GRID,MLS#: 22119495
Facts & features
Interior
Bedrooms & bathrooms
- Bedrooms: 2
- Bathrooms: 3
- Full bathrooms: 2
- 1/2 bathrooms: 1
- Main level bathrooms: 3
- Main level bedrooms: 2
Primary bedroom
- Level: Main
- Area: 221 Square Feet
- Dimensions: 17x13
Bedroom 2
- Level: Main
- Area: 120 Square Feet
- Dimensions: 12x10
Dining room
- Level: Main
- Area: 168 Square Feet
- Dimensions: 14x12
Great room
- Level: Main
- Area: 285 Square Feet
- Dimensions: 19x15
Kitchen
- Level: Main
- Area: 169 Square Feet
- Dimensions: 13x13
Laundry
- Level: Main
- Area: 35 Square Feet
- Dimensions: 7x5
Sitting room
- Features: Other
- Level: Main
- Area: 108 Square Feet
- Dimensions: 12x9
Heating
- Forced Air, Electric, Natural Gas
Cooling
- Central Air
Appliances
- Included: Electric Cooktop, Dishwasher, Disposal, Gas Water Heater, Microwave, Electric Oven, Refrigerator, Tankless Water Heater, Water Softener Owned
- Laundry: Main Level
Features
- Attic Access, Built-in Features, Kitchen Island, Entrance Foyer, Ceiling Fan(s), Hardwood Floors, High Speed Internet, Eat-in Kitchen, Pantry
- Flooring: Hardwood
- Windows: Wood Work Stained
- Has basement: No
- Attic: Access Only
- Number of fireplaces: 1
- Fireplace features: Double Sided, Dining Room, Insert, Gas Starter, Great Room, Masonry
Interior area
- Total structure area: 1,736
- Total interior livable area: 1,736 sqft
Property
Parking
- Total spaces: 2
- Parking features: Attached
- Attached garage spaces: 2
- Details: Garage Parking Other(Service Door)
Features
- Levels: One
- Stories: 1
- Patio & porch: Patio, Covered
- Fencing: Fenced,Partial
Lot
- Size: 0.53 Acres
- Features: Corner Lot, Sidewalks, Storm Sewer, Street Lights, Mature Trees
Details
- Parcel number: 300732102035000009
- Horse amenities: None
Construction
Type & style
- Home type: SingleFamily
- Architectural style: Ranch
- Property subtype: Residential, Single Family Residence
Materials
- Wood With Stone
- Foundation: Crawl Space
Condition
- Updated/Remodeled
- New construction: No
- Year built: 1975
Utilities & green energy
- Electric: 200+ Amp Service
- Water: Public
- Utilities for property: Sewer Connected, Water Connected
Community & HOA
Community
- Subdivision: Randall Place
HOA
- Has HOA: No
Location
- Region: Greenfield
Financial & listing details
- Price per square foot: $187/sqft
- Tax assessed value: $208,600
- Annual tax amount: $1,586
- Date on market: 8/11/2026
- Cumulative days on market: 6 days
Estimated market value
$311,100
$296,000 - $327,000
$1,994/mo
Price history
| Date | Event | Price |
|---|---|---|
| 8/11/2026 | Listed for sale | $325,000+109.7%$187/sqft |
Source:  MIBOR as distributed by MLS GRID #22119495 Report a problem MIBOR as distributed by MLS GRID #22119495 Report a problem | ||
| 6/21/2019 | Sold | $155,000-3.1%$89/sqft |
Source: MIBOR as distributed by MLS GRID #21640648 Report a problem | ||
| 5/21/2019 | Pending sale | $159,900$92/sqft |
Source: RE/MAX Realty Group #21640648 Report a problem | ||
| 5/15/2019 | Listed for sale | $159,900$92/sqft |
Source: RE/MAX Realty Group #21640648 Report a problem | ||
Public tax history
| Year | Property taxes | Tax assessment |
|---|---|---|
| 2025 | $1,821 +15.7% | $208,600 |
| 2024 | $1,575 +15.3% | $208,600 +8% |
| 2023 | $1,366 +27.5% | $193,200 +18.5% |
| 2022 | $1,072 -5.3% | $163,000 +19.9% |
| 2021 | $1,131 +3.6% | $136,000 -2.2% |
| 2020 | $1,092 -2.1% | $139,100 +2.8% |
| 2019 | $1,115 0% | $135,300 -0.1% |
| 2018 | $1,116 -1.1% | $135,400 +2.2% |
| 2017 | $1,128 | $132,500 +1.1% |
| 2016 | $1,128 +1.9% | $131,100 +3.4% |
| 2014 | $1,107 +1.1% | $126,800 |
| 2013 | $1,095 +1.3% | $126,800 +1.6% |
| 2012 | $1,082 +2.6% | $124,800 -5.4% |
| 2011 | $1,054 +1.9% | $131,900 |
| 2010 | $1,034 -0.1% | $131,900 |
| 2009 | $1,035 -2.5% | $131,900 +1.4% |
| 2007 | $1,061 -7.3% | $130,100 +2.3% |
| 2006 | $1,145 | $127,200 +5% |
| 2005 | -- | $121,200 |
Find assessor info on the county website
Monthly payment
Est. payment
Payment breakdown
Explore the cost of this home by adjusting the details. Changes won't be saved.Climate risks
Neighborhood: 46140
Nearby schools
GreatSchools rating
- 5/10Greenfield Intermediate SchoolGrades: 4-6Distance: 0.4 mi
- 6/10Greenfield Central Junior High SchoolGrades: 7-8Distance: 1.5 mi
- 7/10Greenfield-Central High SchoolGrades: 9-12Distance: 0.8 mi
Schools provided by the listing agent
- Elementary: Harris Elementary School
- Middle: Greenfield Central Junior High Sch
- High: Greenfield-Central High School
Source: MIBOR as distributed by MLS GRID. This data may not be complete. We recommend contacting the local school district to confirm school assignments for this home.
- $217,5003 bd1 ba2.8k sqft328 E Park Ave, Greenfield, IN 46140Off Market
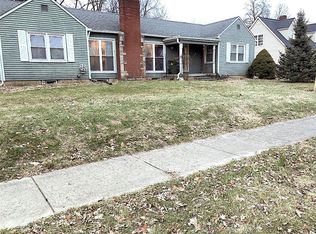
- $316,7004 bd2 ba3.1k sqft707 N Spring St, Greenfield, IN 46140Off Market
- $230,0003 bd2 ba2.1k sqft631 N Spring St, Greenfield, IN 46140Sold
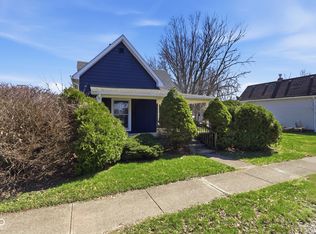
- $180,0003 bd1 ba1.6k sqft330 E Park Ave, Greenfield, IN 46140Sold
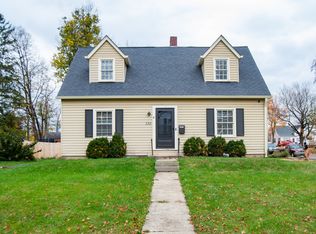
- $224,6002 bd2 ba1.9k sqft628 N Swope St, Greenfield, IN 46140Off Market
- $227,3003 bd2 ba1.4k sqft722 N Swope St, Greenfield, IN 46140Off Market
- $175,5002 bd1 ba1.7k sqft625 N Spring St, Greenfield, IN 46140Off Market
- $219,4003 bd2 ba1.2k sqft735 N Spring St, Greenfield, IN 46140Off Market
A local agent can set up tours, give advice and negotiate with sellers.
Similar homes
- $309,9003 bd2 ba1.5k sqft323 N Windswept Rd, Greenfield, IN 46140Active
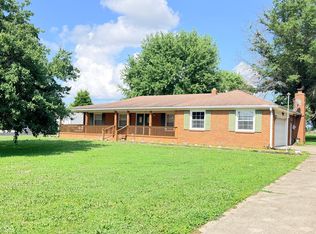 MLS ID #22112240, Kathy Hall, Berkshire Hathaway Home. MIBOR as distributed by MLS GRID
 - $349,9003 bd2 ba1.7k sqft2515 Wayne Dr, Greenfield, IN 46140For Sale
 MLS ID #10053768, Matthew Dickerson. RLMS
 - $300,0003 bd2 ba1.5k sqft2275 Spring Dipper Dr, Greenfield, IN 46140Active
 MLS ID #22103340, Phyllis Gillingham, Red Dog Realty, LLC. MIBOR as distributed by MLS GRID
 - $264,0004 bd3 ba1.5k sqft710 S State St, Greenfield, IN 46140For Sale
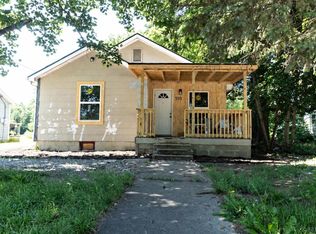 MLS ID #202628376, Courtney Jo Anderson, Heartland Real Estate Brokers. IRMLS
 - $449,9003 bd3 ba2k sqft1283 Morningside Dr, Greenfield, IN 46140ActiveMLS ID #22117980, Kathy Hall, Berkshire Hathaway Home. MIBOR as distributed by MLS GRID
- $319,9004 bd3 ba2.5k sqft1755 Walnut Trce, Greenfield, IN 46140ActiveMLS ID #22101724, Debbie Yozipovich, RE/MAX Realty Group. MIBOR as distributed by MLS GRID
- $229,9003 bd2 ba1.7k sqft2 Holmes Ct, Greenfield, IN 46140ActiveMLS ID #22102496, Michelle Kelly, Real Broker, LLC. MIBOR as distributed by MLS GRID
- $249,9003 bd2 ba1.3k sqft1096 Bumblebee Way, Greenfield, IN 46140ActiveMLS ID #22104827, James Gilday, eXp Realty, LLC. MIBOR as distributed by MLS GRID
- $285,0003 bd2 ba1.4k sqft1466 Fleming Dr, Greenfield, IN 46140ActiveMLS ID #22115288, Lendys Molina, Realty of America LLC. MIBOR as distributed by MLS GRID
- $230,0003 bd2 ba1.2k sqft2025 Brookside Ct, Greenfield, IN 46140ActiveMLS ID #22116855, Ray Stuck, HomeXpert, Ray Stuck & Co.. MIBOR as distributed by MLS GRID
- $334,0003 bd3 ba1.8k sqft1583 N Creekwater Pass, Greenfield, IN 46140ActiveMLS ID #22099182, Nikita Crawford, JNA REALTY LLC. MIBOR as distributed by MLS GRID
- $289,0003 bd2 ba1.5k sqft1765 River Birch Dr, Greenfield, IN 46140ActiveMLS ID #22112768, Scott McGauley, McGauley Realty, Inc.. MIBOR as distributed by MLS GRID
- $329,9994 bd3 ba2k sqft6520 Kentland Dr, Indianapolis, IN 46237ActiveMLS ID #22119682, Kimberly Lyon, Hoosier, REALTORS®. MIBOR as distributed by MLS GRID
- $334,9003 bd2 ba1.8k sqft6629 W Regatta Dr, Greenfield, IN 46140For Sale
 MLS ID #14723, Rebecca L Fox, Coldwell Banker Lingle. East Central Indiana AOR
 - $350,0004 bd2 ba1.5k sqft4735 S 800 W, Indianapolis, IN 46239ActiveMLS ID #22110326, Hilda Ellis, Berkshire Hathaway Home. MIBOR as distributed by MLS GRID
- $370,0003 bd3 ba2.3k sqft12110 Valley Brook Ct, Indianapolis, IN 46229ActiveMLS ID #22115721, B. Kelly Bogigian, F.C. Tucker Company. MIBOR as distributed by MLS GRID
- $290,0003 bd3 ba1.7k sqft11735 Grenadier Ln, Indianapolis, IN 46229ActiveMLS ID #22117036, Jamie Shurig, AMR Real Estate LLC. MIBOR as distributed by MLS GRID
- $322,0003 bd3 ba1.9k sqft6811 Kingman Dr, Indianapolis, IN 46256ActiveMLS ID #22083896, Shelby Farrar, Opendoor Brokerage LLC. MIBOR as distributed by MLS GRID
- $309,0004 bd3 ba2.4k sqft10142 Ironway Dr, Indianapolis, IN 46239ActiveMLS ID #22102685, Gregory Geller, F.C. Tucker Company. MIBOR as distributed by MLS GRID
- $329,0004 bd3 ba2.4k sqft7754 Evian Dr, Indianapolis, IN 46236ActiveMLS ID #22110834, Todd Campbell, United Real Estate Indpls. MIBOR as distributed by MLS GRID
