Character, charm, and space galore! This one-of-a-kind NO HOA home on sits 3/4 of an acre and is anything but ordinary. Too many updates to mention! Step into the beautiful great room featuring soaring vaulted ceilings and a stunning floor-to-ceiling stone fireplace that steals the show! The beautifully updated kitchen is bursting with charm, featuring a rolling island that makes entertaining effortless and a cozy breakfast area with built ins, perfect for gathering. An oversized sunroom brings the outdoors in, offering gorgeous views of the mature trees and expansive lot. With 4 spacious bedrooms, 3 full bathrooms, a HUGE bonus room, and a loft, there's room for everyone and everything! From its unique architectural details to its incredible living spaces, this home is full of personality and possibilities. Primary suite includes multiple walk in closets, full bath and a private balcony. Not your cookie cutter home-this is one you'll remember! New Roof, gutters, HVAC, Hardy board siding, carpet, flooring in sunroom, Invisible fencing, Hot water heater, Well pump and wiring, added gas line for new gas stove and outdoor grill!
Active
$449,900
1204 Fox Trail Dr W, New Palestine, IN 46163
4beds
2,777sqft
Residential, Single Family Residence
Built in 1979
0.75 Acres Lot
$-- Zestimate®
$162/sqft
$-- HOA
What's special
Stunning floor-to-ceiling stone fireplaceInvisible fencingBeautiful great roomOversized sunroomHuge bonus roomHardy board sidingSoaring vaulted ceilings
- 11 hours
- 156
- 6
Zillow last checked:
Listing updated:
Listed by:
Jace Ferris Jace@IN-Homes.com,
JMG Indiana
Source: MIBOR as distributed by MLS GRID,MLS#: 22135077
Facts & features
Interior
Bedrooms & bathrooms
- Bedrooms: 4
- Bathrooms: 3
- Full bathrooms: 3
- Main level bathrooms: 1
- Main level bedrooms: 3
Primary bedroom
- Level: Upper
- Area: 322 Square Feet
- Dimensions: 23x14
Bedroom 2
- Level: Main
- Area: 176 Square Feet
- Dimensions: 16x11
Bedroom 3
- Level: Main
- Area: 121 Square Feet
- Dimensions: 11x11
Bedroom 4
- Level: Main
- Area: 121 Square Feet
- Dimensions: 11x11
Bonus room
- Level: Upper
- Area: 300 Square Feet
- Dimensions: 20x15
Dining room
- Level: Main
- Area: 121 Square Feet
- Dimensions: 11x11
Great room
- Level: Main
- Area: 247 Square Feet
- Dimensions: 19x13
Kitchen
- Level: Main
- Area: 208 Square Feet
- Dimensions: 16x13
Loft
- Level: Upper
- Area: 276 Square Feet
- Dimensions: 23x12
Sun room
- Features: Other
- Level: Main
- Area: 336 Square Feet
- Dimensions: 14x24
Heating
- Natural Gas
Cooling
- Central Air
Appliances
- Included: Dishwasher, Electric Water Heater, Disposal, Oven, Gas Oven, Refrigerator, Water Softener Owned
Features
- Double Vanity, Breakfast Bar, Built-in Features, Cathedral Ceiling(s), Kitchen Island, Entrance Foyer, Ceiling Fan(s), High Speed Internet, Eat-in Kitchen, Walk-In Closet(s)
- Has basement: No
- Number of fireplaces: 1
- Fireplace features: Great Room, Wood Burning
Interior area
- Total structure area: 2,777
- Total interior livable area: 2,777 sqft
Property
Parking
- Total spaces: 2
- Parking features: Attached
- Attached garage spaces: 2
Features
- Levels: Two
- Stories: 2
- Patio & porch: Glass Enclosed
- Exterior features: Balcony, Storage, Playground
Lot
- Size: 0.75 Acres
- Features: Curbs, Rural - Subdivision, Sidewalks, Storm Sewer, Suburb, Mature Trees, Wooded
Details
- Additional structures: Barn Mini, Storage
- Parcel number: 300912201054000012
- Horse amenities: None
Construction
Type & style
- Home type: SingleFamily
- Architectural style: Chateau,Traditional
- Property subtype: Residential, Single Family Residence
Materials
- Cement Siding, Stone
- Foundation: Block
Condition
- Updated/Remodeled
- New construction: No
- Year built: 1979
Utilities & green energy
- Water: Private
Community & HOA
Community
- Subdivision: Brier Creek
HOA
- Has HOA: No
Location
- Region: New Palestine
Financial & listing details
- Price per square foot: $162/sqft
- Tax assessed value: $351,100
- Annual tax amount: $2,738
- Date on market: 11/5/2026
- Cumulative days on market: 1 day
Estimated market value
Not available
Estimated sales range
Not available
Not available
Price history
| Date | Event | Price |
|---|---|---|
| 11/5/2026 | Listed for sale | $449,900+55.2%$162/sqft |
Source:  MIBOR as distributed by MLS GRID #22135077 Report a problem | ||
| 4/15/2021 | Pending sale | $289,900$104/sqft |
Source: MIBOR as distributed by MLS GRID #21768571 Report a problem | ||
| 4/12/2021 | Listed for sale | $289,900$104/sqft |
Source: MIBOR as distributed by MLS GRID #21768571 Report a problem | ||
| 3/30/2021 | Listing removed | -- |
Source: MIBOR as distributed by MLS GRID #21768571 Report a problem | ||
| 3/12/2021 | Pending sale | $289,900$104/sqft |
Source: MIBOR as distributed by MLS GRID #21768571 Report a problem | ||
| 3/9/2021 | Listed for sale | $289,900+36.7%$104/sqft |
Source: MIBOR as distributed by MLS GRID #21768571 Report a problem | ||
| 12/21/2015 | Sold | $212,000-0.9%$76/sqft |
Source: MIBOR as distributed by MLS GRID #21373092 Report a problem | ||
| 11/17/2015 | Price change | $213,900-0.5%$77/sqft |
Source: F.C. Tucker Company #21373092 Report a problem | ||
| 10/21/2015 | Price change | $215,000-1.4%$77/sqft |
Source: F.C. Tucker Company #21373092 Report a problem | ||
| 10/7/2015 | Price change | $218,000-0.7%$79/sqft |
Source: F.C. Tucker Company #21373092 Report a problem | ||
| 9/9/2015 | Price change | $219,500-1.6%$79/sqft |
Source: F.C. Tucker Company #21373092 Report a problem | ||
| 8/26/2015 | Listed for sale | $223,000+20.2%$80/sqft |
Source: F.C. Tucker Company #21373092 Report a problem | ||
| 11/20/2009 | Sold | $185,500-2.3%$67/sqft |
Source: MIBOR as distributed by MLS GRID #2919248 Report a problem | ||
| 7/31/2009 | Price change | $189,900-2.4%$68/sqft |
Source: Kim Alexander #2919248 Report a problem | ||
| 3/12/2009 | Listed for sale | $194,500$70/sqft |
Source: Kim Alexander #2919248 Report a problem | ||
Public tax history
| Year | Property taxes | Tax assessment |
|---|---|---|
| 2025 | $2,813 +17.3% | $351,100 +4.5% |
| 2024 | $2,398 +7.7% | $335,900 +14.6% |
| 2023 | $2,228 +10.7% | $293,200 +12.8% |
| 2022 | $2,012 +19.1% | $260,000 +17.5% |
| 2021 | $1,689 +1.8% | $221,300 +9% |
| 2020 | $1,659 +5.7% | $203,100 +4.4% |
| 2019 | $1,570 +2.1% | $194,600 +1.4% |
| 2018 | $1,537 +4.8% | $191,900 +4.1% |
| 2017 | $1,466 | $184,400 -2.1% |
| 2016 | $1,466 -9.1% | $188,400 +9.2% |
| 2014 | $1,613 -0.6% | $172,500 |
| 2013 | $1,622 -4.1% | $172,500 +3% |
| 2012 | $1,692 +2.3% | $167,400 +1.7% |
| 2011 | $1,655 +7.4% | $164,600 |
| 2010 | $1,542 -4.1% | $164,600 |
| 2009 | $1,608 -8.3% | $164,600 -6.6% |
| 2007 | $1,754 -21.2% | $176,200 |
| 2006 | $2,226 | $176,200 |
Find assessor info on the county website
Monthly payment
Est. payment
Payment breakdown
Explore the cost of this home by adjusting the details. Changes won't be saved.Climate risks
Neighborhood: 46163
Nearby schools
Schools provided by the listing agent
- Middle: New Palestine Jr High School
- High: New Palestine High School
Source: MIBOR as distributed by MLS GRID. This data may not be complete. We recommend contacting the local school district to confirm school assignments for this home.
- $299,3003 bd2 ba1.7k sqft1186 Fox Trail Dr W, New Palestine, IN 46163Off Market
- $367,9003 bd2 ba2.6k sqft1221 Fox Trail Dr W, New Palestine, IN 46163Off Market
- $290,6003 bd2 ba1.7k sqft1166 Fox Trail Dr W, New Palestine, IN 46163Off Market
- $370,4003 bd2 ba1.9k sqft1193 Fox Trail Dr W, New Palestine, IN 46163Off Market
Similar homes
- $369,9003 bd2 ba2.3k sqft1281 Fox Trail Dr E, New Palestine, IN 46163Active
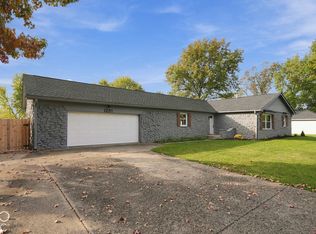 MLS ID #22133221, Ryan Cox, BluPrint Real Estate Group. MIBOR as distributed by MLS GRID
- $429,9004 bd3 ba2.5k sqft129 Yorkshire Blvd E, Indianapolis, IN 46229Active
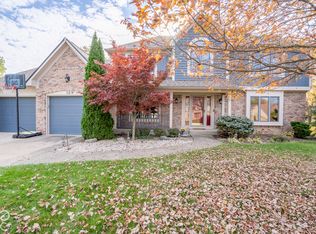 MLS ID #22133332, Lynn Fields, Home Bound Real Estate LLC. MIBOR as distributed by MLS GRID
- $399,9003 bd3 ba2.5k sqft1336 Heron Dr E, New Palestine, IN 46163Active
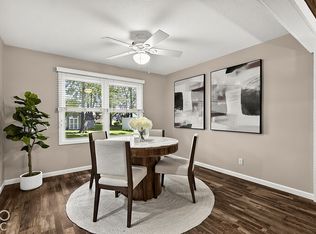 MLS ID #22107184, Missy Ackerman, F.C. Tucker Company. MIBOR as distributed by MLS GRID
- $370,0003 bd3 ba1.7k sqft2448 S Sunrise Dr, New Palestine, IN 46163Active
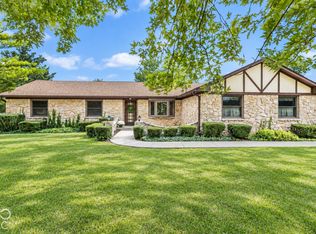 MLS ID #22125710, Shawna O'Brien, Keller Williams Indpls Metro N. MIBOR as distributed by MLS GRID
