This ranch home in Schildmeier Woods is ready for its next owner! The home has been lovingly cared for through the years by the original owners. The lawn and lot are meticulously serviced, and the pride of ownership is evident in this home, which has 3 bedrooms and 2 full bathrooms. The large primary bedroom suite offers plenty of closet space, and a full shower with double sinks and a skylight. There is a sunken great room with vaulted ceilings, along with a gas fireplace for comfort in the colder months. Wonderful screened porch off the rear patio for observing nature and for enjoyment in the warmer months. The .55 acre lot also has a mini barn for extra storage. Two car attached garage with bump out , pull down attic access, and 200 amp electrical service. The home is on a private well and the water softener is rented, and this property is hooked up to municipal sewer service. This well established neighborhood has a few covenants/restrictions, and the annual $50 fee is voluntary.
Pending
$375,000
7136 W Anton Way, New Palestine, IN 46163
3beds
1,705sqft
Residential, Single Family Residence
Built in 1987
0.55 Acres Lot
$-- Zestimate®
$220/sqft
$4/mo HOA
What's special
Gas fireplacePlenty of closet spaceTwo car attached garageLarge primary bedroom suitePull down attic access
- 2 days |
- 310 |
- 4 |
Zillow last checked:
Listing updated:
Listed by:
Karen Lyons 317-372-5382,
New Quantum Realty Group
Source: MIBOR as distributed by MLS GRID,MLS#: 22120085
Facts & features
Interior
Bedrooms & bathrooms
- Bedrooms: 3
- Bathrooms: 2
- Full bathrooms: 2
- Main level bathrooms: 2
- Main level bedrooms: 3
Primary bedroom
- Level: Main
- Area: 266 Square Feet
- Dimensions: 19x14
Bedroom 2
- Level: Main
- Area: 120 Square Feet
- Dimensions: 12x10
Bedroom 3
- Level: Main
- Area: 132 Square Feet
- Dimensions: 12x11
Breakfast room
- Level: Main
- Area: 126 Square Feet
- Dimensions: 14x9
Dining room
- Level: Main
- Area: 110 Square Feet
- Dimensions: 11x10
Great room
- Level: Main
- Area: 270 Square Feet
- Dimensions: 18x15
Kitchen
- Level: Main
- Area: 143 Square Feet
- Dimensions: 11x13
Laundry
- Level: Main
- Area: 66 Square Feet
- Dimensions: 11x6
Heating
- Forced Air
Cooling
- Central Air
Appliances
- Included: Dishwasher, Dryer, Disposal, Gas Water Heater, Gas Oven, Range Hood, Refrigerator, Washer, Water Softener Rented
- Laundry: Main Level
Features
- Attic Pull Down Stairs, Double Vanity, Breakfast Bar, Entrance Foyer, Ceiling Fan(s), High Speed Internet, Walk-In Closet(s)
- Windows: Wood Work Stained
- Has basement: No
- Attic: Pull Down Stairs
- Number of fireplaces: 1
- Fireplace features: Gas Log, Great Room
Interior area
- Total structure area: 1,705
- Total interior livable area: 1,705 sqft
Property
Parking
- Total spaces: 2
- Parking features: Attached
- Attached garage spaces: 2
Features
- Levels: One
- Stories: 1
- Patio & porch: Covered, Screened
Lot
- Size: 0.55 Acres
- Features: Mature Trees
Details
- Additional structures: Barn Mini
- Parcel number: 300926106017000012
- Special conditions: None,As Is
- Horse amenities: None
Construction
Type & style
- Home type: SingleFamily
- Architectural style: Ranch
- Property subtype: Residential, Single Family Residence
Materials
- Brick, Wood Siding
- Foundation: Block
Condition
- New construction: No
- Year built: 1987
Utilities & green energy
- Electric: 200+ Amp Service
- Water: Well, Private
- Utilities for property: Electricity Connected, Sewer Connected
Community & HOA
Community
- Security: Smoke Detector(s)
- Subdivision: Schildmeier Woods
HOA
- Has HOA: Yes
- HOA fee: $50 annually
Location
- Region: New Palestine
Financial & listing details
- Price per square foot: $220/sqft
- Tax assessed value: $283,800
- Annual tax amount: $2,132
- Date on market: 8/13/2026
- Cumulative days on market: 4 days
- Electric utility on property: Yes
Estimated market value
Not available
Estimated sales range
Not available
Not available
Price history
| Date | Event | Price |
|---|---|---|
| 8/14/2026 | Pending sale | $375,000$220/sqft |
Source:  MIBOR as distributed by MLS GRID #22120085 Report a problem MIBOR as distributed by MLS GRID #22120085 Report a problem | ||
| 8/13/2026 | Listed for sale | $375,000$220/sqft |
Source: MIBOR as distributed by MLS GRID #22120085 Report a problem | ||
Public tax history
| Year | Property taxes | Tax assessment |
|---|---|---|
| 2025 | $2,151 -4.2% | $283,800 +5.9% |
| 2024 | $2,246 +17.9% | $268,100 -3.7% |
| 2023 | $1,906 +1.4% | $278,500 +21.2% |
| 2022 | $1,878 +37.2% | $229,800 +11.7% |
| 2021 | $1,369 +2% | $205,800 +3.4% |
| 2020 | $1,342 +10.3% | $199,100 +6.8% |
| 2019 | $1,217 +0.2% | $186,500 +3.2% |
| 2018 | $1,214 +9.9% | $180,800 +2.1% |
| 2017 | $1,105 | $177,000 +0.5% |
| 2016 | $1,105 -5.2% | $176,100 +10.6% |
| 2014 | $1,165 +2% | $159,200 +2.2% |
| 2013 | $1,142 -8.1% | $155,800 +0.1% |
| 2012 | $1,242 +1.1% | $155,600 -0.1% |
| 2011 | $1,229 +2% | $155,800 -1.9% |
| 2010 | $1,205 +2% | $158,800 |
| 2009 | $1,182 -20.4% | $158,800 +1.2% |
| 2007 | $1,486 -17.1% | $156,900 +3.8% |
| 2006 | $1,791 | $151,200 |
| 2005 | -- | $151,200 |
Find assessor info on the county website
Monthly payment
Est. payment
Payment breakdown
Explore the cost of this home by adjusting the details. Changes won't be saved.Climate risks
Neighborhood: 46163
Nearby schools
GreatSchools rating
- 8/10New Palestine Elementary SchoolGrades: PK-4Distance: 2.3 mi
- 8/10New Palestine Jr High SchoolGrades: 7-8Distance: 2.4 mi
- 10/10New Palestine High SchoolGrades: 9-12Distance: 2.3 mi
- $384,3003 bd2 ba2.1k sqft7116 W Anton Way, New Palestine, IN 46163Off Market
- $376,4003 bd2 ba1.8k sqft7154 W Anton Way, New Palestine, IN 46163Off Market
- $519,9004 bd3 ba2.7k sqft7172 W Anton Way, New Palestine, IN 46163For Sale
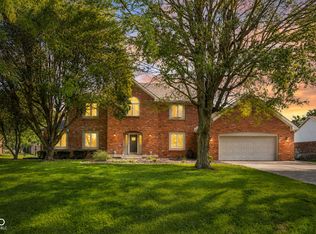
- $439,1003 bd2 ba2.3k sqft7098 W Anton Way, New Palestine, IN 46163Off Market
- $358,5005 bd2 ba1.6k sqft7135 W Anton Way, New Palestine, IN 46163Off Market
- $480,6004 bd2 ba3.1k sqft7117 W Anton Way, New Palestine, IN 46163Off Market
- $361,6003 bd2 ba2k sqft7155 W Anton Way, New Palestine, IN 46163Off Market
- $374,1003 bd2 ba1.9k sqft7133 W Christian Dr, New Palestine, IN 46163Off Market
A local agent can set up tours, give advice and negotiate with sellers.
Similar homes
- $395,0003 bd2 ba2.1k sqft4949 W Cedar Creek Dr, New Palestine, IN 46163Active
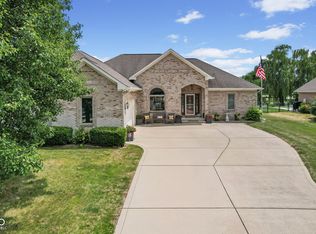 MLS ID #22112960, Heather Large, Home Bound Real Estate LLC. MIBOR as distributed by MLS GRID
 - $350,0003 bd2 ba2.1k sqft4140 S Danita Ct, New Palestine, IN 46163Active
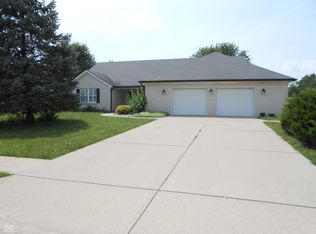 MLS ID #22119224, David Lucas, Keller Williams Indy Metro Partners. MIBOR as distributed by MLS GRID
 - $415,0004 bd2 ba2.1k sqft3882 S Cedar Creek Ln, New Palestine, IN 46163Active
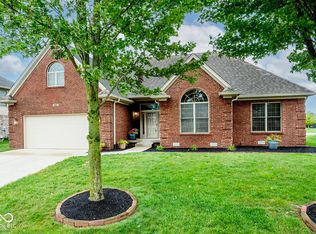 MLS ID #22119911, Brian Hicks, Lawyers Realty, LLC. MIBOR as distributed by MLS GRID
 - $379,9005 bd3 ba2.2k sqft5835 W Countryside Ct, New Palestine, IN 46163Active
 MLS ID #22112043, Sally Wilburn, Crossroads Real Estate Group LLC. MIBOR as distributed by MLS GRID
 - $389,0003 bd2 ba2.3k sqft1281 Fox Trail Dr E, New Palestine, IN 46163ActiveMLS ID #22095832, Daniel Magley, Indy's Performance Team Realty. MIBOR as distributed by MLS GRID
- $498,5004 bd3 ba2.2k sqft11867 N Shelby 700 W, New Palestine, IN 46163ActiveMLS ID #22119283, Jennifer Brammer-Payne, Jennifer Brammer. MIBOR as distributed by MLS GRID
- from $359,9004 bd2 ba1.7k sqftChatham Plan, Fields at Sugar Creek, New Palestine, IN 46163New ConstructionDR Horton
- $315,0003 bd2 ba1.3k sqft2883 S Wollenweber Rd, New Palestine, IN 46163ActiveMLS ID #22110118, Shelby Farrar, Opendoor Brokerage LLC. MIBOR as distributed by MLS GRID
- $350,0004 bd2 ba1.5k sqft4735 S 800 W, Indianapolis, IN 46239ActiveMLS ID #22110326, Hilda Ellis, Berkshire Hathaway Home. MIBOR as distributed by MLS GRID
- $425,0004 bd3 ba2.5k sqft5225 W Stonehaven Ln, New Palestine, IN 46163ActiveMLS ID #22104493, Joseph Buttler, Indy Crossroads Realty Group. MIBOR as distributed by MLS GRID
- $385,0004 bd2 ba1.7k sqft7920 Magnolia St, New Palestine, IN 46163ActiveMLS ID #22104524, Marcie Knafel, CENTURY 21 Scheetz. MIBOR as distributed by MLS GRID
- $305,0003 bd2 ba1.5k sqft3127 S Fielding Rd, New Palestine, IN 46163ActiveMLS ID #22110953, Gabriel Lawless, Ever Real Estate, LLC. MIBOR as distributed by MLS GRID
- $265,0003 bd3 ba2.2k sqft5586 W Beechwood Ln, New Palestine, IN 46163ActiveMLS ID #22117701, Christopher Jarrett, Highgarden Real Estate. MIBOR as distributed by MLS GRID
- $295,0003 bd2 ba1.5k sqft4213 S Amber Ct, New Palestine, IN 46163ActiveMLS ID #22113909, Garrett Brooks, United Real Estate Indpls. MIBOR as distributed by MLS GRID
- $398,9004 bd3 ba1.9k sqft7728 Magnolia St, New Palestine, IN 46163ActiveMIBOR as distributed by MLS GRID
- $389,9004 bd3 ba1.9k sqft7808 Magnolia St, New Palestine, IN 46163ActiveMIBOR as distributed by MLS GRID
- $359,9003 bd2 ba1.8k sqft4821 W Harrisburg Ct, New Palestine, IN 46163ActiveMLS ID #22115881, Heather Large, Home Bound Real Estate LLC. MIBOR as distributed by MLS GRID
- $275,0002 bd3 ba1.8k sqft5037 W Us Highway 52, New Palestine, IN 46163ActiveMLS ID #22116655, Joshua Ember, F.C. Tucker Company. MIBOR as distributed by MLS GRID
- $275,0003 bd2 ba1.3k sqft28 S Sugar Creek Dr, New Palestine, IN 46163ActiveMLS ID #22115808, Jennifer Dunham, Berkshire Hathaway Home. MIBOR as distributed by MLS GRID
- from $374,9003 bd3 ba1.8k sqftElwood Plan, Fields at Sugar Creek, New Palestine, IN 46163New ConstructionDR Horton
