Historic charm abounds in this beautiful Queen Anne Style home. Located in Corydon’s historic district, built during the Victorian expansion era. This home was occupied by only 2 families for 100 years, but now has been fully updated. Modern updates but all the original character has been retained! 1st floor primary suite w/ claw foot tub, original pedestal dual sinks, shower & double closets. Original oak hardwood floors throughout, built-in china cabinet & many OG light fixtures too. The enclosed back porch has become home to the washer/dryer, half bath and mechanicals. Upstairs you’ll find 3 more bedrooms & full bath. It can be challenging to find an updated historic home that also offers a FANTASTIC yard. This has it all. The deep lot is partly fenced and offers a view of Indian Creek along the back (this home did not flood during the summer 2026 event), walking trails & Rice Island. Updates include but not limited to: Metal roof, electrical, plumbing, most windows, storm doors, all electric HVAC (2 of them) & wtr heater. Walk to the downtown festivals, shopping and dining.
For sale
$300,000
511 E Chestnut Street, Corydon, IN 47112
4beds
2,126sqft
Single Family Residence
Built in 1890
7,200 Square Feet Lot
$289,700 Zestimate®
$141/sqft
$-- HOA
What's special
Metal roofEnclosed back porchOriginal pedestal dual sinksClaw foot tubStorm doorsBuilt-in china cabinetShower and double closets
- 2 days |
- 233 |
- 7 |
Zillow last checked:
Listing updated:
Listed by:
Patty Rojan,
Lopp Real Estate Brokers
Source: SIRA,MLS#: 2026010903 Originating MLS: Southern Indiana REALTORS Association
Originating MLS: Southern Indiana REALTORS AssociationFacts & features
Interior
Bedrooms & bathrooms
- Bedrooms: 4
- Bathrooms: 3
- Full bathrooms: 2
- 1/2 bathrooms: 1
Rooms
- Room types: Family Room
Primary bedroom
- Description: Flooring: Wood
- Level: First
- Dimensions: 13 x 15
Bedroom
- Description: Flooring: Wood
- Level: Second
- Dimensions: 15 x 15
Bedroom
- Description: Flooring: Wood
- Level: Second
- Dimensions: 15 x 12
Bedroom
- Description: Flooring: Wood
- Level: Second
- Dimensions: 15 x 7
Dining room
- Description: Flooring: Wood
- Level: First
- Dimensions: 15 x 15
Other
- Description: Flooring: Tile
- Level: First
- Dimensions: 7 x 14
Other
- Description: Flooring: Tile
- Level: Second
- Dimensions: 9 x 10
Half bath
- Description: Flooring: Tile
- Level: First
- Dimensions: 3 x 6
Kitchen
- Description: Flooring: Wood
- Level: First
- Dimensions: 13 x 14
Living room
- Description: Flooring: Wood
- Level: First
- Dimensions: 15 x 15
Other
- Description: irregular shape laundry room,Flooring: Vinyl
- Level: First
- Dimensions: 8 x 13
Heating
- Forced Air, Heat Pump
Cooling
- Central Air
Appliances
- Included: Dryer, Dishwasher, Microwave, Oven, Range, Refrigerator, Washer
- Laundry: Main Level, Laundry Room
Features
- Ceramic Bath, Ceiling Fan(s), Separate/Formal Dining Room, Bath in Primary Bedroom, Main Level Primary, Mud Room, Pantry, Utility Room, Walk-In Closet(s), Window Treatments
- Windows: Blinds, Thermal Windows
- Has basement: No
- Has fireplace: No
Interior area
- Total structure area: 2,126
- Total interior livable area: 2,126 sqft
- Finished area above ground: 2,126
- Finished area below ground: 0
Property
Parking
- Total spaces: 1
- Parking features: Detached, Garage
- Garage spaces: 1
- Details: Off Street
Features
- Levels: Two
- Stories: 2
- Patio & porch: Covered, Porch
- Exterior features: Fence, Landscaping, Porch
- Fencing: Yard Fenced
- Has view: Yes
- View description: Creek/Stream
- Has water view: Yes
- Water view: Creek/Stream
Lot
- Size: 7,200 Square Feet
- Features: Garden
Details
- Additional structures: Shed(s)
- Parcel number: 0130137900
- Zoning: Residential,Historic Dist
- Zoning description: Residential,Historic District
Construction
Type & style
- Home type: SingleFamily
- Architectural style: Two Story
- Property subtype: Single Family Residence
Materials
- Frame
- Foundation: See Remarks, Stone
- Roof: Metal
Condition
- New construction: No
- Year built: 1890
Utilities & green energy
- Water: Connected, Public
Community & HOA
Community
- Features: Sidewalks
HOA
- Has HOA: No
Location
- Region: Corydon
Financial & listing details
- Price per square foot: $141/sqft
- Tax assessed value: $265,400
- Annual tax amount: $2,023
- Date on market: 8/12/2026
- Listing terms: Cash,Conventional,FHA,USDA Loan,VA Loan
- Road surface type: Paved
Estimated market value
$289,700
$275,000 - $304,000
$2,009/mo
Price history
| Date | Event | Price |
|---|---|---|
| 8/12/2026 | Listed for sale | $300,000+0%$141/sqft |
Source:  SIRA #2026010903 Report a problem SIRA #2026010903 Report a problem | ||
| 7/7/2026 | Listing removed | $299,900$141/sqft |
Source: SIRA #202609291 Report a problem | ||
| 3/2/2026 | Price change | $299,900-7.7%$141/sqft |
Source: SIRA #202605250 Report a problem | ||
| 1/24/2026 | Price change | $325,000-7.1%$153/sqft |
Source: SIRA #202605250 Report a problem | ||
| 1/10/2026 | Listed for sale | $350,000+25%$165/sqft |
Source: SIRA #202605250 Report a problem | ||
| 2/17/2022 | Sold | $280,000+1.9%$132/sqft |
Source: SIRA #2021012710 Report a problem | ||
| 12/12/2021 | Listed for sale | $274,900+1.8%$129/sqft |
Source: SIRA #2021012710 Report a problem | ||
| 11/14/2021 | Listing removed | -- |
Source: SIRA #2021011842 Report a problem | ||
| 11/11/2021 | Price change | $269,999-1.8%$127/sqft |
Source: SIRA #2021011842 Report a problem | ||
| 10/28/2021 | Listed for sale | $275,000+497.8%$129/sqft |
Source: SIRA #2021011842 Report a problem | ||
| 3/13/2020 | Sold | $46,000-16.4%$22/sqft |
Source: SIRA #202005257 Report a problem | ||
| 1/14/2020 | Listed for sale | $55,000$26/sqft |
Source: CENTURY 21 Champion Real Estate, Inc. #202005257 Report a problem | ||
Public tax history
| Year | Property taxes | Tax assessment |
|---|---|---|
| 2025 | $2,226 -4.1% | $265,400 +3% |
| 2024 | $2,321 +33.8% | $257,600 -3.4% |
| 2023 | $1,735 +93.7% | $266,700 +37.8% |
| 2022 | $895 +5.7% | $193,500 +314.3% |
| 2021 | $847 +40.8% | $46,700 +7.1% |
| 2020 | $602 +285% | $43,600 +44.9% |
| 2019 | $156 -54.8% | $30,100 -56% |
| 2018 | $346 +1.6% | $68,400 +1.6% |
| 2017 | $341 +4.2% | $67,300 -8.1% |
| 2016 | $327 -38.9% | $73,200 -21.6% |
| 2014 | $536 +3.5% | $93,400 +2.5% |
| 2013 | $517 +3.4% | $91,100 -2.3% |
| 2012 | $500 +37.7% | $93,200 +19% |
| 2011 | $363 +0.1% | $78,300 |
| 2010 | $363 +3.4% | $78,300 |
| 2009 | $351 | $78,300 -4.2% |
| 2007 | -- | $81,700 -1.2% |
| 2006 | -- | $82,700 +81.8% |
| 2005 | -- | $45,500 |
Find assessor info on the county website
Monthly payment
Est. payment
Payment breakdown
Explore the cost of this home by adjusting the details. Changes won't be saved.Climate risks
Neighborhood: 47112
Nearby schools
GreatSchools rating
- 8/10Corydon Intermediate SchoolGrades: 4-6Distance: 0.5 mi
- 8/10Corydon Central Jr High SchoolGrades: 7-8Distance: 0.8 mi
- 6/10Corydon Central High SchoolGrades: 9-12Distance: 0.7 mi
- $284,0003 bd3 ba2k sqft501 E Chestnut St, Corydon, IN 47112Sold
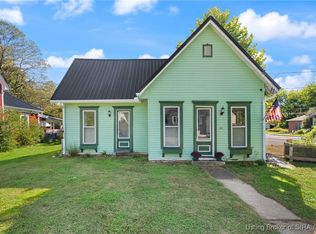
- $200,9003 bd2 ba1.5k sqft517 E Chestnut St, Corydon, IN 47112Off Market
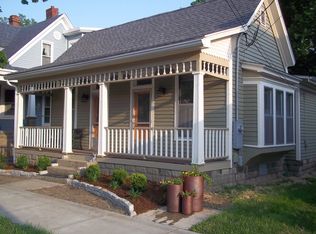
- $95,9002 bd1 ba1k sqft515 E Chestnut St, Corydon, IN 47112Off Market
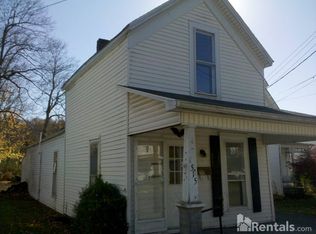
- $243,0006 bd3 ba3.4k sqft523 E Chestnut St, Corydon, IN 47112Off Market
- $115,7003 bd3 ba2.1k sqft110 S Hill St, Corydon, IN 47112Off Market
- $--2 bd1 ba725 sqft110 S Hill St #1, Corydon, IN 47112Off Market
- $20,200-- bd-- ba-- sqft105 S Hill St, Corydon, IN 47112Off Market
- $161,0003 bd2 ba1.1k sqft529 E Chestnut St, Corydon, IN 47112Off Market
A local agent can set up tours, give advice and negotiate with sellers.
Similar homes
- $199,8194 bd1 ba1.2k sqft819 E Walnut Street, Corydon, IN 47112For Sale
 MLS ID #2026010328, Tonja Aaron-Wells, Keller Williams Louisville. SIRA
 - $337,5004 bd2 ba2.8k sqft2870 Hwy 337 SE, Corydon, IN 47112For Sale
 MLS ID #202609213, Leslie Williams, eXp Realty, LLC - New Salisb. SIRA
 - $360,0004 bd2 ba2.4k sqft4593 Raymond Road NE, Corydon, IN 47112For Sale
 MLS ID #2026010691, Christina McKim, Green Tree Real Estate Services. SIRA
 - $220,0004 bd2 ba2k sqft4375 NE Tee Road, Corydon, IN 47112For Sale
 MLS ID #202609463, Jared Housier, Southern Homes Realty. SIRA
 - $364,9003 bd3 ba1.9k sqft7595 High Ridge Drive NE, Lanesville, IN 47136For SaleMLS ID #202609116, Zach Howard, Schuler Bauer Real Estate Services ERA Powered (N. SIRA
- $289,9003 bd3 ba1.2k sqft6203 Eric Drive, Floyds Knobs, IN 47119For SaleMLS ID #2026010838, Debbie Brown, Southern Homes Realty. SIRA
- $239,0003 bd1 ba1.2k sqft1525 Williar Avenue, Corydon, IN 47112For SaleMLS ID #202607203, Christina McKim, Green Tree Real Estate Services. SIRA
- $359,9004 bd3 ba2.3k sqft6172 Jacobs Ridge NE, Crandall, IN 47114For SaleMLS ID #2026010707, CaraLee Purvis, Lopp Real Estate Brokers. SIRA
- $299,0004 bd4 ba2.8k sqft1832 Ekin Avenue, New Albany, IN 47150For SaleMLS ID #202609410, Ben Bass, THRIVE Realty. SIRA
- $370,0004 bd2 ba2.7k sqft2490 W Haven Drive NW, Corydon, IN 47112For SaleMLS ID #202608489, Leslie Williams, eXp Realty, LLC - New Salisb. SIRA
- $375,0002 bd2 ba1.5k sqft27 Old Capital Ridge, Corydon, IN 47112For SaleMLS ID #2026010193, Vicki Kitterman, Ward Realty Services. SIRA
- $250,0004 bd3 ba1.9k sqft11315 Highway 135 NE, New Salisbury, IN 47161For SaleMLS ID #2026010652, Scotty Paden, Epique Realty. SIRA
- $299,0004 bd2 ba1.6k sqft5944 E Borden Road, Borden, IN 47106For SaleMLS ID #2026010400, JJ Mann, RE/MAX FIRST. SIRA
- $317,5004 bd2 ba1.4k sqft6909 Maize Drive NW, Ramsey, IN 47166For SaleMLS ID #202609546, Abrielle Rodgers, Ward Realty Services. SIRA
- $249,0004 bd3 ba1.7k sqft325 E 14th St, New Albany, IN 47150For Sale
 MLS ID #1726045, Casey Churchill, simpler.realestate. Metro Search Inc. LLC DBA Apex MLS
 - $299,9993 bd2 ba1.7k sqft1837 E Oak Street, New Albany, IN 47150For SaleMLS ID #2026010168, Sherri Banet, Schuler Bauer Real Estate Services ERA Powered (N. SIRA
- $--3 bd2 ba1.8k sqft1302 Ridgeway Avenue, New Albany, IN 47150AuctionMLS ID #2026010415, Douglas Harritt, Harritt Group, Inc. SIRA
- $279,9004 bd2 ba2k sqft2720 Wahoo Drive, New Albany, IN 47150For SaleMLS ID #2026010655, Melissa Coffman, Lopp Real Estate Brokers. SIRA
- $299,9004 bd3 ba1.9k sqft2402 Shelby Street, New Albany, IN 47150For SaleMLS ID #202609890, Michelle Schnell-Gammons, 1% Lists Purple Door IN KY. SIRA
- $304,9003 bd3 ba2.2k sqft1507 Pirtle Drive, Georgetown, IN 47122For SaleMLS ID #202608623, Brenda Bennison, Ward Realty Services. SIRA
