Welcome to this well-established 4-bedroom, 2½-bath two-story home tucked into the desirable Golf View Estates neighborhood of Urbandale. With generous living spaces, a beautiful backyard setting, and room to make it your own, this is an opportunity you won't
want to miss. Inside, you'll find a spacious formal living room, formal dining room, and inviting family room anchored by a wood-burning fireplace; a warm and welcoming space for everyday living or gathering with family and friends. The eat-in kitchen provides a comfortable space for casual dining, while four bedrooms offer flexibility for family, guests,
or a home office. Outside is where this property really shines. Enjoy mature landscaping, lovely established perennial gardens, and a backyard that backs to a walking path creating a peaceful setting with no immediate backyard neighbors. This solid home is ready for its next chapter and offers the opportunity to bring your personal style and updates while building on a great foundation. Conveniently located near parks, restaurants, shopping, and interstate access, Bring your vision, add your own touches, and make this established Urbandale home your own just in time for the new school year!
All information obtained from seller and public record.
For sale
$319,000
3917 Mary Lynn Dr, Urbandale, IA 50322
4beds
1,824sqft
Single Family Residence
Built in 1977
10,800 Square Feet Lot
$-- Zestimate®
$175/sqft
$-- HOA
What's special
Formal dining roomBeautiful backyard settingGenerous living spacesLovely established perennial gardensMature landscapingEat-in kitchen
- 2 days |
- 832 |
- 50 |
Zillow last checked:
Listing updated:
Listed by:
Stephanie Sullivan (515)770-6245,
RE/MAX Precision
Source: DMMLS,MLS#: 747080 Originating MLS: Des Moines Area Association of REALTORS
Originating MLS: Des Moines Area Association of REALTORSFacts & features
Interior
Bedrooms & bathrooms
- Bedrooms: 4
- Bathrooms: 3
- Full bathrooms: 1
- 3/4 bathrooms: 1
- 1/2 bathrooms: 1
Heating
- Forced Air, Gas, Natural Gas
Cooling
- Central Air
Appliances
- Included: Dryer, Dishwasher, Microwave, Refrigerator, Stove, Washer
Features
- Basement: Unfinished
- Number of fireplaces: 1
Interior area
- Total structure area: 1,824
- Total interior livable area: 1,824 sqft
Property
Parking
- Total spaces: 2
- Parking features: Attached, Garage, Two Car Garage
- Attached garage spaces: 2
Features
- Levels: Two
- Stories: 2
Lot
- Size: 10,800 Square Feet
Details
- Parcel number: 31201024060000
Construction
Type & style
- Home type: SingleFamily
- Architectural style: Two Story
- Property subtype: Single Family Residence
Materials
- Brick
- Foundation: Block
- Roof: Asphalt,Shingle
Condition
- Resale
- New construction: No
- Year built: 1977
Utilities & green energy
- Sewer: Public Sewer
- Water: Public
Community & HOA
HOA
- Has HOA: No
Location
- Region: Urbandale
Financial & listing details
- Price per square foot: $175/sqft
- Tax assessed value: $296,700
- Annual tax amount: $4,740
- Date on market: 8/13/2026
- Listing terms: Cash,Conventional
- Road surface type: Concrete
Estimated market value
Not available
Estimated sales range
Not available
Not available
Price history
| Date | Event | Price |
|---|---|---|
| 8/13/2026 | Listed for sale | $319,000+205.3%$175/sqft |
Source:  DMMLS #747080 Report a problem DMMLS #747080 Report a problem | ||
| 8/20/1992 | Sold | $104,500$57/sqft |
Source: Agent Provided Report a problem | ||
Public tax history
| Year | Property taxes | Tax assessment |
|---|---|---|
| 2025 | $4,500 -0.5% | $296,700 +7.5% |
| 2024 | $4,524 +0.8% | $275,900 |
| 2023 | $4,486 +1.2% | $275,900 +24.7% |
| 2022 | $4,432 -0.6% | $221,300 |
| 2021 | $4,458 +1.9% | $221,300 +4.7% |
| 2020 | $4,376 +4.3% | $211,400 |
| 2019 | $4,194 +3.9% | $211,400 +8.9% |
| 2018 | $4,036 | $194,200 |
| 2017 | $4,036 +10.5% | $194,200 +9% |
| 2016 | $3,652 | $178,100 |
| 2015 | $3,652 +7.3% | $178,100 +3.5% |
| 2014 | $3,404 | $172,000 |
| 2013 | -- | $172,000 |
| 2012 | -- | $172,000 |
| 2011 | -- | $172,000 -1.4% |
| 2010 | -- | $174,500 |
| 2009 | -- | $174,500 |
| 2008 | -- | $174,500 |
| 2007 | -- | $174,500 +7.6% |
| 2006 | -- | $162,100 |
| 2005 | -- | $162,100 +4.7% |
| 2003 | -- | $154,800 +6.5% |
| 2002 | -- | $145,370 |
| 2001 | -- | $145,370 |
Find assessor info on the county website
Monthly payment
Est. payment
Payment breakdown
Explore the cost of this home by adjusting the details. Changes won't be saved.Climate risks
Neighborhood: 50322
Nearby schools
GreatSchools rating
- 9/10Valerius Elementary SchoolGrades: K-5Distance: 0.6 mi
- 4/10Urbandale Middle SchoolGrades: 6-8Distance: 1.2 mi
- 8/10Urbandale High SchoolGrades: 9-12Distance: 1.7 mi
Schools provided by the listing agent
- District: Urbandale
Source: DMMLS. This data may not be complete. We recommend contacting the local school district to confirm school assignments for this home.
- $321,4003 bd3 ba1.7k sqft3921 Mary Lynn Dr, Urbandale, IA 50322Off Market
- $327,5004 bd3 ba2.1k sqft3913 Mary Lynn Dr, Urbandale, IA 50322Off Market

- $543,0004 bd5 ba3.1k sqft3916 Greenview Dr, Urbandale, IA 50322Sold

- $486,6003 bd2 ba2.4k sqft3928 Greenview Dr, Urbandale, IA 50322Off Market
- $324,1003 bd2 ba1.6k sqft3925 Mary Lynn Dr, Urbandale, IA 50322Off Market
- $325,1003 bd2 ba1.7k sqft3906 Greenview Dr, Urbandale, IA 50322Off Market
- $297,4003 bd2 ba1.9k sqft3916 Mary Lynn Dr, Urbandale, IA 50322Off Market
- $309,7003 bd3 ba1.2k sqft3920 Mary Lynn Dr, Urbandale, IA 50322Off Market
A local agent can set up tours, give advice and negotiate with sellers.
Similar homes
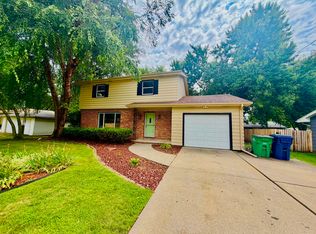
- $334,9004 bd2 ba1.8k sqft8304 Airline Ave, Urbandale, IA 50322For Sale
 MLS ID #746718, Kathy Kidd, RE/MAX Results. DMMLS
 - $325,0003 bd2 ba1k sqft8212 Parkview Dr, Urbandale, IA 50322For Sale
 MLS ID #747300, Ben Van Zee, RE/MAX Precision. DMMLS
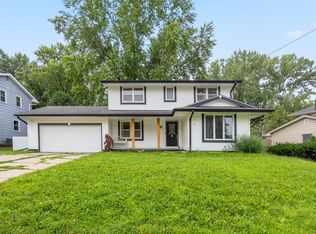
 - $310,0004 bd3 ba1.7k sqft7612 Horton Ave, Urbandale, IA 50322For Sale
 MLS ID #746966, Ingrid Williams, RE/MAX Concepts. DMMLS
 - $305,0003 bd2 ba1.5k sqft7404 Wilden Dr, Urbandale, IA 50322For Sale
 MLS ID #11929644, Patrick Doheny, NEXT GENERATION REALTY, INC.. My State MLS
 - $290,0003 bd3 ba1.4k sqft4404 81st St, Urbandale, IA 50322For SaleMLS ID #747316, Carin Birt, Iowa Realty Mills Crossing. DMMLS
- $310,0004 bd3 ba1.8k sqft8500 Prairie Ave, Urbandale, IA 50322For SaleMLS ID #746298, Shane Guely, RE/MAX Concepts. DMMLS
- $315,0003 bd2 ba1.3k sqft4421 73rd St, Urbandale, IA 50322For SaleMLS ID #747027, Neil Timmins, Space Simply. DMMLS
- $300,0004 bd2 ba1.6k sqft8505 Ridgemont Dr, Urbandale, IA 50322For SaleMLS ID #742424, Seth Walker, RE/MAX Concepts. DMMLS
- $319,9994 bd3 ba1.3k sqft8504 Winston Ave, Urbandale, IA 50322For SaleMLS ID #745923, Alex Thawng, Iowa Realty Mills Crossing. DMMLS
- $315,0004 bd3 ba1.7k sqft7300 Prairie Ave, Urbandale, IA 50322For SaleMLS ID #745327, Frank Hanson, Iowa Realty Mills Crossing. DMMLS
- $314,9004 bd3 ba1.7k sqft4116 83rd St, Urbandale, IA 50322For SaleMLS ID #738923, Nancy Nastruz, Keller Williams Realty GDM. DMMLS
- $335,0004 bd2 ba1.5k sqft1510 NW 96th St, Clive, IA 50325For SaleMLS ID #747236, Ashlee Knickerbocker, Keller Williams Realty GDM. DMMLS
- $279,9004 bd2 ba1.1k sqft8416 Airline Ave, Urbandale, IA 50322For SaleMLS ID #746538, Neil Timmins, Space Simply. DMMLS
- $318,9003 bd2 ba1.1k sqft3001 Hillsdale Dr, Urbandale, IA 50322For SaleMLS ID #744953, Dustin Kupka, RE/MAX Precision. DMMLS
- $309,9003 bd2 ba1.4k sqft8912 Urbandale Ave, Urbandale, IA 50322For SaleMLS ID #745666, Selma Efendic, RE/MAX Precision. DMMLS
- $289,9004 bd2 ba1.5k sqft4308 69th St, Urbandale, IA 50322For SaleMLS ID #745733, Andy Algreen, Keller Williams Realty GDM. DMMLS
- $299,9004 bd2 ba960 sqft4213 68th St, Urbandale, IA 50322For SaleMLS ID #746642, Jason Russell, Realty ONE Group Impact. DMMLS
- $344,9003 bd3 ba1.9k sqft4432 98th St, Urbandale, IA 50322For SaleMLS ID #739629, Scot Henss, RE/MAX Precision. DMMLS
- $320,0003 bd2 ba1.3k sqft4513 67th St, Urbandale, IA 50322For SaleMLS ID #744715, Nick McCargar, RE/MAX Concepts. DMMLS
- $320,0003 bd2 ba1.1k sqft4724 78th Pl, Urbandale, IA 50322For SaleMLS ID #737557, Eena Gardner, RE/MAX Precision. DMMLS
