GENTLEMAN'S HORSE FARM: Beautiful horse farm on 7.491 acres. This property is located only 4 miles from Jefferson , 7/10 mile to the South Fork of the New River and a mile and a half away from Jefferson Landing Country Club. The pastures lay beautifully for horses but this could be ideal property for any farming operation. With over 900 feet of paved state maintained road frontage, this property could also be a great investment as a potential subdivision. The property features mostly open manicured grounds with riding ring and gentle laying pastures. The horse barn features two stalls with storage area, full bath and an office with storage closet. The barn is truss built with high ceilings, 2 X 6 walls and hardi plank siding. At the barn, there are also kennels for 3 dogs with indoor/outdoor access. The barn also features a really nice patio area where you can enjoy long range views for miles and miles. There are also gorgeous views all the way to the Blue Ridge Parkway behind the home which offers three bedrooms and two baths. The owner has great taste in unique landscaping trees and a variety of flowers and plants around the doublewide home and in the prayer garden. This property also features two wells and all underground utilities. The home and the horse barn set on the crest of a nice ridge with long range layered mountain views to the front and rear. This one of a kind property is conveniently located to all amenities. It is a rare and unique opportunity to own a property like this. Must see!!!
For sale
$697,900
853 Cox Road, Jefferson, NC 28640
3beds
1,293sqft
Manufactured Home, Single Family Residence
Built in 2001
7.49 Acres Lot
$-- Zestimate®
$540/sqft
$-- HOA
What's special
Riding ringGentle laying pasturesMostly open manicured grounds
- 48 days
- 505
- 10
Likely to sell faster than
Zillow last checked:
Listing updated:
Listed by:
Larry Stanley (336)246-2664,
Century 21 Heritage Realty
Source: High Country AOR,MLS#: 263145 Originating MLS: High Country Association of Realtors Inc.
Originating MLS: High Country Association of Realtors Inc.Facts & features
Interior
Bedrooms & bathrooms
- Bedrooms: 3
- Bathrooms: 2
- Full bathrooms: 2
Heating
- Electric, Forced Air
Cooling
- Central Air, Electric, 1 Unit
Appliances
- Included: Dishwasher, Electric Range, Electric Water Heater, Refrigerator
- Laundry: Washer Hookup, Dryer Hookup, Main Level
Features
- Vaulted Ceiling(s)
- Windows: Double Pane Windows
- Basement: Crawl Space
- Attic: None
- Has fireplace: No
- Fireplace features: None
Interior area
- Total structure area: 1,293
- Total interior livable area: 1,293 sqft
- Finished area above ground: 1,293
- Finished area below ground: 0
Property
Parking
- Total spaces: 2
- Parking features: Driveway, Detached, Garage, Two Car Garage, Gravel, Oversized, Private
- Garage spaces: 2
- Has uncovered spaces: Yes
Features
- Levels: One
- Stories: 1
- Patio & porch: Covered, Multiple, Open
- Exterior features: Fence, Horse Facilities, Gravel Driveway
- Fencing: Partial
- Has view: Yes
- View description: Long Range, Mountain(s), Pasture, Trees/Woods
Lot
- Size: 7.49 Acres
- Features: Many Trees
Details
- Additional structures: Barn(s)
- Parcel number: 092986981306
- Zoning description: None
- Horse amenities: Horses Allowed
Construction
Type & style
- Home type: SingleFamily
- Architectural style: Manufactured Home
- Property subtype: Manufactured Home, Single Family Residence
Materials
- Manufactured, Vinyl Siding
- Roof: Architectural,Shingle
Condition
- Year built: 2001
Utilities & green energy
- Sewer: Septic Permit 3 Bedroom, Septic Tank
- Water: Private, Well
- Utilities for property: Cable Available, High Speed Internet Available, Septic Available
Community & HOA
Community
- Subdivision: None
HOA
- Has HOA: No
Location
- Region: Jefferson
Financial & listing details
- Price per square foot: $540/sqft
- Annual tax amount: $1,085
- Date on market: 7/27/2026
- Listing terms: Cash,New Loan
- Road surface type: Paved
- Body type: Double Wide
Estimated market value
Not available
Estimated sales range
Not available
$1,792/mo
Price history
| Date | Event | Price |
|---|---|---|
| 7/28/2026 | Listed for sale | $697,900$540/sqft |
Source:  High Country AOR #263145 Report a problem High Country AOR #263145 Report a problem | ||
Public tax history
Tax history is unavailable.
Monthly payment
Est. payment
Payment breakdown
Explore the cost of this home by adjusting the details. Changes won't be saved.Climate risks
Neighborhood: 28640
Nearby schools
Schools provided by the listing agent
- Elementary: Mountain View
- Middle: Ashe County
- High: Ashe County
Source: High Country AOR. This data may not be complete. We recommend contacting the local school district to confirm school assignments for this home.

Similar homes
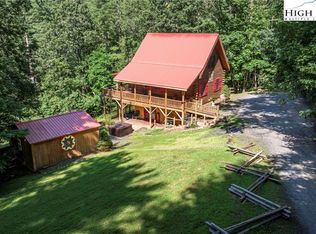
- $635,0003 bd3 ba1.5k sqft637 Monticello Drive, West Jefferson, NC 28694For Sale
 MLS ID #260979, Daniel Osborne. High Country AOR
 - $395,0003 bd2 ba1.7k sqft2133 NC Highway 16 S, Jefferson, NC 28640For Sale
 MLS ID #263461, Andrea B Reeves. High Country AOR
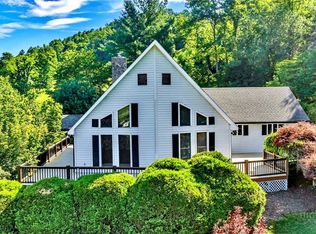
 - $445,0002 bd2 ba1.7k sqft1518 Wade Bare Road, Jefferson, NC 28640For Sale
 MLS ID #262615, Starr Kiser. High Country AOR
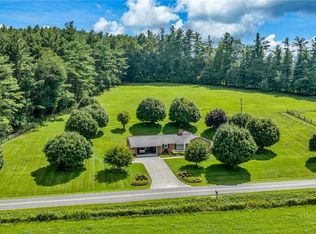
 - $579,9003 bd2 ba1.5k sqft201 Reno Road, West Jefferson, NC 28694For Sale
 MLS ID #262755, Chris Barr. High Country AOR
 - $695,0003 bd2 ba1.7k sqft979 Wagon Rd #6-8, Warrensville, NC 28693For Sale
 MLS ID #4292311, Kenneth Parsons, Century 21 Heritage Realty. Canopy MLS as distributed by MLS GRID
 - $695,0003 bd2 ba1.7k sqft979 Wagon Rd, Warrensville, NC 28693For Sale
 MLS ID #1191563, Kenneth Parsons. Triad MLS
