Skip main navigation
For sale
  • $1,959,999

    853 Independence Road UNIT 853, Keystone, CO 80435

    3beds
    2,073sqft
    : Get pre-qualified
    Townhouse
    Built in 2016
    1,620.43 Square Feet Lot
    $2,019,600 Zestimate®
    $945/sqft
    $732/mo HOA

    What's special

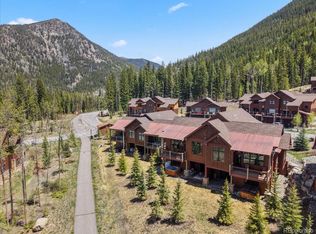
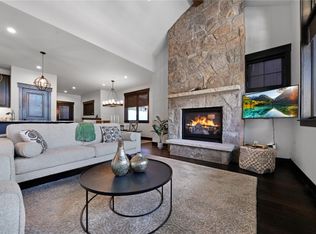
    Experience elevated mountain living in the heart of Keystone, Colorado, where luxury, adventure, and year-round recreation come together in one extraordinary alpine retreat. Nestled in a quiet part of Keystone Resort, with breathtaking mountain views, this stunning property offers the perfect blend of refined comfort and effortless access to everything Summit County has to offer. Designed for both relaxation and entertaining, the home features expansive living spaces, soaring ceilings, designer finishes, and walls of windows that bring the outdoors in. A thoughtfully designed floor plan creates seamless flow between the gourmet kitchen, inviting gathering areas, and private bedroom retreats, while outdoor living spaces provide the ideal setting to enjoy crisp mountain air and unforgettable sunsets from your private hot tub. Having a main level two car garage and primary suite, with the second living area and guest bedoroms in the walk-out lower level make for a perfect setup. Beautifully furnished and turn key so you can start living your mountain life on day one. Located just minutes from Keystone Resort, River Run Village, championship golf, hiking and biking trails, Lake Dillon, and endless outdoor adventure, this home is perfectly positioned for every season. Spend winter days skiing Keystone’s legendary terrain and summer afternoons exploring miles of scenic trails, paddleboarding, fishing, or enjoying vibrant local festivals and dining. Whether you’re searching for a full-time mountain residence, luxury vacation getaway, or exceptional investment opportunity, this Keystone property delivers an unmatched Colorado lifestyle in one of Summit County’s most desirable destinations. Adventure begins at your doorstep.
    7 days
    |
    160
    |
    5
    |

    Zillow last checked:

    Listing updated:

    Listed by:

    Todd Rankin (970)406-0437,

    Cornerstone RE Rocky Mountains

    Source: Altitude Realtors,MLS#: S1068999MLS LogoOriginating MLS: Summit Association of Realtors

    Tour with a local agent

      Facts & features

      Interior

      Bedrooms & bathrooms
      • Bedrooms: 3
      • Bathrooms: 3
      • Full bathrooms: 1
      • 3/4 bathrooms: 2
      Heating
      • Radiant
      Appliances
      • Included: Dishwasher, Disposal, Gas Range, Microwave Hood Fan, Microwave, Refrigerator, Dryer, Washer
      • Laundry: In Unit
      Features
      • Fireplace, Vaulted Ceiling(s)
      • Flooring: Carpet, Tile, Wood
      • Basement: Walk-Out Access
      • Has fireplace: Yes
      • Fireplace features: Gas
      • Furnished: Yes
      Interior area
      • Total interior livable area: 2,073 sqft

      Property

      Parking
      • Total spaces: 2
      • Parking features: Attached, Garage
      • Garage spaces: 2
      Features
      • Levels: Two
      • Pool features: Community
      • Has view: Yes
      • View description: Mountain(s)
      Lot
      • Size: 1,620.43 Square Feet
      • Features: Near Public Transit, See Remarks
      Details
      • Parcel number: 6516879
      • Zoning description: Multi-Family

      Construction

      Type & style
      • Home type: Townhouse
      • Property subtype: Townhouse
      Materials
      • Foundation: Poured
      • Roof: Asphalt
      Condition
      • Resale
      • Year built: 2016

      Utilities & green energy

      • Sewer: Connected, Public Sewer
      • Water: Public
      • Utilities for property: Cable Available, Electricity Available, Natural Gas Available, Municipal Utilities, Sewer Available, Water Available, Sewer Connected

      Community & HOA

      Community
      • Features: Trails/Paths, Pool, Public Transportation
      • Subdivision: Alders Townhomes
      HOA
      • Has HOA: Yes
      • HOA fee: $8,786 annually
      Location
      • Region: Dillon

      Financial & listing details

      • Price per square foot: $945/sqft
      • Annual tax amount: $5,764
      • Date on market: 5/20/2026
      • Exclusions: No
      • Road surface type: Paved
      Get pre-qualifiedBe ready to make an offer.
      Connect with an agentGet info on this home, tour, and more.
      Calculate monthly paymentSee if you can afford this home.

        Estimated market value

        $2,019,600

        $1.76M - $2.34M

        Not available

        Price history

        DateEventPrice
        5/20/2026Listed for sale$1,959,999$945/sqft
        Source: Altitude Realtors #S1068999 Report a problem

        Public tax history

        Tax history is unavailable.

        Monthly payment

        Est. payment

          Payment breakdown

          Explore the cost of this home by adjusting the details. Changes won't be saved.
          All calculations are estimates and provided by Zillow, Inc. for informational purposes only. Actual amounts may vary.
          HOA fees may include property taxes on listings classified as Co-Ops. Contact the listing agent and/or owner for fee details.
          Mortgage interest rates are dependent on a number of factors, including credit score, down payment, and repayment length. Interest rate data provided by Zillow Group Marketplace, Inc. as of 1/1/1970 from various mortgage lenders with which we have lead or other similar arrangements; the Estimated Payment is an average of those rates.
          See how much you could borrow to make a competitive offer.

          Climate risks

          Neighborhood: 80435

          Getting around

          19 / 100
          Car-Dependent
          17 / 100
          Somewhat Bikeable

          Nearby schools

          GreatSchools rating

          A local agent can set up tours, give advice and negotiate with sellers.

          Browse local experts

          Similar homes

          Skip to the end of the carouselSkip to the beginning of the carousel