Charming, highly sought-after North Brea home is nestled in the family-friendly Tomlinson Park community. This traditional style home has it all; 5 bedrooms, 4 bathrooms, 2661 square feet of living space, multi-Gen option, an attached two-car garage and the lush landscaping gives this house delightful curb appeal. The single-entry door leads to a light & bright airy floor plan with low maintenance Travertine flooring, neutral color paint throughout, panel doors at all rooms, dual pane windows, custom window treatments, crown molding and recessed lighting. An exquisite, open-concept gourmet kitchen features an abundance of Oak cabinets, gleaming Granite counters/backsplash, walk-in pantry, stainless-steel built-in Viking cook top, oven, microwave, dishwasher, huge center island, built-in desk perfect for interacting with your kids while preparing dinner and is open to the combined dining & family rooms. The dining room has a built-in hutch with glass doors, a single French door giving access to the back patio and the family room has ample space, three single-hung windows allow desired natural light, an entertainment niche and a custom gas fireplace great for mingling with guests. The laundry room has gas dryer hookup, upper cabinets and direct access to the garage with plenty of storage cabinets. There are 3 bedrooms downstairs. The front bedroom is good in size with built-in cabinets and shares a ¾ bathroom. The hallway en-suite bedroom w/full bathroom is great for hosting friends and family on all occasions. Highly desired downstairs primary bedroom with mirror door at the huge walk-in closet, closet organizer, ceiling fan, crown molding, plantation shutters, full glass French door provides access to the back patio and the en-suite bathroom with his/her vanities, soaking tub to relax after a long day, walk-in shower and private toilet room. The backyard has upgraded flagstone hardscape, low upkeep and is great for wining & dining company. Upstairs features office space w/built-in desk/storage or the option to turn into a TV room and 2 additional bedrooms shared by a full bathroom. The community offers a Basketball court, 2 tennis courts, a playground, BBQ area, sparkling pool/spa, Founders Park for the outdoor enthusiasts and low HOA dues. This home is family-oriented & conveniently located in Award-Winning Brea-Olinda Unified School District, minutes to The Improv, downtown Brea, fine dining shopping and the 5, 57 & 91 freeways for your traveling needs.
Sold for $1,300,000
Listed by: eXp Realty of California Inc • Tyson Lundquist • Contact: 714-308-1228
Bought with: Coldwell Banker Best Realty
$1,300,000
853 Launer Rd, Brea, CA 92821
5beds
2,661sqft
Single Family Residence
Built in 2003
5,070 Square Feet Lot
$1,414,200 Zestimate®
$489/sqft
$5,320 Estimated rent
Home value
$1,414,200
$1.34M - $1.50M
$5,320/mo
Zestimate® history
Owner options
List your home for rent
$5,320/mo
Rent Zestimate®
Find your next renter with Zillow Rental Manager. Plus, with online applications, you can quickly screen prospective tenants – for free.
$5,320/mo
Rent Zestimate®
Refinance and save
$8,592/mo
Est. payment
Refinancing to a lower rate could help reduce your monthly payments and save thousands over the life of the loan.
$8,592/mo
Est. payment
Explore your selling options
Work with a Zillow partner agent
Leverage their expertise and Zillow's premium Showcase listings to get your home seen by more buyers.
Get startedList with your own agent
Get your home in front of millions of buyers by listing it on Zillow.
Learn how to do itSell it yourself
Take full control of how buyers see your home on Zillow by listing For Sale by Owner (FSBO).
List your homeWhat's special
Custom gas fireplaceOpen-concept gourmet kitchenHuge center islandDownstairs primary bedroomTravertine flooringCrown moldingCeiling fan
Zillow last checked:
Listing updated:
Listed by:
Tyson Lundquist DRE #01922435 714-308-1228,
eXp Realty of California Inc
Bought with:
Benjamin Hugh, DRE #01788956
Coldwell Banker Best Realty
Source: CRMLS,MLS#: OC25044402 Originating MLS: California Regional MLS
Originating MLS: California Regional MLSFacts & features
Interior
Bedrooms & bathrooms
- Bedrooms: 5
- Bathrooms: 4
- Full bathrooms: 4
- Main level bathrooms: 3
- Main level bedrooms: 3
Rooms
- Room types: Attic, Bedroom, Entry/Foyer, Family Room, Kitchen, Laundry, Loft, Primary Bathroom, Primary Bedroom, Other, Pantry, Utility Room, Dining Room
Primary bedroom
- Features: Main Level Primary
Bedroom
- Features: Bedroom on Main Level
Bathroom
- Features: Bathroom Exhaust Fan, Bathtub, Dual Sinks, Enclosed Toilet, Full Bath on Main Level, Linen Closet, Soaking Tub, Separate Shower, Tile Counters, Tub Shower
Kitchen
- Features: Granite Counters, Kitchen Island, Kitchen/Family Room Combo, Walk-In Pantry
Heating
- Central
Cooling
- Central Air
Appliances
- Included: 6 Burner Stove, Dishwasher, ENERGY STAR Qualified Water Heater, Gas Cooktop, Disposal, Gas Oven, Gas Water Heater, High Efficiency Water Heater, Microwave, Range Hood, Water To Refrigerator, Water Heater, Dryer, Washer
- Laundry: Washer Hookup, Gas Dryer Hookup, Inside, Laundry Room
Features
- Built-in Features, Ceiling Fan(s), Crown Molding, Separate/Formal Dining Room, Eat-in Kitchen, Granite Counters, High Ceilings, Open Floorplan, Pantry, Recessed Lighting, Storage, Tile Counters, Attic, Bedroom on Main Level, Loft, Main Level Primary, Multiple Primary Suites, Primary Suite, Utility Room, Walk-In Pantry, Walk-In Closet(s)
- Flooring: Carpet, Tile
- Doors: French Doors, Mirrored Closet Door(s), Panel Doors
- Windows: Blinds, Custom Covering(s), Double Pane Windows, Plantation Shutters, Screens
- Has fireplace: Yes
- Fireplace features: Family Room, Gas
- Common walls with other units/homes: No Common Walls
Interior area
- Total interior livable area: 2,661 sqft
Property
Parking
- Total spaces: 5
- Parking features: Concrete, Direct Access, Driveway Level, Door-Single, Driveway, Garage Faces Front, Garage, Public, On Street, Storage
- Attached garage spaces: 2
- Uncovered spaces: 3
Accessibility
- Accessibility features: Low Pile Carpet, Accessible Doors
Features
- Levels: Two
- Stories: 2
- Entry location: 1
- Patio & porch: Rear Porch, Concrete, Front Porch, Open, Patio, Porch, Wrap Around
- Exterior features: Rain Gutters
- Pool features: Association
- Has spa: Yes
- Spa features: Association
- Fencing: Block,Wood
- Has view: Yes
- View description: Neighborhood
Lot
- Size: 5,070 Square Feet
- Features: Back Yard, Front Yard, Sprinklers In Rear, Sprinklers In Front, Lawn, Landscaped, Level, Near Park, Near Public Transit, Rectangular Lot, Sprinklers Timer, Sprinkler System, Street Level, Walkstreet, Yard
Details
- Parcel number: 30411313
- Special conditions: Standard,Trust
Construction
Type & style
- Home type: SingleFamily
- Architectural style: Traditional,Patio Home
- Property subtype: Single Family Residence
Materials
- Drywall, Ducts Professionally Air-Sealed, Flagstone, Frame, Glass, Hardboard, Concrete, Stucco, Wood Siding
- Foundation: Slab
- Roof: Tile
Condition
- Turnkey
- New construction: No
- Year built: 2003
Utilities & green energy
- Electric: Electricity - On Property
- Sewer: Public Sewer
- Water: Public
- Utilities for property: Cable Available, Electricity Connected, Natural Gas Connected, Sewer Connected, Underground Utilities, Water Connected
Green energy
- Energy efficient items: Water Heater
Community & HOA
Community
- Features: Biking, Curbs, Gutter(s), Storm Drain(s), Street Lights, Suburban, Sidewalks, Park
- Security: Carbon Monoxide Detector(s), Firewall(s), Fire Rated Drywall, Smoke Detector(s)
- Subdivision: Tomlinson Park
HOA
- Has HOA: Yes
- Amenities included: Sport Court, Maintenance Grounds, Maintenance Front Yard, Outdoor Cooking Area, Barbecue, Picnic Area, Playground, Pool, Spa/Hot Tub, Tennis Court(s)
- HOA fee: $168 monthly
- HOA name: Tomlinson Park Community Association
- HOA phone: 714-508-9070
Location
- Region: Brea
Financial & listing details
- Price per square foot: $489/sqft
- Tax assessed value: $1,326,000
- Date on market: 3/6/2025
- Listing terms: Cash,Conventional,FHA,Submit
- Inclusions: Washer, dryer and fridge in the garage.
- Road surface type: Paved
Price history
| Date | Event | Price |
|---|---|---|
| 4/10/2025 | Sold | $1,300,000+4.1%$489/sqft |
Source:  CRMLS #OC25044402 Report a problem CRMLS #OC25044402 Report a problem | ||
| 3/7/2025 | Pending sale | $1,248,888$469/sqft |
Source: CRMLS #OC25044402 Report a problem | ||
| 3/6/2025 | Listed for sale | $1,248,888+101.9%$469/sqft |
Source: CRMLS #OC25044402 Report a problem | ||
| 10/29/2003 | Sold | $618,500$232/sqft |
Source: Public Record Report a problem | ||
Public tax history
| Year | Property taxes | Tax assessment |
|---|---|---|
| 2026 | -- | $1,326,000 +8% |
| 2025 | $14,298 +5.3% | $1,227,672 +2% |
| 2024 | $13,582 +2.8% | $1,203,600 +2% |
| 2023 | $13,213 +40.5% | $1,180,000 +42.5% |
| 2022 | $9,404 +1.9% | $828,182 +2% |
| 2021 | $9,225 | $811,944 +1% |
| 2020 | -- | $803,619 +2% |
| 2019 | $9,164 +2.8% | $787,862 +2% |
| 2018 | $8,913 +3.5% | $772,414 +2% |
| 2017 | $8,610 | $757,269 +2% |
| 2016 | $8,610 +2% | $742,421 +1.5% |
| 2015 | $8,438 +4.6% | $731,270 +2.1% |
| 2014 | $8,070 | $716,260 +18% |
| 2013 | -- | $607,000 |
| 2012 | -- | $607,000 |
| 2011 | -- | $607,000 -7.2% |
| 2010 | -- | $654,000 |
| 2009 | -- | $654,000 -2.3% |
| 2008 | -- | $669,104 +2% |
| 2007 | -- | $655,985 +2% |
| 2006 | -- | $643,123 +2% |
| 2005 | -- | $630,513 +2% |
| 2004 | -- | $618,150 |
Find assessor info on the county website
Neighborhood: 92821
Nearby homes
- $1,169,0003 bd3 ba1.9k sqft861 Launer Rd, Brea, CA 92821Off Market
- $1,131,8003 bd3 ba2k sqft845 Launer Rd, Brea, CA 92821Off Market
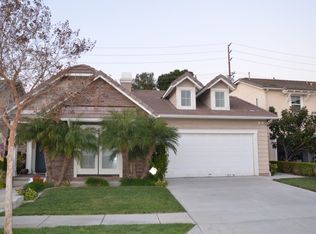
- $1,638,7005 bd4 ba3.6k sqft869 Launer Rd, Brea, CA 92821Off Market
- $1,405,0005 bd3 ba3.1k sqft837 Launer Rd, Brea, CA 92821Sold
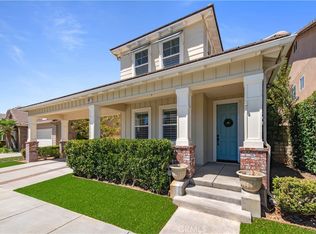
- $1,295,0004 bd3 ba2.3k sqft986 Delaney Dr, Brea, CA 92821Sold
- $1,208,7004 bd2 ba2.3k sqft985 Johnson Ln, Brea, CA 92821Off Market
- $1,210,0003 bd3 ba1.9k sqft877 Launer Rd, Brea, CA 92821Sold
- $1,178,2004 bd2 ba2.2k sqft869 Charleston Way, Brea, CA 92821Off Market
Nearby schools
GreatSchools rating
- 10/10Mariposa Elementary SchoolGrades: K-6Distance: 0.7 mi
- 8/10Brea Junior High SchoolGrades: 7-8Distance: 1.1 mi
- 9/10Brea-Olinda High SchoolGrades: 9-12Distance: 2.2 mi
Schools provided by the listing agent
- Elementary: Mariposa
- Middle: Brea
- High: Brea Olinda
Source: CRMLS. This data may not be complete. We recommend contacting the local school district to confirm school assignments for this home.
Get a cash offer in 3 minutes
Find out how much your home could sell for in as little as 3 minutes with a no-obligation cash offer.
Estimated market value
$1,414,200
Get a cash offer in 3 minutes
Find out how much your home could sell for in as little as 3 minutes with a no-obligation cash offer.
Estimated market value
$1,414,200
- California
- Orange County
- Brea
- 92821
- 853 Launer Rd
