Welcome to 853 Rathburn Road, a classic 3-bedroom, 1-bath ranch set on over 11 acres of beautiful countryside just minutes from the shores of Lake Ontario. Surrounded by lush mature trees and forest-lined views, this property offers a rare combination of privacy, usable land, and timeless country charm.
Inside, the home features a warm and inviting layout with a spacious living room anchored by a beautiful stone fireplace with a woodstove insert, perfect for cozy evenings at home. A large picture window fills the room with natural light and offers peaceful views of the surrounding property. The kitchen is highlighted by rich wood cabinetry, a central peninsula with breakfast bar seating, and a generous eat-in area with ample windows overlooking the yard.
Outside, the acreage provides plenty of room to enjoy the outdoors, with established pasture space, areas that have previously been used for productive gardening, and endless possibilities for recreation, animals, hobbies, or simply enjoying the privacy of your own land. The classic red barn with its distinctive gambrel roof adds character and valuable storage or workspace potential.
Located in the Oswego area with close proximity to Lake Ontario, this property is ideally situated for enjoying fishing, boating, kayaking, swimming, sunsets, and all the recreational opportunities the lake and surrounding countryside have to offer. Whether you're looking for a peaceful country retreat, a property with room to grow, or a place to bring your rural lifestyle dreams to life, 853 Rathburn Road offers a wonderful opportunity to make it your own. ***Seller requests all offers are submitted by 4pm on Monday 10/12.
Active
$234,900
853 Rathburn Rd, Oswego, NY 13126
3beds
1,610sqft
Single Family Residence
Built in 1975
11.36 Acres Lot
$-- Zestimate®
$146/sqft
$-- HOA
What's special
Forest-lined viewsWarm and inviting layoutEstablished pasture space
- 13 days
- 1,797
- 167
Zillow last checked:
Listing updated:
Listed by:
315 Realty Partners 315-303-3500,
Nicole Rookey 315-303-3500
Source: NYSAMLSs,MLS#: S1720503 Originating MLS: Syracuse
Facts & features
Interior
Bedrooms & bathrooms
- Bedrooms: 3
- Bathrooms: 1
- Full bathrooms: 1
- Main level bathrooms: 1
- Main level bedrooms: 3
Heating
- Electric, Baseboard
Appliances
- Included: Dishwasher, Electric Cooktop, Exhaust Fan, Electric Oven, Electric Range, Electric Water Heater, Refrigerator, Range Hood
- Laundry: In Basement
Features
- Breakfast Bar, Eat-in Kitchen, Separate/Formal Living Room, Bedroom on Main Level, Main Level Primary
- Flooring: Carpet, Ceramic Tile, Varies
- Basement: Exterior Entry,Full,Walk-Up Access
- Number of fireplaces: 1
Interior area
- Total structure area: 1,610
- Total interior livable area: 1,610 sqft
Video & virtual tour
Property
Parking
- Total spaces: 1
- Parking features: Attached, Electricity, Garage, Garage Door Opener
- Attached garage spaces: 1
Features
- Levels: One
- Stories: 1
- Exterior features: Blacktop Driveway
Lot
- Size: 11.36 Acres
- Dimensions: 623 x 815
- Features: Rectangular, Rectangular Lot, Rural Lot
Details
- Additional structures: Barn(s), Outbuilding, Outhouse
- Parcel number: 35420020000000010020000000
- Special conditions: Standard
Construction
Type & style
- Home type: SingleFamily
- Architectural style: Ranch
- Property subtype: Single Family Residence
Materials
- Composite Siding, Copper Plumbing, PEX Plumbing
- Foundation: Block
- Roof: Architectural,Shingle
Condition
- Resale
- Year built: 1975
Utilities & green energy
- Electric: Circuit Breakers
- Sewer: Septic Tank
- Water: Connected, Public
- Utilities for property: Cable Available, Electricity Connected, High Speed Internet Available, Water Connected
Community & HOA
Location
- Region: Oswego
Financial & listing details
- Price per square foot: $146/sqft
- Tax assessed value: $132,000
- Annual tax amount: $5,349
- Date on market: 10/6/2026
- Cumulative days on market: 11 days
- Listing terms: Cash,Conventional
Estimated market value
Not available
Estimated sales range
Not available
Not available
Price history
| Date | Event | Price |
|---|---|---|
| 10/9/2026 | Listed for sale | $234,900$146/sqft |
Source:  NYSAMLSs #S1720503 Report a problem | ||
| 10/8/2026 | Contingent | $234,900$146/sqft |
Source: NYSAMLSs #S1720503 Report a problem | ||
| 10/7/2026 | Listed for sale | $234,900$146/sqft |
Source: NYSAMLSs #S1720503 Report a problem | ||
Public tax history
| Year | Property taxes | Tax assessment |
|---|---|---|
| 2025 | -- | $132,000 |
| 2024 | -- | $132,000 |
| 2023 | -- | $132,000 |
| 2022 | -- | $132,000 |
| 2021 | -- | $132,000 |
| 2020 | -- | $132,000 |
| 2019 | -- | $132,000 |
| 2018 | -- | $132,000 |
| 2017 | $3,325 | $132,000 |
| 2016 | -- | $132,000 |
| 2015 | -- | $132,000 |
| 2014 | -- | $132,000 |
| 2013 | -- | $132,000 |
| 2012 | -- | $132,000 |
| 2011 | -- | $132,000 |
| 2010 | -- | $132,000 |
| 2009 | -- | $132,000 |
| 2008 | -- | $132,000 +60.6% |
| 2007 | -- | $82,200 |
| 2006 | -- | $82,200 |
| 2005 | -- | $82,200 |
| 2004 | -- | $82,200 |
| 2003 | -- | $82,200 |
| 2002 | -- | $82,200 |
| 2001 | -- | $82,200 |
| 2000 | -- | $82,200 |
Find assessor info on the county website
Monthly payment
Climate risks
Neighborhood: 13126
Nearby schools
Schools provided by the listing agent
- District: Hannibal
Source: NYSAMLSs. This data may not be complete. We recommend contacting the local school district to confirm school assignments for this home.

Similar homes
- $249,9003 bd3 ba1.8k sqft802 Rowlee Rd, Fulton, NY 13069For Sale
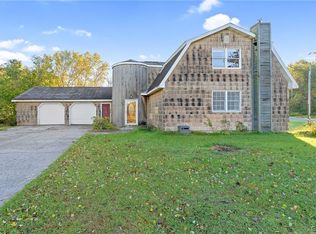
 MLS ID #S1720551, Katherine Hutt, Listing by: Century 21 Leah's Signature. NYSAMLSs
- $209,9003 bd2 ba1.2k sqft63 Ridgeway Sites Ave, Oswego, NY 13126For Sale
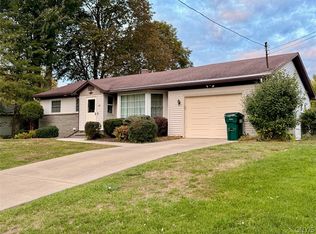 MLS ID #S1720894, Jeffrey Tonkin, Listing by: Century 21 Galloway Realty. NYSAMLSs
- $249,9004 bd2 ba1.8k sqft7286 State Route 104, Oswego, NY 13126For Sale
 MLS ID #S1713908, Ed Fayette, Listing by: Century 21 Galloway Realty. NYSAMLSs
- $210,0004 bd2 ba1.8k sqft11 Kingdom Rd, Oswego, NY 13126For Sale
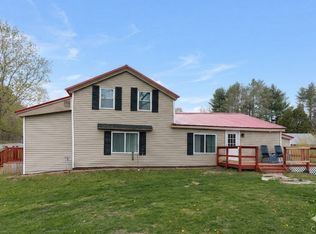 MLS ID #S1677333, Adam Bregou, Listing by: Skinner & Assoc. Realty LLC. NYSAMLSs
- $219,9003 bd2 ba1.3k sqft208 E 9th St, Oswego, NY 13126For SaleMLS ID #S1720069, Amanda J Miller, Listing by: Lake Ontario Realty, LLC. NYSAMLSs
- $240,0005 bd2 ba1.7k sqft99 5th Ave, Oswego, NY 13126For SaleMLS ID #S1589028, Jonathon Whitelaw, Listing by: Century 21 Galloway Realty. NYSAMLSs
- $289,0003 bd2 ba1.7k sqft129 Ellen St, Oswego, NY 13126For SaleMLS ID #S1715065, Sarah Hoefer, Listing by: Century 21 Galloway Realty. NYSAMLSs
- $259,9004 bd2 ba1.6k sqft74 Dewey Dr, Fulton, NY 13069For SaleMLS ID #S1723118, Nicole Jay, Listing by: Keller Williams Syracuse. NYSAMLSs
- $249,9003 bd2 ba1.7k sqft1020 Emery St, Fulton, NY 13069For SaleMLS ID #S1715544, Jacob Kippen, Listing by: Rooftop Realty Group LLC. NYSAMLSs
- $189,9004 bd2 ba1.4k sqft209 E 7th St, Oswego, NY 13126For SaleMLS ID #S1703119, Amanda Faatz, Listing by: Acropolis Realty Group LLC. NYSAMLSs
- $249,9003 bd2 ba1.6k sqft18 Frawley Dr, Fulton, NY 13069For SaleMLS ID #S1720785, Karen A Hammond, Listing by: Hunt Real Estate ERA. NYSAMLSs
- $214,0002 bd2 ba1.3k sqft2772 County Route 57, Fulton, NY 13069For SaleMLS ID #S1721798, Colleen Nash, Listing by: Yaman Real Estate. NYSAMLSs
- $229,9005 bd2 ba2.1k sqft11490 White Rd, Cato, NY 13033For SaleMLS ID #S1709233, Angela Stevens, Listing by: Acropolis Realty Group LLC. NYSAMLSs
- $249,9003 bd1 ba1.2k sqft2 Pangborn Rd, Central Square, NY 13036For SaleMLS ID #S1715999, Renee Kennedy, Listing by: Howard Hanna Real Estate. NYSAMLSs
- $259,4994 bd2 ba1.6k sqft1387 County Route 9, Fulton, NY 13069For SaleMLS ID #S1643311, Ryan Yamini, Listing by: Hunt Real Estate ERA. NYSAMLSs
- $159,0003 bd1 ba1.3k sqft27 Ellen St, Oswego, NY 13126For SaleMLS ID #S1686919, Sarah Hoefer, Listing by: Century 21 Galloway Realty. NYSAMLSs
- $249,9003 bd2 ba1.2k sqft11214 Drake Rd, Cato, NY 13033For SaleMLS ID #S1719470, James Honsinger, Listing by: E.W. Baker Agency, Inc.. NYSAMLSs
- $235,0004 bd2 ba2.1k sqft98 Germandale Dr, Fulton, NY 13069For SaleMLS ID #S1719766, Teri L Beckwith, Listing by: Hunt Real Estate ERA. NYSAMLSs
- $220,0003 bd2 ba1.4k sqft32 Craw Rd, Mexico, NY 13114For SaleMLS ID #S1719165, Russell Partrick, Listing by: Land & Trust Realty. NYSAMLSs
