Skip main navigation
Coming soon 08/10
  • $1,100,000

    853 Straws Church Rd, Halifax, PA 17032

    4beds
    2,340sqft
    : 
    $6,881/mo
    Get pre-qualified
    Single Family Residence
    Built in 2000
    49 Acres Lot
    $1,008,900 Zestimate®
    $470/sqft
    $-- HOA

    What's special

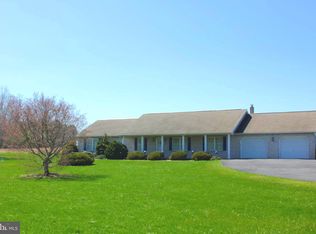
    Welcome to the secluded and serene homestead of 853 Straws Church Road, where privacy, breathtaking mountain views, and endless possibilities come together on a remarkable country property. Built in 2000, this beautiful log home offers 4 spacious bedrooms, 2 full bathrooms, first-floor laundry, and an open-concept living and dining area highlighted by soaring vaulted ceilings and a stunning two-story great room featuring a cozy woodstove as its centerpiece. French doors from the dining room open onto one of the home's inviting full-length covered porches, creating the perfect setting for indoor-outdoor living and entertaining. A matching full-length covered porch on the opposite side of the home provides another peaceful space to relax and take in the surrounding scenery. The newly finished daylight lower level significantly expands the home's living space and includes its own private exterior entrance, making it ideal for an in-law suite, guest quarters, home office, or recreation area. Additional features include a mudroom, utility room, and plumbing already in place for a future full bathroom, allowing the next owner to customize the space to their needs. The outdoor amenities are equally impressive. The property includes a two-story, two-car garage, a 40' x 64' equipment shed, a 24' x 48' livestock barn complete with electric service and a feed/tack room, a chicken coop, run-in shed, outdoor riding arena, established garden, and an orchard with mature apple, cherry, peach, and pear trees. Approximately 18 tillable acres, complemented by about 2 acres of fenced pasture ideal for horses, cattle, sheep, or goats, while the remaining acreage offers exceptional privacy, recreation, and wildlife habitat. Beyond the home and outbuildings, enjoy spectacular views of Berry Mountain and Broad Mountain. Whether you're searching for a full-time residence, weekend retreat, agricultural property, homestead, or hunting getaway, 853 Straws Church Road delivers unmatched versatility and tranquility. Imagine sipping your morning coffee from one of the expansive covered porches, surrounded by nature, or gathering around the fire pit while taking in panoramic mountain and valley views. The property is enrolled in Pennsylvania's Clean and Green program and was previously qualified for the Pennsylvania Agricultural Conservation Easement Program, offering future owners the opportunity to explore continued agricultural preservation if desired.
    11 days
    |
    902
    |
    47
    |

    Zillow last checked:

    Listing updated:

    Listed by:

    Peter Heim 610-745-3378,

    Keller Williams Platinum Realty - Wyomissing 6108981441,

    Listing Team: The Peter Heim Team

    Source: Bright MLS,MLS#: PADA2062418MLS Logo

      Facts & features

      Interior

      Bedrooms & bathrooms
      • Bedrooms: 4
      • Bathrooms: 2
      • Full bathrooms: 2
      • Main level bathrooms: 1
      • Main level bedrooms: 2
      Rooms
      • Room types: Living Room, Dining Room, Primary Bedroom, Bedroom 2, Bedroom 3, Kitchen, Loft, Office, Recreation Room
      Primary bedroom
      • Features: Flooring - Wood
      • Level: Upper
      • Area: 195 Square Feet
      • Dimensions: 13 X 15
      Bedroom 2
      • Features: Flooring - Wood
      • Level: Main
      • Area: 176 Square Feet
      • Dimensions: 11 X 16
      Bedroom 3
      • Features: Flooring - Wood
      • Level: Main
      • Area: 132 Square Feet
      • Dimensions: 11 X 12
      Dining room
      • Features: Flooring - Wood
      • Level: Main
      • Area: 99 Square Feet
      • Dimensions: 9 X 11
      Kitchen
      • Features: Flooring - Ceramic Tile, Kitchen - Gas Cooking
      • Level: Main
      • Area: 132 Square Feet
      • Dimensions: 11 X 12
      Living room
      • Features: Flooring - Wood
      • Level: Main
      • Area: 315 Square Feet
      • Dimensions: 21 X 15
      Loft
      • Features: Flooring - Wood
      • Level: Upper
      • Area: 104 Square Feet
      • Dimensions: 8 X 13
      Loft
      • Features: Flooring - Wood
      • Level: Upper
      • Area: 55 Square Feet
      • Dimensions: 5 X 11
      Office
      • Level: Lower
      • Area: 168 Square Feet
      • Dimensions: 12 X 14
      Recreation room
      • Features: Flooring - Carpet
      • Level: Lower
      • Area: 208 Square Feet
      • Dimensions: 8 X 26
      Recreation room
      • Features: Flooring - Carpet
      • Level: Lower
      • Area: 264 Square Feet
      • Dimensions: 33 X 8
      Heating
      • Baseboard, Wood Stove, Wood, Propane
      Cooling
      • Window Unit(s)
      Appliances
      • Included: Electric Water Heater
      • Laundry: Main Level
      Features
      • Exposed Beams, Open Floorplan
      • Flooring: Carpet, Ceramic Tile, Wood
      • Basement: Full,Exterior Entry,Finished
      • Number of fireplaces: 1
      • Fireplace features: Free Standing, Wood Burning, Wood Burning Stove
      Interior area
      • Total structure area: 2,340
      • Total interior livable area: 2,340 sqft
      • Finished area above ground: 1,540
      • Finished area below ground: 800
      Video & virtual tour

      Property

      Parking
      • Total spaces: 2
      • Parking features: Storage, Crushed Stone, Detached
      • Garage spaces: 2
      Accessibility
      • Accessibility features: None
      Features
      • Levels: Two
      • Stories: 2
      • Patio & porch: Porch
      • Pool features: None
      • Fencing: Partial
      • Has view: Yes
      • View description: Pasture, Trees/Woods
      Lot
      • Size: 49 Acres
      • Features: Cleared, Crops Reserved, Wooded, Rural, Secluded
      Details
      • Additional structures: Above Grade, Below Grade, Outbuilding
      • Parcel number: 320130140000000
      • Zoning: N/A
      • Special conditions: Standard
      • Horses can be raised: Yes
      • Horse amenities: Horses Allowed, Paddocks, Riding Ring, Stable(s)

      Construction

      Type & style
      • Home type: SingleFamily
      • Architectural style: Log Home
      • Property subtype: Single Family Residence
      Materials
      • Log
      • Foundation: Concrete Perimeter
      • Roof: Metal
      Condition
      • New construction: No
      • Year built: 2000

      Utilities & green energy

      • Electric: 200+ Amp Service
      • Sewer: On Site Septic
      • Water: Well

      Community & HOA

      Community
      • Subdivision: None Available
      HOA
      • Has HOA: No
      Location
      • Region: Halifax
      • Municipality: JACKSON TWP

      Financial & listing details

      • Price per square foot: $470/sqft
      • Tax assessed value: $289,400
      • Annual tax amount: $4,472
      • Date on market: 8/10/2026
      • Listing agreement: Exclusive Right To Sell
      • Listing terms: Cash,Conventional
      • Ownership: Fee Simple

        Estimated market value

        $1,008,900

        $888,000 - $1.15M

        $2,318/mo

        Price history

        DateEventPrice
        5/13/2022Sold$725,000-1.3%$310/sqft
        Source: Bright MLS #PADA2010152 Report a problem
        3/14/2022Pending sale$734,900$314/sqft
        Source: Bright MLS #PADA2010152 Report a problem
        3/7/2022Listed for sale$734,900$314/sqft
        Source: Bright MLS #PADA2010144 Report a problem

        Public tax history

        Tax history is unavailable.

        Monthly payment

        Est. payment

        Payment breakdown

        Explore the cost of this home by adjusting the details. Changes won't be saved.
        All calculations are estimates and provided by Zillow, Inc. for informational purposes only. Actual amounts may vary.
        HOA fees may include property taxes on listings classified as Co-Ops. Contact the listing agent and/or owner for fee details.
        Mortgage interest rates are dependent on a number of factors, including credit score, down payment, and repayment length. Interest rate data provided by Zillow Group Marketplace, Inc. as of 1/1/1970 from various mortgage lenders with which we have lead or other similar arrangements; the Estimated Payment is an average of those rates.
        See how much you could borrow to make a competitive offer.

        Climate risks

        Neighborhood: 17032

        Getting around

        0 / 100
        Car-Dependent
        20 / 100
        Somewhat Bikeable

        Nearby schools

        GreatSchools rating
        Schools provided by the listing agent
        • High: Halifax Area
        • District: Halifax Area

        Source: Bright MLS. This data may not be complete. We recommend contacting the local school district to confirm school assignments for this home.

        A local agent can set up tours, give advice and negotiate with sellers.

        A local lender can help you make sure your offer is ready when you are.

        Browse local experts

        Similar homes