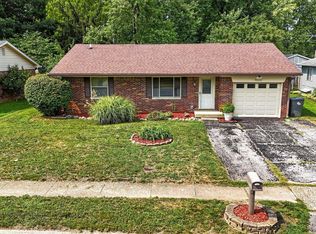
Discover the charm of 1394 Valley Forge DR in INDIANAPOLIS, IN, a delightful single-family residence built in 2003, offering 1088 square feet of inviting living space. This ready-to-move-in home presents a wonderful opportunity for comfortable living, thoughtfully designed for ease and enjoyment. The heart of this home is its well-appointed kitchen, featuring sleek stainless steel appliances that elevate both style and functionality, making meal preparation a pleasure. With two comfortable bedrooms, this home provides ample personal space for relaxation. The single full bathroom is conveniently located, catering to daily routines with practicality. Practicality extends to the dedicated laundry room, simplifying household tasks, while the attached garage offers secure parking and additional storage solutions. Embrace the opportunity to make this appealing single story residence your own.
Active
$239,900
1394 Valley Forge Dr, Indianapolis, IN 46234
2beds
1,088sqft
Residential, Single Family Residence
Built in 2003
7,405 Square Feet Lot
$-- Zestimate®
$220/sqft
$-- HOA
What's special
Attached garageSleek stainless steel appliancesTwo comfortable bedroomsWell-appointed kitchenDedicated laundry room
- 1 day |
- 53 |
- 3 |
Zillow last checked:
Listing updated:
Listed by:
Taylor Licht 765-729-5865,
RE/MAX Complete
Source: MIBOR as distributed by MLS GRID,MLS#: 22120014
Facts & features
Interior
Bedrooms & bathrooms
- Bedrooms: 2
- Bathrooms: 1
- Full bathrooms: 1
- Main level bathrooms: 1
- Main level bedrooms: 2
Primary bedroom
- Level: Main
- Area: 182 Square Feet
- Dimensions: 14x13
Bedroom 2
- Level: Main
- Area: 120 Square Feet
- Dimensions: 12x10
Kitchen
- Level: Main
- Area: 121 Square Feet
- Dimensions: 11x11
Laundry
- Level: Main
- Area: 42 Square Feet
- Dimensions: 6x7
Living room
- Level: Main
- Area: 208 Square Feet
- Dimensions: 16x13
Heating
- Forced Air
Cooling
- Central Air
Appliances
- Included: Washer, Dryer, Dishwasher, Microwave, Refrigerator, Gas Oven
Features
- Walk-In Closet(s), Eat-in Kitchen, Entrance Foyer
- Has basement: No
Interior area
- Total structure area: 1,088
- Total interior livable area: 1,088 sqft
Property
Parking
- Total spaces: 2
- Parking features: Attached
- Attached garage spaces: 2
Features
- Levels: One
- Stories: 1
Lot
- Size: 7,405 Square Feet
Details
- Parcel number: 320832490008000022
- Horse amenities: None
Construction
Type & style
- Home type: SingleFamily
- Architectural style: Ranch
- Property subtype: Residential, Single Family Residence
Materials
- Vinyl With Brick
- Foundation: Slab
Condition
- New construction: No
- Year built: 2003
Utilities & green energy
- Water: Public
Community & HOA
Community
- Subdivision: Linden Square
HOA
- Has HOA: No
Location
- Region: Indianapolis
Financial & listing details
- Price per square foot: $220/sqft
- Tax assessed value: $209,400
- Annual tax amount: $1,914
- Date on market: 8/13/2026
- Cumulative days on market: 3 days
Estimated market value
Not available
Estimated sales range
Not available
Not available
Price history
| Date | Event | Price |
|---|---|---|
| 8/13/2026 | Listed for sale | $239,900+68.9%$220/sqft |
Source:  MIBOR as distributed by MLS GRID #22120014 Report a problem MIBOR as distributed by MLS GRID #22120014 Report a problem | ||
| 6/29/2020 | Sold | $142,000-2.1%$131/sqft |
Source: Agent Provided Report a problem | ||
| 6/3/2020 | Pending sale | $145,000+12.4%$133/sqft |
Source: Envoy Real Estate, LLC #21715135 Report a problem | ||
| 5/31/2020 | Listed for sale | $129,000$119/sqft |
Source: Envoy Real Estate, LLC #21715135 Report a problem | ||
Public tax history
| Year | Property taxes | Tax assessment |
|---|---|---|
| 2025 | $2,056 +18.3% | $209,400 +5.9% |
| 2024 | $1,739 -4.1% | $197,800 +13.9% |
| 2023 | $1,813 +23.6% | $173,600 +3.8% |
| 2022 | $1,467 +13.5% | $167,200 +20.7% |
| 2021 | $1,292 +8.3% | $138,500 +5.2% |
| 2020 | $1,193 -4.5% | $131,700 +5% |
| 2019 | $1,249 +26.6% | $125,400 +2.5% |
| 2018 | $987 -1% | $122,400 +7% |
| 2017 | $996 +8.6% | $114,400 +2.2% |
| 2016 | $917 -55.6% | $111,900 +8.4% |
| 2014 | $2,064 +3.3% | $103,200 +3.3% |
| 2013 | $1,998 +195.3% | $99,900 +10.6% |
| 2011 | $677 -2.3% | $90,300 |
| 2010 | $693 +18.9% | $90,300 |
| 2009 | $583 -4.7% | $90,300 +2.6% |
| 2007 | $611 -9.8% | $88,000 +6.9% |
| 2006 | $678 | $82,300 |
| 2005 | -- | $82,300 |
Find assessor info on the county website
Monthly payment
Est. payment
Payment breakdown
Explore the cost of this home by adjusting the details. Changes won't be saved.Climate risks
Neighborhood: 46234
Nearby schools
GreatSchools rating
- 8/10Sycamore Elementary SchoolGrades: K-4Distance: 2.9 mi
- 10/10Avon Middle School NorthGrades: 7-8Distance: 2.7 mi
- 10/10Avon High SchoolGrades: 9-12Distance: 4.5 mi
- $266,0003 bd2 ba1.5k sqft1404 Valley Forge Dr, Indianapolis, IN 46234Off Market
- $278,3003 bd3 ba1.6k sqft1382 Valley Forge Dr, Indianapolis, IN 46234Off Market
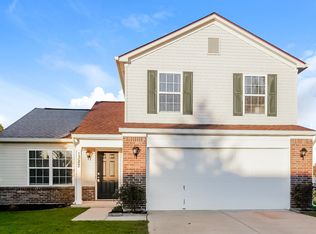
- $255,0003 bd2 ba1.4k sqft1370 Valley Forge Dr, Indianapolis, IN 46234Sold
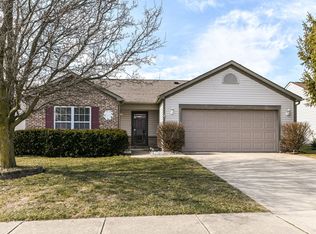
- $245,0003 bd2 ba1.2k sqft1415 Linden Way, Indianapolis, IN 46234Sold
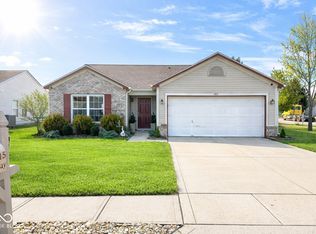
- $240,4003 bd2 ba1.2k sqft1389 Valley Forge Dr, Indianapolis, IN 46234Off Market
- $216,8003 bd1 ba1k sqft1377 Valley Forge Dr, Indianapolis, IN 46234Off Market
- $248,6003 bd2 ba1.2k sqft1356 Valley Forge Dr, Indianapolis, IN 46234Off Market
- $265,8003 bd2 ba1.4k sqft1402 Linden Way, Indianapolis, IN 46234Off Market
A local agent can set up tours, give advice and negotiate with sellers.
Similar homes
- $220,0003 bd2 ba1.1k sqft1244 Country Creek Cir, Indianapolis, IN 46234Active
 MLS ID #22118401, Corey Dawkins, Keller Williams Indy Metro NE. MIBOR as distributed by MLS GRID
 - $230,0002 bd2 ba1k sqft1845 Blue Pine Ln, Indianapolis, IN 46231Active
 MLS ID #22119523, Beau Matlock, Matlock Realty Group. MIBOR as distributed by MLS GRID
 - $239,9003 bd2 ba1.3k sqft1401 Butternut Ln, Indianapolis, IN 46234Active
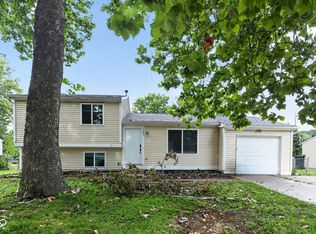 MLS ID #22114706, Robert Salmons, Entera Realty. MIBOR as distributed by MLS GRID
 - $210,0003 bd1 ba1.1k sqft9122 Jackson St, Indianapolis, IN 46231Active
 MLS ID #22119691, Alexandria Harris, Berkshire Hathaway HomeServices. MIBOR as distributed by MLS GRID
 - $239,0003 bd2 ba1.5k sqft8617 Trumpeter Dr, Indianapolis, IN 46234ActiveMLS ID #22116292, Tyler Renick, Tyler Knows Real Estate LLC. MIBOR as distributed by MLS GRID
- $239,9003 bd3 ba1.6k sqft1216 Country Creek Cir, Indianapolis, IN 46234ActiveMLS ID #22109415, Angela Line, Highgarden Real Estate. MIBOR as distributed by MLS GRID
- $250,0003 bd1 ba1.1k sqft10609 Northern Dancer Dr, Indianapolis, IN 46234ActiveMLS ID #22102605, Dada Akimsiku, Zion Group REALTORS, LLC. MIBOR as distributed by MLS GRID
- $249,9004 bd2 ba1.3k sqft1501 Butternut Ln, Indianapolis, IN 46234ActiveMLS ID #22098477, Nina Klemm, F.C. Tucker Company. MIBOR as distributed by MLS GRID
- $225,0003 bd2 ba1.1k sqft5646 W Bertha St, Indianapolis, IN 46241ActiveMLS ID #22119744, Rochelle Perkins, Garnet Group. MIBOR as distributed by MLS GRID
- $--4 bd1 ba1.6k sqft3253 N Raceway Rd, Indianapolis, IN 46234AuctionServiceLink Auction
- $254,9004 bd2 ba1.4k sqft335 Broken Arrow Ct, Indianapolis, IN 46234ActiveMLS ID #22113333, Robert Salmons, Entera Realty. MIBOR as distributed by MLS GRID
- $310,0003 bd2 ba1.5k sqft1275 Constitution Dr, Indianapolis, IN 46234ActiveMLS ID #22110497, Suzzanna Broyles, Gemini Realty Grp Inc. MIBOR as distributed by MLS GRID
- $220,0004 bd2 ba1.5k sqft207 S Girls School Rd, Indianapolis, IN 46231ActiveMLS ID #22119179, Fletcher Daly, New Quantum Realty Group. MIBOR as distributed by MLS GRID
- $294,0003 bd2 ba1.5k sqft2082 Lawrin Ct, Indianapolis, IN 46234ActiveMLS ID #22104080, Shelby Farrar, Opendoor Brokerage LLC. MIBOR as distributed by MLS GRID
- $257,0003 bd2 ba1.5k sqft345 Leffler Dr, Indianapolis, IN 46231ActiveMLS ID #22119009, Shelby Farrar, Opendoor Brokerage LLC. MIBOR as distributed by MLS GRID
- $310,0003 bd2 ba1.4k sqft446 Grant Ct, Avon, IN 46123ActiveMLS ID #22117953, Tamela Burton, Keller Williams Indy Metro Partners. MIBOR as distributed by MLS GRID
- $214,9993 bd1 ba960 sqft9121 Key Ln, Indianapolis, IN 46234ActiveMLS ID #22068086, Stacie Kidwell Sandoval, F.C. Tucker Company. MIBOR as distributed by MLS GRID
- $310,0003 bd2 ba1.6k sqft10450 Lookout Ln, Indianapolis, IN 46234ActiveMLS ID #22118054, Juan Cassella, F.C. Tucker Company. MIBOR as distributed by MLS GRID
- $264,0003 bd2 ba1k sqft10628 E County Road 100 S, Indianapolis, IN 46231ActiveMLS ID #22108849, Lindsey Stewart, Ferris Property Group. MIBOR as distributed by MLS GRID
- $253,9003 bd3 ba1.6k sqft1639 Pele Pl, Indianapolis, IN 46214ActiveMLS ID #22117604, Jacqueline Barnett, Brownstone Realty Group. MIBOR as distributed by MLS GRID
