A covered deck, paver patio, and privacy-fenced backyard create inviting spaces to unwind, dine outdoors, and enjoy time at home. The neighborhood trail runs directly behind the property, offering convenient access to the community, while the swimming pool is also close by. Inside, this move-in-ready home offers 3 bedrooms, 2.5 baths, and 1,689 square feet with a comfortable, flexible layout. The main level includes a spacious family room, kitchen and dining area, and convenient laundry room. Upstairs, the loft offers additional space for an office, media room, or hobbies. The primary suite features a walk-in closet, double sinks, garden tub, and separate shower. A storage shed and 3-car attached garage provide plenty of room for vehicles, outdoor equipment, and more. Located in Avon Trails with convenient access to IU Health West Hospital, Ronald Reagan Parkway, and Avon's many shopping and dining options. A pre-listing inspection is available, and updates have been completed in response to the report. Schedule your showing today!
Active
$300,000
605 Sunmeadow Ln, Avon, IN 46123
3beds
1,689sqft
Residential, Single Family Residence
Built in 2002
6,534 Square Feet Lot
$-- Zestimate®
$178/sqft
$43/mo HOA
What's special
Covered deckStorage shedPrimary suiteSpacious family roomComfortable flexible layoutKitchen and dining areaPrivacy-fenced backyard
- 2 days |
- 225 |
- 18 |
Zillow last checked:
Listing updated:
Listed by:
Christopher Porter 317-750-9173,
CENTURY 21 Scheetz
Source: MIBOR as distributed by MLS GRID,MLS#: 22114988
Facts & features
Interior
Bedrooms & bathrooms
- Bedrooms: 3
- Bathrooms: 3
- Full bathrooms: 2
- 1/2 bathrooms: 1
- Main level bathrooms: 1
Primary bedroom
- Level: Upper
- Area: 154 Square Feet
- Dimensions: 14x11
Bedroom 2
- Level: Upper
- Area: 121 Square Feet
- Dimensions: 11x11
Bedroom 3
- Level: Upper
- Area: 132 Square Feet
- Dimensions: 12x11
Dining room
- Features: Tile-Ceramic
- Level: Main
- Area: 80 Square Feet
- Dimensions: 10x8
Family room
- Features: Tile-Ceramic
- Level: Main
- Area: 234 Square Feet
- Dimensions: 18x13
Kitchen
- Features: Tile-Ceramic
- Level: Main
- Area: 108 Square Feet
- Dimensions: 12x9
Laundry
- Features: Tile-Ceramic
- Level: Main
- Area: 25 Square Feet
- Dimensions: 5x5
Loft
- Level: Upper
- Area: 99 Square Feet
- Dimensions: 11x9
Heating
- Forced Air, Heat Pump, Electric
Cooling
- Central Air, Heat Pump
Appliances
- Included: Dishwasher, Electric Water Heater, Electric Oven, Range Hood, Refrigerator, Water Softener Owned
- Laundry: Main Level
Features
- Attic Access, Walk-In Closet(s), High Speed Internet
- Has basement: No
- Attic: Access Only
Interior area
- Total structure area: 1,689
- Total interior livable area: 1,689 sqft
Video & virtual tour
Property
Parking
- Total spaces: 3
- Parking features: Attached
- Attached garage spaces: 3
Features
- Levels: Two
- Stories: 2
- Patio & porch: Covered, Deck, Patio
- Fencing: Fenced,Privacy
Lot
- Size: 6,534 Square Feet
- Features: Sidewalks
Details
- Additional structures: Storage
- Parcel number: 320905104011000022
- Special conditions: As Is,Needs Updating
- Horse amenities: None
Construction
Type & style
- Home type: SingleFamily
- Architectural style: Traditional
- Property subtype: Residential, Single Family Residence
Materials
- Vinyl With Brick
- Foundation: Slab
Condition
- New construction: No
- Year built: 2002
Utilities & green energy
- Water: Public
Community & HOA
Community
- Subdivision: Avon Trails
HOA
- Has HOA: Yes
- Amenities included: Pool, Trail(s), Insurance
- Services included: Association Home Owners, Insurance, Walking Trails
- HOA fee: $513 annually
Location
- Region: Avon
Financial & listing details
- Price per square foot: $178/sqft
- Tax assessed value: $266,700
- Annual tax amount: $2,100
- Date on market: 8/12/2026
- Cumulative days on market: 4 days
Estimated market value
Not available
Estimated sales range
Not available
Not available
Price history
| Date | Event | Price |
|---|---|---|
| 8/12/2026 | Listed for sale | $300,000+82.4%$178/sqft |
Source:  MIBOR as distributed by MLS GRID #22114988 Report a problem MIBOR as distributed by MLS GRID #22114988 Report a problem | ||
| 3/19/2018 | Sold | $164,500+2.9%$97/sqft |
Source: MIBOR as distributed by MLS GRID #21545009 Report a problem | ||
| 2/12/2018 | Pending sale | $159,900$95/sqft |
Source: Carpenter Realtors, Inc. #21545009 Report a problem | ||
| 2/7/2018 | Listed for sale | $159,900+19.3%$95/sqft |
Source: Carpenter, REALTORS� #21545009 Report a problem | ||
| 4/30/2014 | Sold | $134,000-2.2%$79/sqft |
Source: MIBOR as distributed by MLS GRID #21277001 Report a problem | ||
| 3/19/2014 | Pending sale | $137,000$81/sqft |
Source: RE/MAX Centerstone #21277001 Report a problem | ||
| 3/2/2014 | Listed for sale | $137,000+77.9%$81/sqft |
Source: RE/MAX Centerstone #21277001 Report a problem | ||
| 12/15/2011 | Listing removed | $77,000$46/sqft |
Source: Indiana REO Homes #21145973 Report a problem | ||
| 10/14/2011 | Listed for sale | $77,000-47.4%$46/sqft |
Source: Indiana REO Homes #21145973 Report a problem | ||
| 8/22/2011 | Sold | $146,282$87/sqft |
Source: Public Record Report a problem | ||
Public tax history
| Year | Property taxes | Tax assessment |
|---|---|---|
| 2025 | $2,436 +19.9% | $266,700 +0.5% |
| 2024 | $2,032 -1.5% | $265,400 +12.6% |
| 2023 | $2,063 +76.9% | $235,700 +4.1% |
| 2022 | $1,166 +15.1% | $226,500 +40.1% |
| 2021 | $1,013 +6.3% | $161,700 +6.6% |
| 2020 | $953 -6.2% | $151,700 +5.9% |
| 2019 | $1,017 -22.2% | $143,300 +1.9% |
| 2018 | $1,306 -1.6% | $140,600 +4.5% |
| 2017 | $1,327 +12.8% | $134,600 +2.2% |
| 2016 | $1,177 +1.6% | $131,700 +10.4% |
| 2014 | $1,159 -0.4% | $119,300 +3% |
| 2013 | $1,163 +3.3% | $115,800 -1.3% |
| 2011 | $1,126 -2.3% | $117,300 |
| 2010 | $1,153 +17.4% | $117,300 -0.8% |
| 2009 | $982 -3.2% | $118,200 +1.5% |
| 2007 | $1,015 -24.7% | $116,500 -5.7% |
| 2006 | $1,347 | $123,500 +13% |
| 2005 | -- | $109,300 |
Find assessor info on the county website
Monthly payment
Est. payment
Payment breakdown
Explore the cost of this home by adjusting the details. Changes won't be saved.Climate risks
Neighborhood: 46123
Nearby schools
GreatSchools rating
- 8/10Maple Elementary SchoolGrades: K-4Distance: 2.7 mi
- 10/10Avon Middle School NorthGrades: 7-8Distance: 1.9 mi
- 10/10Avon High SchoolGrades: 9-12Distance: 3.2 mi
Schools provided by the listing agent
- High: Avon High School
Source: MIBOR as distributed by MLS GRID. This data may not be complete. We recommend contacting the local school district to confirm school assignments for this home.
- $263,9003 bd2 ba1.2k sqft617 Sunmeadow Ln, Avon, IN 46123Off Market
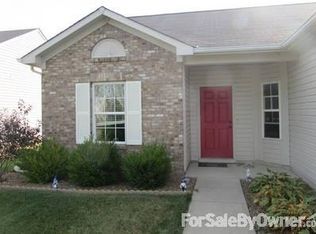
- $260,3003 bd2 ba1.4k sqft595 Sunmeadow Ln, Avon, IN 46123Off Market
- $272,9003 bd2 ba1.4k sqft627 Sunmeadow Ln, Avon, IN 46123Off Market
- $311,2003 bd2 ba1.9k sqft583 Sunmeadow Ln, Avon, IN 46123Off Market
- $285,6003 bd2 ba1.6k sqft9950 Lakefield Ln, Avon, IN 46123Off Market
- $278,0003 bd2 ba1.4k sqft592 Sunmeadow Ln, Avon, IN 46123Off Market
- $290,1003 bd2 ba1.4k sqft637 Sunmeadow Ln, Avon, IN 46123Off Market
- $269,5003 bd2 ba1.4k sqft573 Sunmeadow Ln, Avon, IN 46123Off Market
A local agent can set up tours, give advice and negotiate with sellers.
Similar homes
- $310,0003 bd2 ba1.4k sqft446 Grant Ct, Avon, IN 46123Active
 MLS ID #22117953, Tamela Burton, Keller Williams Indy Metro Partners. MIBOR as distributed by MLS GRID
 - $294,0003 bd3 ba1.7k sqft9793 Trail Dr, Avon, IN 46123Active
 MLS ID #22108899, Sarah Wagner, F.C. Tucker Company. MIBOR as distributed by MLS GRID
 - $345,0005 bd3 ba2.1k sqft555 Hyannis Dr, Avon, IN 46123Active
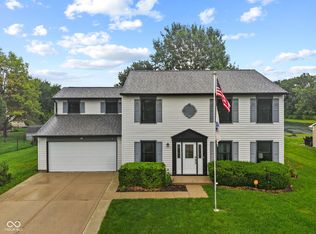 MLS ID #22120113, Lindsey Smalling, Highgarden Real Estate. MIBOR as distributed by MLS GRID
 - $349,3613 bd3 ba2.4k sqft1381 Brookway Dr, Avon, IN 46123Active
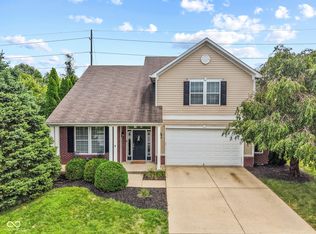 MLS ID #22120023, Karen Schmidt, REMAX ONE. MIBOR as distributed by MLS GRID
 - $334,0004 bd3 ba1.8k sqft10194 Buell Dr, Avon, IN 46123ActiveMLS ID #22105293, Gabriela Pitts, Highgarden Real Estate. MIBOR as distributed by MLS GRID
- $349,9004 bd2 ba2.1k sqft315 Cobblesprings Ct, Avon, IN 46123ActiveMLS ID #22118172, Rhoda Brown, F.C. Tucker Company. MIBOR as distributed by MLS GRID
- $350,0004 bd3 ba2.3k sqft10319 Stillwell Ct, Avon, IN 46123ActiveMLS ID #22117818, Judi Bartley, Berkshire Hathaway Home. MIBOR as distributed by MLS GRID
- $294,9003 bd3 ba1.9k sqft296 Watercrest Way, Avon, IN 46123ActiveMLS ID #22101077, Michele Marsh, Integrity Home Realty. MIBOR as distributed by MLS GRID
- $265,0003 bd2 ba1.5k sqft10182 Morning Light Dr, Avon, IN 46123ActiveMLS ID #22117789, Karr Hill, Real Results, Inc.. MIBOR as distributed by MLS GRID
- $424,9003 bd2 ba1.9k sqft7929 Beechwood Farms Dr, Avon, IN 46123ActiveMLS ID #22119595, Dawn Lowden, Community Real Estate Group. MIBOR as distributed by MLS GRID
- $297,0003 bd3 ba1.5k sqft7358 Glendale Dr, Avon, IN 46123ActiveMLS ID #22083649, Beau Matlock, Matlock Realty Group. MIBOR as distributed by MLS GRID
- $320,0003 bd3 ba1.7k sqft1893 Osman Dr, Avon, IN 46123ActiveMLS ID #22112030, Christopher Porter, CENTURY 21 Scheetz. MIBOR as distributed by MLS GRID
- $299,9002 bd2 ba1.3k sqft1341 Stoney Pointe Way, Avon, IN 46123ActiveMLS ID #22073265, Jill Freeh, F.C. Tucker Company. MIBOR as distributed by MLS GRID
- $287,9003 bd2 ba1.4k sqft524 Jubilee Ln, Avon, IN 46123ActiveMLS ID #22106379, Edward James, REMAX ONE. MIBOR as distributed by MLS GRID
- $317,9003 bd2 ba1.6k sqft8583 Frosty Rose Dr, Avon, IN 46123ActiveMLS ID #22096079, Anthony Ostler, REMAX ONE. MIBOR as distributed by MLS GRID
- $298,8004 bd3 ba1.9k sqft549 Sun Catcher Dr, Avon, IN 46123For Sale By Owner
- $374,9004 bd3 ba2.3k sqft1344 Red Dunes Run, Avon, IN 46123ActiveMLS ID #22119158, Morgan Lape, eXp Realty, LLC. MIBOR as distributed by MLS GRID
- $269,9003 bd2 ba1.3k sqft10280 E County Road 100 S, Avon, IN 46123ActiveMLS ID #22110255, Allyson Brooks, Mark Dietel Realty, LLC. MIBOR as distributed by MLS GRID
- $275,0003 bd3 ba1.7k sqft7557 Gold Coin Dr, Avon, IN 46123ActiveMLS ID #22107361, Dawn Moore, F.C. Tucker Company. MIBOR as distributed by MLS GRID
- $359,9003 bd2 ba2.1k sqft1352 Redstone Dr, Avon, IN 46123ActiveMLS ID #22117805, Eric Miller, Wright, REALTORS®. MIBOR as distributed by MLS GRID
