Welcome to this beautiful 3-bedroom, 3.5-bathroom home situated on a spacious 2.11-acre lot in a peaceful neighborhood just minutes from downtown Inverness. Ideally located right next to the entrance of Fort Cooper State Park, this home offers unparalleled access to nature and outdoor activities. Each bedroom boasts its own full bathroom, providing privacy and comfort for all. The primary suite features a bonus room/office, perfect for working from home, crafts, a nursery, or a quiet retreat.
Step inside to admire the high ceilings planked with cedar and the hand-scraped Hickory wood floors in the living area, creating a warm and inviting atmosphere. The kitchen impresses with Satillo tile floors, granite countertops, and plenty of space for culinary adventures. Cozy up on chilly evenings by the wood-burning fireplace.
Enjoy nature right in your backyard with walking trails winding through the property, a pergola for outdoor relaxation, and a private garden with planter boxes for your green thumb. The property is partially fenced and includes a shed with a lean-to for extra storage or hobby space.
Additional highlights include a 2-bay garage, attic storage space off the guest bedroom that can be converted into additional living space, and the home is wired for a portable generator. Deer are frequent visitors, adding to the serene, natural setting.
Recent updates provide peace of mind with a roof replaced in 2025, water heater replaced in 2025, HVAC system updated in 2019, windows replaced in 2018, and an electrical panel updated in 2018.
The location puts you close to restaurants, shopping, schools, hospitals, and the Rails to Trails, giving you the perfect blend of country tranquility and city convenience. This home is a rare find. Schedule your private showing today!
For sale
$569,900
8531 E Fort Cooper Rd, Inverness, FL 34450
3beds
2,850sqft
Single Family Residence
Built in 1988
2.11 Acres Lot
$-- Zestimate®
$200/sqft
$-- HOA
What's special
Granite countertopsWood-burning fireplacePergola for outdoor relaxation
- 7 hours
- 116
- 17
Zillow last checked:
Listing updated:
Listed by:
Katie Hensley 352-613-0769,
Sellstate Next Generation Real
Source: Realtors Association of Citrus County,MLS#: 857949 Originating MLS: Realtors Association of Citrus County
Originating MLS: Realtors Association of Citrus CountyFacts & features
Interior
Bedrooms & bathrooms
- Bedrooms: 3
- Bathrooms: 4
- Full bathrooms: 3
- 1/2 bathrooms: 1
Heating
- Central, Electric
Cooling
- Central Air
Appliances
- Included: Dryer, Dishwasher, Disposal, Microwave Hood Fan, Microwave, Refrigerator, Washer
- Laundry: Laundry - Living Area
Features
- Eat-in Kitchen, Fireplace, High Ceilings, Main Level Primary, Stone Counters, Split Bedrooms, Skylights, Updated Kitchen, Vaulted Ceiling(s), Walk-In Closet(s), French Door(s)/Atrium Door(s)
- Flooring: Carpet, Engineered Hardwood, Tile
- Doors: French Doors
- Windows: Skylight(s)
- Has fireplace: Yes
- Fireplace features: Wood Burning
Interior area
- Total structure area: 3,478
- Total interior livable area: 2,850 sqft
Video & virtual tour
Property
Parking
- Total spaces: 2
- Parking features: Attached, Driveway, Garage, Paved
- Attached garage spaces: 2
- Has uncovered spaces: Yes
Features
- Exterior features: Rain Gutters, Paved Driveway
- Pool features: None
Lot
- Size: 2.11 Acres
- Features: Acreage
Details
- Additional structures: Pergola
- Parcel number: 2388641
- Zoning: CLR
- Special conditions: Standard
Construction
Type & style
- Home type: SingleFamily
- Architectural style: Multi-Level
- Property subtype: Single Family Residence
Materials
- Foundation: Slab
- Roof: Asphalt,Shingle
Condition
- New construction: No
- Year built: 1988
Utilities & green energy
- Sewer: Septic Tank
- Water: Well
Community & HOA
Community
- Subdivision: Not on List
HOA
- Has HOA: No
Location
- Region: Inverness
Financial & listing details
- Price per square foot: $200/sqft
- Tax assessed value: $300,327
- Annual tax amount: $1,739
- Date on market: 9/19/2026
- Listing terms: Cash,Conventional,FHA,USDA Loan,VA Loan
- Road surface type: Paved
Estimated market value
Not available
Estimated sales range
Not available
Not available
Price history
| Date | Event | Price |
|---|---|---|
| 9/19/2026 | Listed for sale | $569,900$200/sqft |
Source:  Realtors Association of Citrus County #857949 Report a problem Realtors Association of Citrus County #857949 Report a problem | ||
Public tax history
| Year | Property taxes | Tax assessment |
|---|---|---|
| 2025 | $1,739 +6.1% | $144,516 +2.9% |
| 2024 | $1,640 +2.9% | $140,443 +3% |
| 2023 | $1,594 +6.9% | $136,352 +3% |
| 2022 | $1,491 +4.3% | $132,381 +3% |
| 2021 | $1,430 +4.6% | $128,525 +1.4% |
| 2020 | $1,368 +1.6% | $126,750 +2.3% |
| 2019 | $1,347 +3.6% | $123,900 +2.9% |
| 2018 | $1,300 +7.2% | $120,422 +2.1% |
| 2017 | $1,212 -8.5% | $117,945 +2.1% |
| 2016 | $1,326 | $115,519 +1.6% |
| 2015 | $1,326 | $113,683 +0.8% |
| 2014 | $1,326 +4.9% | $112,781 +1.5% |
| 2013 | $1,264 +10.1% | $111,115 +1.7% |
| 2012 | $1,149 +3.3% | $109,258 +3% |
| 2011 | $1,112 +4.4% | $106,076 +1.5% |
| 2010 | $1,066 +0.5% | $104,509 +2.7% |
| 2009 | $1,060 +1.2% | $101,762 +0.1% |
| 2008 | $1,047 -11.4% | $101,661 +3% |
| 2007 | $1,183 -0.6% | $98,700 +2.5% |
| 2006 | $1,190 -5.3% | $96,300 +3% |
| 2005 | $1,257 -0.4% | $93,500 +3% |
| 2004 | $1,261 +5.7% | $90,800 +1.8% |
| 2003 | $1,193 +3.7% | $89,200 +2.3% |
| 2002 | $1,150 +5.6% | $87,200 +4.6% |
| 2000 | $1,089 | $83,400 |
Find assessor info on the county website
Monthly payment
Est. payment
Payment breakdown
Explore the cost of this home by adjusting the details. Changes won't be saved.Climate risks
Neighborhood: 34450
Nearby schools
Schools provided by the listing agent
- Elementary: Floral City Elementary
- Middle: Inverness Middle
- High: Citrus High
Source: Realtors Association of Citrus County. This data may not be complete. We recommend contacting the local school district to confirm school assignments for this home.
- $543,7009.99 acres4211 S Old Floral City Rd, Inverness, FL 34450Off Market
- $311,5003 bd2 ba2.1k sqft8506 E Fort Cooper Rd, Inverness, FL 34450Off Market
- $524,3003 bd3 ba3.3k sqft4231 S Old Floral City Rd, Inverness, FL 34450Off Market
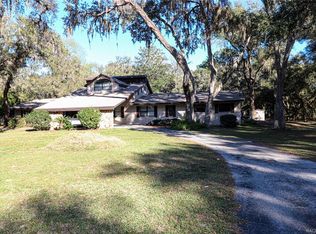
- $581,2004 bd3 ba4.2k sqft8599 E Fort Cooper Rd, Inverness, FL 34450Off Market
Similar homes
- $575,0003 bd4 ba2.4k sqft9807 E Lake Tahoe Dr, Inverness, FL 34450For Sale
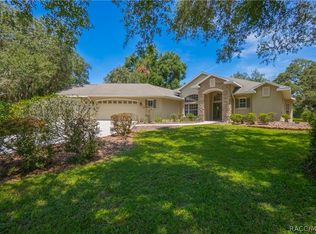 MLS ID #857072, Katie Spires, Keller Williams Realty - Elite Partners II. Realtors Association of Citrus County
 - $575,0003 bd2 ba1.6k sqft3915 S SPANIEL TRAIL, INVERNESS, FL 34450For Sale

 MLS ID #O6408634, Matt MacNab, OLYMPUS EXECUTIVE REALTY INC. Stellar MLS
 - $549,9005 bd4 ba3.1k sqft414 Lake St, Inverness, FL 34450For Sale
 MLS ID #857858, Tammy Diaz, Berkshire Hathaway Homeservice. Realtors Association of Citrus County
 - $619,9003 bd2 ba2.5k sqft8500 E Dawn Ct, Inverness, FL 34450For Sale
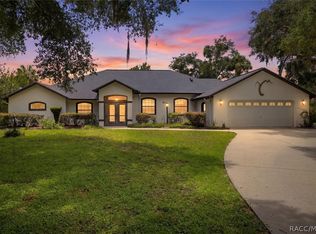 MLS ID #856231, Russell Barber, Berkshire Hathaway Homeservice. Realtors Association of Citrus County
 - $449,9003 bd2 ba2.4k sqft7520 E POCONO DRIVE, INVERNESS, FL 34450For SaleMLS ID #O6437202, Laurie Marsell, CREEGAN GROUP. Stellar MLS
- $600,0003 bd2 ba1.6k sqft217 S TUCK POINT, INVERNESS, FL 34450For SaleMLS ID #TB8495936, Kenneth Jensen, TRINITY REALTY SOLUTIONS, LLC. Stellar MLS
- $469,9003 bd2 ba1.8k sqft3624 S SUSAN POINT, INVERNESS, FL 34452For SaleMLS ID #TB8543751, Britany Falgione, EXP REALTY LLC. Stellar MLS
- $465,0002 bd2 ba2.1k sqft7434 E CABIN LANE, INVERNESS, FL 34453For SaleMLS ID #TB8546201, Raymond Mears, SMITH & ASSOCIATES REAL ESTATE. Stellar MLS
