Welcome home to this spacious ranch in the desirable Sunchase Woods community of Avon! Offering more living space than many ranch homes in the neighborhood! Thoughtfully designed split-bedroom floor plan provides both comfort and privacy! Lovingly maintained by its current owners, this home has been a wonderful first home for them. As their family has grown, they're ready for their next chapter, creating a wonderful opportunity for new owners to make it their own. Step inside to a soaring vaulted ceiling that creates an open, airy feel throughout the expansive living room, complemented by beautiful chestnut luxury vinyl plank flooring. The oversized kitchen offers abundant cabinet and countertop space, making it ideal for everyday living, meal preparation, and entertaining. Enjoy peaceful mornings or relaxing evenings from the screened-in porch overlooking the neighborhood pond. Water views can also be enjoyed from the private primary suite, creating a tranquil retreat at the end of the day. Additional peace of mind comes with major mechanical updates, including the furnace and central air conditioning system, both replaced in 2022. Located just minutes from shopping, dining, grocery stores, parks, and everyday conveniences along Rockville Road, this home combines a quiet neighborhood setting with exceptional accessibility. Situated within the Avon Community School Corporation and conveniently positioned within the neighborhood, you'll appreciate being tucked away from the main entrance while still enjoying easy access in and out of the community. If you've been searching for a spacious ranch with an open layout, beautiful water views, a screened porch, valuable recent updates, and a convenient Avon location, this home is one you won't want to miss! Book a showing, today!
Active
$269,900
10182 Morning Light Dr, Avon, IN 46123
3beds
1,506sqft
:
Get pre-qualified$1,749/mo
Residential, Single Family Residence
Built in 2005
5,662 Square Feet Lot
$-- Zestimate®
$179/sqft
$22/mo HOA
What's special
Soaring vaulted ceilingOversized kitchen
- 14 hours |
- 271 |
- 18 |
Zillow last checked:
Listing updated:
Listed by:
Karr Hill 317-750-2539,
Real Results, Inc.
Source: MIBOR as distributed by MLS GRID,MLS#: 22117789
Facts & features
Interior
Bedrooms & bathrooms
- Bedrooms: 3
- Bathrooms: 2
- Full bathrooms: 2
- Main level bathrooms: 2
- Main level bedrooms: 3
Primary bedroom
- Level: Main
- Area: 168 Square Feet
- Dimensions: 14x12
Bedroom 2
- Level: Main
- Area: 121 Square Feet
- Dimensions: 11x11
Bedroom 3
- Level: Main
- Area: 121 Square Feet
- Dimensions: 11x11
Dining room
- Level: Main
- Area: 165 Square Feet
- Dimensions: 15x11
Great room
- Level: Main
- Area: 210 Square Feet
- Dimensions: 15x14
Kitchen
- Level: Main
- Area: 168 Square Feet
- Dimensions: 14x12
Laundry
- Level: Main
- Area: 56 Square Feet
- Dimensions: 08x07
Heating
- Electric, Forced Air
Cooling
- Central Air
Appliances
- Included: Dishwasher, Electric Water Heater, Disposal, Electric Oven, Refrigerator
Features
- Cathedral Ceiling(s), Eat-in Kitchen, Walk-In Closet(s)
- Windows: Wood Work Painted
- Has basement: No
- Number of fireplaces: 1
- Fireplace features: Great Room, Wood Burning
Interior area
- Total structure area: 1,506
- Total interior livable area: 1,506 sqft
Property
Parking
- Total spaces: 2
- Parking features: Attached
- Attached garage spaces: 2
- Details: Garage Parking Other(Garage Door Opener)
Features
- Levels: One
- Stories: 1
- Patio & porch: Deck, Screened
- Fencing: Fenced,Full
- Has view: Yes
- View description: Pond
- Water view: Pond
- Waterfront features: Pond
Lot
- Size: 5,662 Square Feet
- Features: Sidewalks, Mature Trees
Details
- Parcel number: 320908363007000022
- Horse amenities: None
Construction
Type & style
- Home type: SingleFamily
- Architectural style: Traditional
- Property subtype: Residential, Single Family Residence
Materials
- Brick, Vinyl Siding
- Foundation: Slab
Condition
- New construction: No
- Year built: 2005
Utilities & green energy
- Electric: 200+ Amp Service
- Water: Public
- Utilities for property: Electricity Connected
Community & HOA
Community
- Security: Security System Owned
- Subdivision: Sunchase Woods
HOA
- Has HOA: Yes
- Services included: Management
- HOA fee: $260 annually
- HOA phone: 317-253-1401
Location
- Region: Avon
Financial & listing details
- Price per square foot: $179/sqft
- Tax assessed value: $250,400
- Annual tax amount: $2,400
- Date on market: 8/6/2026
- Cumulative days on market: 2 days
- Electric utility on property: Yes
Estimated market value
Not available
Estimated sales range
Not available
Not available
Price history
| Date | Event | Price |
|---|---|---|
| 8/6/2026 | Listed for sale | $269,900+6.9%$179/sqft |
Source:  MIBOR as distributed by MLS GRID #22117789 Report a problem MIBOR as distributed by MLS GRID #22117789 Report a problem | ||
| 3/15/2023 | Sold | $252,500+7.4%$168/sqft |
Source: MIBOR as distributed by MLS GRID #21905398 Report a problem | ||
| 2/20/2023 | Pending sale | $235,000$156/sqft |
Source: MIBOR as distributed by MLS GRID #21905398 Report a problem | ||
| 2/16/2023 | Listed for sale | $235,000+82.9%$156/sqft |
Source: MIBOR as distributed by MLS GRID #21905398 Report a problem | ||
| 3/12/2015 | Sold | $128,500$85/sqft |
Source: MIBOR as distributed by MLS GRID #21335606 Report a problem | ||
| 2/17/2015 | Pending sale | $128,500$85/sqft |
Source: CENTURY 21 Scheetz #21335606 Report a problem | ||
| 2/11/2015 | Listed for sale | $128,500$85/sqft |
Source: CENTURY 21 Scheetz #21335606 Report a problem | ||
Public tax history
| Year | Property taxes | Tax assessment |
|---|---|---|
| 2025 | $2,670 +13.9% | $250,400 +3.3% |
| 2024 | $2,343 +8.3% | $242,500 +11.6% |
| 2023 | $2,164 +17.4% | $217,300 +11.2% |
| 2022 | $1,843 +12.4% | $195,500 +17% |
| 2021 | $1,640 +13% | $167,100 +8.6% |
| 2020 | $1,451 -3.9% | $153,800 +8.5% |
| 2019 | $1,510 +24.7% | $141,800 +3.1% |
| 2018 | $1,210 -0.7% | $137,600 +6.6% |
| 2017 | $1,218 +7.1% | $129,100 +2.6% |
| 2016 | $1,137 -6.1% | $125,800 +3.9% |
| 2014 | $1,211 +11.8% | $121,100 +8% |
| 2013 | $1,083 +8.2% | $112,100 +2.1% |
| 2011 | $1,001 -8% | $109,800 -3.3% |
| 2010 | $1,088 +3% | $113,500 -8% |
| 2009 | $1,057 +3.6% | $123,400 +7.8% |
| 2007 | $1,020 -17% | $114,500 -2.3% |
| 2006 | $1,230 | $117,200 +29200% |
| 2005 | -- | $400 |
Find assessor info on the county website
Monthly payment
Est. payment
Payment breakdown
Explore the cost of this home by adjusting the details. Changes won't be saved.Climate risks
Neighborhood: 46123
Nearby schools
GreatSchools rating
- 7/10Pine Tree Elementary SchoolGrades: K-4Distance: 2.2 mi
- 10/10Avon Middle School SouthGrades: 7-8Distance: 3 mi
- 10/10Avon High SchoolGrades: 9-12Distance: 2.6 mi
Schools provided by the listing agent
- Middle: Avon Middle School South
- High: Avon High School
Source: MIBOR as distributed by MLS GRID. This data may not be complete. We recommend contacting the local school district to confirm school assignments for this home.
- $291,3004 bd3 ba1.8k sqft10172 Morning Light Dr, Avon, IN 46123Off Market

- $299,8004 bd2 ba2.3k sqft10192 Morning Light Dr, Avon, IN 46123Off Market

- $262,7003 bd2 ba1.4k sqft10162 Morning Light Dr, Avon, IN 46123Off Market
- $261,8003 bd2 ba1.4k sqft10200 Morning Light Dr, Avon, IN 46123Off Market
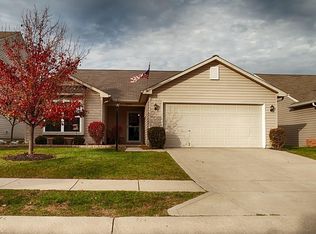
- $285,5004 bd2 ba2.1k sqft10171 Morning Light Dr, Avon, IN 46123Off Market
- $250,4003 bd2 ba1.4k sqft10154 Morning Light Dr, Avon, IN 46123Off Market
- $304,3004 bd3 ba2.3k sqft10181 Morning Light Dr, Avon, IN 46123Off Market
- $258,1003 bd2 ba1.4k sqft10210 Morning Light Dr, Avon, IN 46123Off Market
A local agent can set up tours, give advice and negotiate with sellers.
Similar homes
- $257,5004 bd2 ba1.3k sqft10216 Clear Sky Dr, Avon, IN 46123Active
 MLS ID #22108001, Mel Coutz, Highgarden Real Estate. MIBOR as distributed by MLS GRID
 - $250,0003 bd2 ba1.1k sqft1244 Country Creek Cir, Indianapolis, IN 46234Active
 MLS ID #22118401, Corey Dawkins, Keller Williams Indy Metro NE. MIBOR as distributed by MLS GRID
 - $329,0003 bd2 ba1.4k sqft1208 Spring Mill Dr, Avon, IN 46123Active
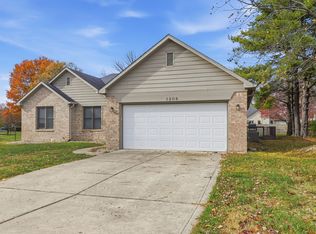 MLS ID #22117418, Monique Burnett, F.C. Tucker Company. MIBOR as distributed by MLS GRID
 - $320,0003 bd3 ba1.7k sqft1893 Osman Dr, Avon, IN 46123Active
 MLS ID #22112030, Christopher Porter, CENTURY 21 Scheetz. MIBOR as distributed by MLS GRID
 - $260,0003 bd3 ba1.6k sqft6143 Pillory Dr, Indianapolis, IN 46254ActiveMLS ID #22118549, Aaron Lucas, Trendify Realty. MIBOR as distributed by MLS GRID
- $364,9003 bd2 ba1.4k sqft788 Weeping Way Ln, Avon, IN 46123ActiveMLS ID #22111283, Jerry Nierzwicki, BluPrint Real Estate Group. MIBOR as distributed by MLS GRID
- $325,0004 bd3 ba2.2k sqft8626 Golden Falls Cir, Avon, IN 46123ActiveMLS ID #22070466, Jane Venezia, Carpenter, REALTORS®. MIBOR as distributed by MLS GRID
- $290,0003 bd2 ba1.8k sqft2074 Alysheba Dr, Indianapolis, IN 46234ActiveMLS ID #22095470, Naomi Burnham, American Dream Team Real Estate. MIBOR as distributed by MLS GRID
- $269,0003 bd3 ba1.5k sqft6200 E Mariah Hill Ln, Camby, IN 46113ActiveMLS ID #22116536, Eric J Johnson, F.C. Tucker Company. MIBOR as distributed by MLS GRID
- $239,9003 bd3 ba1.5k sqft5153 Bird Branch Dr, Indianapolis, IN 46268ActiveMLS ID #22118078, Riley Roberts, Keller Williams Indpls Metro N. MIBOR as distributed by MLS GRID
- $349,0004 bd3 ba2.1k sqft190 Springwood Dr, Avon, IN 46123ActiveMLS ID #22100721, Hayley Puff, RE/MAX Advanced Realty. MIBOR as distributed by MLS GRID
- $239,9003 bd3 ba1.6k sqft1216 Country Creek Cir, Indianapolis, IN 46234ActiveMLS ID #22109415, Angela Line, Highgarden Real Estate. MIBOR as distributed by MLS GRID
- $340,0003 bd3 ba2.1k sqft2512 Drewmatt Ln, Indianapolis, IN 46234ActiveMLS ID #22116150, Amber Russell, Keller Williams Indy Metro NE. MIBOR as distributed by MLS GRID
- $285,0003 bd3 ba2.2k sqft2545 Harvest Moon Dr, Greenwood, IN 46143ActiveMLS ID #22107521, Kim Richter, The Stewart Home Group. MIBOR as distributed by MLS GRID
- $310,0002 bd2 ba1.9k sqft4160 Cairo Way, Avon, IN 46123ActiveMLS ID #22089504, Devin Brennan, Ferris Property Group. MIBOR as distributed by MLS GRID
- $229,9003 bd2 ba1.1k sqft6735 Echo Ln, Indianapolis, IN 46278ActiveMLS ID #22118660, Joy Olson, Home Bound Real Estate LLC. MIBOR as distributed by MLS GRID
- $267,0004 bd2 ba1.2k sqft716 Rose Ln, Brownsburg, IN 46112ActiveMLS ID #22115237, Eric Forney, Keller Williams Indy Metro Partners. MIBOR as distributed by MLS GRID
- $285,0003 bd3 ba1.8k sqft603 Clear Creek Dr, Danville, IN 46122ActiveMLS ID #22109526, Cody W. Studebaker, F.C. Tucker Company. MIBOR as distributed by MLS GRID
- $254,9003 bd2 ba1.6k sqft6420 Glory Maple Ln, Indianapolis, IN 46221ActiveMLS ID #22103321, Robert Salmons, Entera Realty. MIBOR as distributed by MLS GRID
- $262,5003 bd3 ba2k sqft1411 Alonzo Pl, Indianapolis, IN 46217ActiveMLS ID #22113272, Anthony Lee, Victory Realty Team. MIBOR as distributed by MLS GRID
