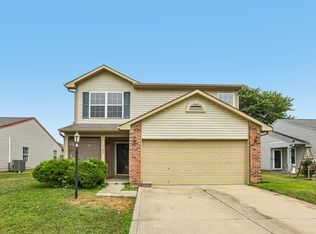
Located in the heart of Brownsburg, this single-story ranch home puts schools, parks, shopping, dining, and everyday conveniences just minutes away. The brick-and-vinyl exterior, attached garage, mature landscaping, and welcoming front entry provide attractive curb appeal, and the setting behind the home is what truly sets it apart. The backyard patio overlooks a pond and expansive green space, offering a peaceful view with no neighbors directly behind the property. Recent improvements include a new HVAC system in 2024, along with new gutters and freshly painted soffits and fascia in 2021. Inside, the home features an open-concept layout that comfortably connects the living room, dining area, and kitchen. Large windows along the back of the home fill the main living spaces with natural light while keeping the pond view front and center. The kitchen provides plenty of cabinet and counter space, and the adjoining dining area opens directly to the patio for an easy transition between indoor and outdoor living. A separate room near the entry offers additional flexibility as a formal dining room, home office, sitting room, or secondary living space. With its functional single-level floor plan, generous living areas, abundant natural light, and exceptional backyard setting, this home offers an inviting place for its next owner. The combination of a central Brownsburg location, recent mechanical and exterior improvements, and peaceful pond views make this a distinctive opportunity in the heart of town.
Active
$309,000
1707 Brookview Dr, Brownsburg, IN 46112
3beds
1,626sqft
Residential, Single Family Residence
Built in 2001
8,276 Square Feet Lot
$-- Zestimate®
$190/sqft
$37/mo HOA
What's special
Brick-and-vinyl exteriorAttached garageWelcoming front entryAbundant natural lightOpen-concept layoutPeaceful pond viewsMature landscaping
- 3 days |
- 389 |
- 16 |
Zillow last checked:
Listing updated:
Listed by:
Benjamin Sullivan 317-450-9281,
Kingdom Realty
Source: MIBOR as distributed by MLS GRID,MLS#: 22118602
Facts & features
Interior
Bedrooms & bathrooms
- Bedrooms: 3
- Bathrooms: 2
- Full bathrooms: 2
- Main level bathrooms: 2
- Main level bedrooms: 3
Primary bedroom
- Level: Main
- Area: 210 Square Feet
- Dimensions: 15x14
Bedroom 2
- Level: Main
- Area: 121 Square Feet
- Dimensions: 11x11
Bedroom 3
- Level: Main
- Area: 120 Square Feet
- Dimensions: 12x10
Dining room
- Features: Tile-Ceramic
- Level: Main
- Area: 110 Square Feet
- Dimensions: 11x10
Kitchen
- Features: Tile-Ceramic
- Level: Main
- Area: 120 Square Feet
- Dimensions: 12x10
Living room
- Level: Main
- Area: 208 Square Feet
- Dimensions: 16x13
Heating
- Electric
Cooling
- Central Air
Appliances
- Included: Dishwasher, Dryer, Electric Water Heater, Disposal, Electric Oven, Refrigerator, Washer, Water Softener Owned, Range Hood
Features
- Eat-in Kitchen, Walk-In Closet(s)
- Has basement: No
Interior area
- Total structure area: 1,626
- Total interior livable area: 1,626 sqft
Property
Parking
- Total spaces: 2
- Parking features: Attached
- Attached garage spaces: 2
Features
- Levels: One
- Stories: 1
- Patio & porch: Covered
- Exterior features: Gas Grill, Fire Pit
- Has view: Yes
- View description: Pond, Water
- Has water view: Yes
- Water view: Pond,Water
- Waterfront features: Pond, Waterfront
Lot
- Size: 8,276 Square Feet
Details
- Parcel number: 320713489012000016
- Horse amenities: None
Construction
Type & style
- Home type: SingleFamily
- Architectural style: Ranch
- Property subtype: Residential, Single Family Residence
Materials
- Vinyl With Brick, Brick
- Foundation: Slab
Condition
- New construction: No
- Year built: 2001
Utilities & green energy
- Water: Public
Community & HOA
Community
- Subdivision: Creekside Commons
HOA
- Has HOA: Yes
- Amenities included: Maintenance, Management, Park, Playground, Pool
- Services included: Association Home Owners, Entrance Common, Maintenance, ParkPlayground, Management
- HOA fee: $445 annually
- HOA phone: 317-875-5600
Location
- Region: Brownsburg
Financial & listing details
- Price per square foot: $190/sqft
- Tax assessed value: $245,600
- Annual tax amount: $2,210
- Date on market: 8/12/2026
- Cumulative days on market: 4 days
Estimated market value
Not available
Estimated sales range
Not available
Not available
Price history
| Date | Event | Price |
|---|---|---|
| 8/12/2026 | Listed for sale | $309,000$190/sqft |
Source:  MIBOR as distributed by MLS GRID #22118602 Report a problem MIBOR as distributed by MLS GRID #22118602 Report a problem | ||
Public tax history
| Year | Property taxes | Tax assessment |
|---|---|---|
| 2025 | $2,332 +18% | $245,600 +5.3% |
| 2024 | $1,977 +7.4% | $233,200 +18% |
| 2023 | $1,840 +12.5% | $197,700 +7.4% |
| 2022 | $1,635 +9.6% | $184,000 +12.5% |
| 2021 | $1,492 +3.3% | $163,500 +9.6% |
| 2020 | $1,445 +4.9% | $149,200 +3.3% |
| 2019 | $1,377 +3.8% | $144,500 +4.9% |
| 2018 | $1,326 +2.5% | $137,700 +3.8% |
| 2017 | $1,294 +0.7% | $132,600 +2.5% |
| 2016 | $1,285 -47.6% | $129,400 +5.5% |
| 2014 | $2,454 +1.7% | $122,700 +1.7% |
| 2013 | $2,412 +94.2% | $120,600 -2.9% |
| 2011 | $1,242 | $124,200 |
| 2010 | $1,242 +0.7% | $124,200 |
| 2009 | $1,234 -6.8% | $124,200 +1.6% |
| 2007 | $1,323 -32.2% | $122,250 -1.6% |
| 2006 | $1,952 | $124,200 |
| 2005 | -- | $124,200 |
Find assessor info on the county website
Monthly payment
Est. payment
Payment breakdown
Explore the cost of this home by adjusting the details. Changes won't be saved.Climate risks
Neighborhood: 46112
Nearby schools
GreatSchools rating
- NACrossroads Elementary SchoolGrades: K-5Distance: 0.2 mi
- 9/10Brownsburg East Middle SchoolGrades: 6-8Distance: 0.5 mi
- 10/10Brownsburg High SchoolGrades: 9-12Distance: 1.2 mi
- $292,4003 bd2 ba1.6k sqft1727 Brookview Dr, Brownsburg, IN 46112Off Market

- $269,0003 bd2 ba1.2k sqft1687 Brookview Dr, Brownsburg, IN 46112Off Market

- $297,1003 bd2 ba1.6k sqft1747 Brookview Dr, Brownsburg, IN 46112Off Market
- $309,9004 bd2 ba2.2k sqft1667 Brookview Dr, Brownsburg, IN 46112Off Market

- $260,1003 bd2 ba1.4k sqft1740 Brookview Dr, Brownsburg, IN 46112Off Market
- $297,9004 bd2 ba1.6k sqft1680 Brookview Dr, Brownsburg, IN 46112Off Market
- $336,9004 bd2 ba2.4k sqft1700 Brookview Dr, Brownsburg, IN 46112Off Market
- $337,7004 bd3 ba2.6k sqft1660 Brookview Dr, Brownsburg, IN 46112Off Market
A local agent can set up tours, give advice and negotiate with sellers.
Similar homes
- $309,9003 bd2 ba1.4k sqft5 Covington St, Brownsburg, IN 46112Active
 MLS ID #22119471, Kelly Wood, REMAX ONE. MIBOR as distributed by MLS GRID
 - $278,9003 bd2 ba1.4k sqft133 Clear Branch Dr, Brownsburg, IN 46112Active
 MLS ID #22119091, Shuanita Dycus, Compass Indiana, LLC. MIBOR as distributed by MLS GRID
 - $329,9993 bd2 ba1.5k sqft29 Parkwood Dr, Brownsburg, IN 46112Active
 MLS ID #22116076, Amanda Hull, Thrive Real Estate LLC. MIBOR as distributed by MLS GRID
 - $270,0003 bd3 ba1.6k sqft165 Harts Ford Way, Brownsburg, IN 46112Active
 MLS ID #22115547, Shelby Farrar, Opendoor Brokerage LLC. MIBOR as distributed by MLS GRID
 - $367,0004 bd3 ba1.9k sqft33 Fairlane Dr, Brownsburg, IN 46112ActiveMLS ID #22118749, Jamie Hall, Carpenter, REALTORS®. MIBOR as distributed by MLS GRID
- $275,0003 bd2 ba1.5k sqft1323 Holiday Ln W, Brownsburg, IN 46112ActiveMLS ID #22119562, Lori Redman, Sold It Realty Group. MIBOR as distributed by MLS GRID
- $350,0004 bd3 ba2.2k sqft1601 Creekside Dr, Brownsburg, IN 46112ActiveMLS ID #22101913, Michelle West, eXp Realty, LLC. MIBOR as distributed by MLS GRID
- $297,0003 bd2 ba1.2k sqft4525 N County Road 1000 E, Brownsburg, IN 46112ActiveMLS ID #22104376, Ted Jahanshahi, Berkshire Hathaway Home. MIBOR as distributed by MLS GRID
- $329,0004 bd3 ba1.9k sqft5939 Apple Blossom Dr, Brownsburg, IN 46112ActiveMLS ID #22116941, Kimberly Morgan, Indy Property Experts LLC. MIBOR as distributed by MLS GRID
- $294,9004 bd2 ba2k sqft5390 N County Road 600 E, Brownsburg, IN 46112ActiveMLS ID #22118313, Kurt Clements, Diverse Property Solutions Ind. MIBOR as distributed by MLS GRID
- $265,0004 bd2 ba2.4k sqft10422 Norman Rd, Brownsburg, IN 46112ActiveMLS ID #22116629, Lisa Reynolds, Top Shelf Homes. MIBOR as distributed by MLS GRID
- $319,0003 bd2 ba1.5k sqft1119 Manchester Dr, Brownsburg, IN 46112ActiveMLS ID #22116463, Elizabeth Richardson, Berkshire Hathaway Home. MIBOR as distributed by MLS GRID
- $225,0003 bd1 ba999 sqft724 Maple Ln, Brownsburg, IN 46112ActiveMLS ID #22117874, Jeremy Page, Carpenter, REALTORS®. MIBOR as distributed by MLS GRID
- $255,0004 bd2 ba1.5k sqft612 S Jefferson St, Brownsburg, IN 46112ActiveMLS ID #22118662, Teresa Homan, Mainstay Brokerage LLC. MIBOR as distributed by MLS GRID
- $310,0003 bd2 ba1.6k sqft10450 Lookout Ln, Indianapolis, IN 46234ActiveMLS ID #22118054, Juan Cassella, F.C. Tucker Company. MIBOR as distributed by MLS GRID
- from $306,9903 bd2 ba1.3k sqftRosedale Plan, Centennial of Brownsburg 55+ Living, Brownsburg, IN 46112New ConstructionDavis Homes
- $290,0004 bd3 ba1.8k sqft10845 Muddy River Rd, Indianapolis, IN 46234ActiveMLS ID #22117311, Steve Collins, REMAX ONE. MIBOR as distributed by MLS GRID
- $379,9003 bd2 ba2k sqft1154 Brunes Blvd, Brownsburg, IN 46112ActiveMLS ID #22114124, Emily Cordes, BluPrint Real Estate Group. MIBOR as distributed by MLS GRID
- $322,1413 bd2 ba1.4k sqft3891 Sandpiper Way, Brownsburg, IN 46112New ConstructionOlthof Homes
- from $285,9902 bd2 ba1.2k sqftAshwick Plan, Centennial of Brownsburg 55+ Living, Brownsburg, IN 46112New ConstructionDavis Homes
