Beauty and functionality, come together in this newly remodeled 3-bedroom, two- bath home! Open concept living with nice floorplan and vaulted ceilings. This spacious interior allows you and your guests to move comfortably about during holidays! Lovely features, like all brand-new, attractive, windows with a transferrable warranty and patio doors, provide a pleasing aesthetic and energy savings! This kitchen sparkles! The granite counters gleam and rest on brand- new cabinets and island, providing plenty of storage drawers and room for baking Christmas cookies! Winter evenings can be spent in front of the new, cozy gas fireplace, with blower and remote! There is plenty of room for books, games and collectibles in the built-in cabinets with bookshelves. Fresh paint and luxury vinyl plank flooring are uniform throughout the home. Wide slat blinds adorn the quality windows. Other updates include, new lighting in kitchen and living room, new water softener, and gutter-guards. Outside the home, you will appreciate the deep lot, thoughtful landscaping with custom concrete edging and downspout splashes. There is plenty of room for grilling on the patio and gardening or games, in the fully fenced backyard. Close to award winning, Brownsburg Schools.
Active
$349,500
1348 S Jefferson St, Brownsburg, IN 46112
3beds
1,576sqft
Residential, Single Family Residence
Built in 1991
0.31 Acres Lot
$-- Zestimate®
$222/sqft
$15/mo HOA
What's special
- 2 days
- 222
- 26
Zillow last checked:
Listing updated:
Listed by:
Dea Bewley dea@velocityrealty.net,
Velocity Realty LLC
Source: MIBOR as distributed by MLS GRID,MLS#: 22134205
Facts & features
Interior
Bedrooms & bathrooms
- Bedrooms: 3
- Bathrooms: 2
- Full bathrooms: 2
- Main level bathrooms: 2
- Main level bedrooms: 3
Primary bedroom
- Level: Main
- Area: 210 Square Feet
- Dimensions: 15x14
Bedroom 2
- Level: Main
- Area: 120 Square Feet
- Dimensions: 12x10
Bedroom 3
- Level: Main
- Area: 110 Square Feet
- Dimensions: 11x10
Dining room
- Level: Main
- Area: 180 Square Feet
- Dimensions: 15x12
Kitchen
- Level: Main
- Area: 180 Square Feet
- Dimensions: 15x12
Laundry
- Level: Main
- Area: 30 Square Feet
- Dimensions: 6x5
Living room
- Level: Main
- Area: 315 Square Feet
- Dimensions: 21x15
Heating
- Forced Air, Natural Gas
Cooling
- Central Air
Appliances
- Included: Dishwasher, Dryer, Disposal, Gas Water Heater, Microwave, Electric Oven, Washer, Water Softener Owned
Features
- Attic Pull Down Stairs
- Has basement: No
- Attic: Pull Down Stairs
- Number of fireplaces: 1
- Fireplace features: Great Room
Interior area
- Total structure area: 1,576
- Total interior livable area: 1,576 sqft
Property
Parking
- Total spaces: 2
- Parking features: Attached
- Attached garage spaces: 2
- Details: Garage Parking Other(Garage Door Opener)
Features
- Levels: One
- Stories: 1
- Patio & porch: Covered, Patio
- Exterior features: Gutter Guards, Lighting
- Fencing: Fenced,Full
Lot
- Size: 0.31 Acres
- Features: Storm Sewer, Mature Trees
Details
- Additional structures: Storage
- Parcel number: 320714356008000016
- Horse amenities: None
Construction
Type & style
- Home type: SingleFamily
- Architectural style: Ranch
- Property subtype: Residential, Single Family Residence
Materials
- Vinyl With Brick
- Foundation: Slab
Condition
- Updated/Remodeled
- New construction: No
- Year built: 1991
Utilities & green energy
- Water: Public
Community & HOA
Community
- Subdivision: Sugar Bush Farms
HOA
- Has HOA: Yes
- Amenities included: Playground, Maintenance, Park
- Services included: Entrance Common, Maintenance, ParkPlayground, Other
- HOA fee: $185 annually
- HOA phone: 317-852-2136
Location
- Region: Brownsburg
Financial & listing details
- Price per square foot: $222/sqft
- Tax assessed value: $291,700
- Annual tax amount: $2,626
- Date on market: 11/5/2026
- Cumulative days on market: 1 day
Estimated market value
Not available
Estimated sales range
Not available
Not available
Price history
| Date | Event | Price |
|---|---|---|
| 11/5/2026 | Listed for sale | $349,500$222/sqft |
Source:  MIBOR as distributed by MLS GRID #22134205 Report a problem | ||
Public tax history
| Year | Property taxes | Tax assessment |
|---|---|---|
| 2025 | $2,970 +3.2% | $291,700 -1.8% |
| 2024 | $2,877 +34.4% | $297,000 +5.1% |
| 2023 | $2,141 +14.6% | $282,600 +35.3% |
| 2022 | $1,869 +5.2% | $208,800 +14.8% |
| 2021 | $1,777 +8.3% | $181,900 +5.4% |
| 2020 | $1,641 +3.4% | $172,500 +8.6% |
| 2019 | $1,587 -30.9% | $158,900 +3.7% |
| 2018 | $2,298 +48.9% | $153,200 +3.9% |
| 2017 | $1,544 -43% | $147,500 +6% |
| 2016 | $2,706 +1.5% | $139,200 +4.4% |
| 2014 | $2,666 +5.2% | $133,300 +5.2% |
| 2013 | $2,534 -7.4% | $126,700 -7.4% |
| 2011 | $2,736 +100% | $136,800 |
| 2010 | $1,368 | $136,800 |
| 2009 | $1,368 -14.9% | $136,800 +0.4% |
| 2007 | $1,608 -53.6% | $136,200 +9.3% |
| 2006 | $3,468 | $124,600 -0.1% |
| 2005 | -- | $124,700 |
Find assessor info on the county website
Monthly payment
Est. payment
Payment breakdown
Explore the cost of this home by adjusting the details. Changes won't be saved.Climate risks
Neighborhood: 46112
- $368,1004 bd2 ba2.3k sqft1328 S Jefferson St, Brownsburg, IN 46112Off Market
- $282,8003 bd2 ba1.2k sqft1368 S Jefferson St, Brownsburg, IN 46112Off Market
- $415,6003 bd2 ba2.4k sqft1308 S Jefferson St, Brownsburg, IN 46112Off Market

- $328,2003 bd2 ba2.1k sqft1388 S Jefferson St, Brownsburg, IN 46112Off Market
Similar homes
- $315,0003 bd2 ba1.5k sqft6798 E Hufford Rd, Brownsburg, IN 46112Active
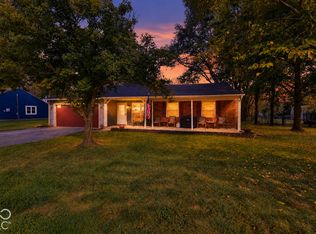 MLS ID #22131673, Melody Owen, Carpenter, REALTORS®. MIBOR as distributed by MLS GRID
- $285,0003 bd2 ba1.4k sqft33 Nash Ct, Brownsburg, IN 46112Active
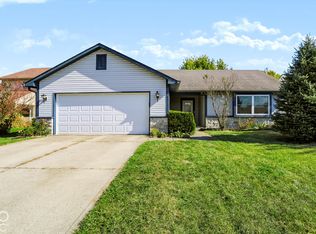 MLS ID #22132939, Emily Brewer, Redfin Corporation. MIBOR as distributed by MLS GRID
- $372,0003 bd2 ba1.9k sqft1113 Spencer Dr, Brownsburg, IN 46112Active
 MLS ID #22134047, Pamela Prough, Carpenter, REALTORS®. MIBOR as distributed by MLS GRID
- $336,9003 bd3 ba1.8k sqft4407 High Acres Dr, Brownsburg, IN 46112Active
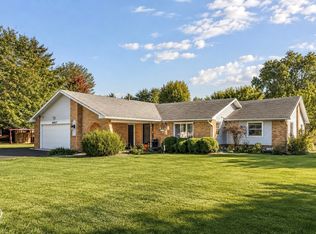 MLS ID #22130506, Beth Faubion, eXp Realty, LLC. MIBOR as distributed by MLS GRID
