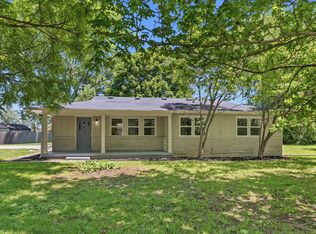
This inviting 1957 ranch-style single-family residence, spanning 1053 square feet, is ready for its next chapter. The heart of this home is undoubtedly its thoughtfully designed kitchen, featuring a central island that encourages both culinary creativity and casual gatherings. With three bedrooms and one and a half bathrooms, this single-story home provides ample space for everyday living. The private yard offers a personal outdoor retreat, perfect for relaxation or recreation. Ideally situated near Brownsburg's retail and restaurant district, with beautiful parks and outdoor recreation just minutes away.
Active
$232,000
427 W William Dr, Brownsburg, IN 46112
3beds
1,053sqft
:
Get pre-qualified$1,500/mo
Residential, Single Family Residence
Built in 1957
6,969 Square Feet Lot
$-- Zestimate®
$220/sqft
$-- HOA
What's special
Single-story homeThree bedroomsThoughtfully designed kitchenPersonal outdoor retreatPrivate yardCentral island
- 13 hours |
- 393 |
- 42 |
Zillow last checked:
Listing updated:
Listed by:
Tammy Dorman 317-340-7144,
Indiana Realty Pros, Inc.
Source: MIBOR as distributed by MLS GRID,MLS#: 22116359
Facts & features
Interior
Bedrooms & bathrooms
- Bedrooms: 3
- Bathrooms: 2
- Full bathrooms: 1
- 1/2 bathrooms: 1
- Main level bathrooms: 2
- Main level bedrooms: 3
Primary bedroom
- Level: Main
- Area: 144 Square Feet
- Dimensions: 12x12
Bedroom 2
- Level: Main
- Area: 132 Square Feet
- Dimensions: 12x11
Bedroom 3
- Level: Main
- Area: 108 Square Feet
- Dimensions: 12x9
Kitchen
- Level: Main
- Area: 192 Square Feet
- Dimensions: 16x12
Living room
- Level: Main
- Area: 192 Square Feet
- Dimensions: 16x12
Heating
- Forced Air
Cooling
- Central Air
Appliances
- Included: Dryer, Microwave, Electric Oven, Refrigerator, Washer
- Laundry: Laundry Closet
Features
- Attic Access, Eat-in Kitchen, Pantry
- Has basement: No
- Attic: Access Only
Interior area
- Total structure area: 1,053
- Total interior livable area: 1,053 sqft
Property
Parking
- Total spaces: 2
- Parking features: Detached
- Garage spaces: 2
Features
- Levels: One
- Stories: 1
- Patio & porch: Deck
Lot
- Size: 6,969 Square Feet
- Features: Sidewalks, Mature Trees
Details
- Additional structures: Storage
- Parcel number: 320715218011000016
- Horse amenities: None
Construction
Type & style
- Home type: SingleFamily
- Architectural style: Ranch
- Property subtype: Residential, Single Family Residence
Materials
- Vinyl Siding
- Foundation: Slab
Condition
- New construction: No
- Year built: 1957
Utilities & green energy
- Electric: 100 Amp Service
- Water: Public
Community & HOA
Community
- Security: Carbon Monoxide Detector(s), Smoke Detector(s)
- Subdivision: Sunny Knoll
HOA
- Has HOA: No
Location
- Region: Brownsburg
Financial & listing details
- Price per square foot: $220/sqft
- Tax assessed value: $196,800
- Annual tax amount: $1,772
- Date on market: 7/25/2026
- Cumulative days on market: 2 days
Estimated market value
Not available
Estimated sales range
Not available
Not available
Price history
| Date | Event | Price |
|---|---|---|
| 7/25/2026 | Listed for sale | $232,000+67.5%$220/sqft |
Source:  MIBOR as distributed by MLS GRID #22116359 Report a problem MIBOR as distributed by MLS GRID #22116359 Report a problem | ||
| 11/19/2019 | Sold | $138,500-0.4%$132/sqft |
Source: MIBOR as distributed by MLS GRID #21673481 Report a problem | ||
| 10/10/2019 | Pending sale | $139,000$132/sqft |
Source: MIBOR REALTOR Association #21673481 Report a problem | ||
| 10/7/2019 | Listed for sale | $139,000$132/sqft |
Source: MIBOR REALTOR Association #21673481 Report a problem | ||
Public tax history
| Year | Property taxes | Tax assessment |
|---|---|---|
| 2025 | $1,898 +7.1% | $196,800 +3.7% |
| 2024 | $1,772 +22% | $189,800 +8.8% |
| 2023 | $1,453 +13.5% | $174,400 +18.7% |
| 2022 | $1,280 +2.9% | $146,900 +13.5% |
| 2021 | $1,244 +5.6% | $129,400 +2.7% |
| 2020 | $1,178 +41.6% | $126,000 +5.5% |
| 2019 | $832 +3.8% | $119,400 +21.1% |
| 2018 | $802 +6.7% | $98,600 +2.3% |
| 2017 | $752 +3.2% | $96,400 +3.1% |
| 2016 | $728 -3.3% | $93,500 +1.2% |
| 2014 | $753 +4% | $92,400 +3.6% |
| 2013 | $725 -19.6% | $89,200 -6% |
| 2011 | $901 +18.4% | $94,900 +5.8% |
| 2010 | $761 +14.2% | $89,700 |
| 2009 | $667 -8.9% | $89,700 +1.3% |
| 2007 | $732 -30.3% | $88,570 +1.5% |
| 2006 | $1,050 | $87,300 +15.6% |
| 2005 | -- | $75,500 |
Find assessor info on the county website
Monthly payment
Est. payment
Payment breakdown
Explore the cost of this home by adjusting the details. Changes won't be saved.Climate risks
Neighborhood: 46112
Nearby schools
GreatSchools rating
- 9/10Delaware Trail Elementary SchoolGrades: K-5Distance: 1.8 mi
- 9/10Brownsburg East Middle SchoolGrades: 6-8Distance: 2 mi
- 10/10Brownsburg High SchoolGrades: 9-12Distance: 1.2 mi
- $201,2004 bd1 ba1k sqft423 W William Dr, Brownsburg, IN 46112Off Market
- $233,0003 bd1 ba1.4k sqft422 W Janet Dr, Brownsburg, IN 46112Off Market
- $214,3003 bd1 ba953 sqft418 W Janet Dr, Brownsburg, IN 46112Off Market

- $---- bd1 ba600 sqft120-122 W William Dr, Brownsburg, IN 46112Off Market

- $--1 bd1 ba-- sqft120-122 W William Dr #L, Brownsburg, IN 46112Off Market
- $8451 bd1 ba470 sqft120-122 W William Dr #C, Brownsburg, IN 46112For Rent
- $9251 bd1 ba470 sqft120-122 W William Dr #A, Brownsburg, IN 46112For Rent
- $225,0004 bd2 ba1.2k sqft419 W William Dr, Brownsburg, IN 46112Sold
A local agent can set up tours, give advice and negotiate with sellers.
Similar homes
- $234,0003 bd2 ba1.1k sqft534 Alpha Ave, Brownsburg, IN 46112Active
 MLS ID #22112385, Kristina Monaghan, REMAX ONE. MIBOR as distributed by MLS GRID
 - $229,0003 bd1 ba1k sqft423 W Janet Dr, Brownsburg, IN 46112Active
 MLS ID #22101752, Claire-Anne Aikman, The Point in Real Estate LLC. MIBOR as distributed by MLS GRID
 - $254,9003 bd2 ba1.1k sqft5578 Henderson Dr, Brownsburg, IN 46112Active
 MLS ID #22108610, Lindsay Adams, Pillario Property Management LLC. MIBOR as distributed by MLS GRID
 - $267,0004 bd2 ba1.2k sqft716 Rose Ln, Brownsburg, IN 46112Active
 MLS ID #22115237, Eric Forney, Keller Williams Indy Metro Partners. MIBOR as distributed by MLS GRID
 - $217,0002 bd1 ba768 sqft2 W Tilden Dr, Brownsburg, IN 46112ActiveMLS ID #22106421, Stan Comer, Carpenter, REALTORS®. MIBOR as distributed by MLS GRID
- $300,0003 bd2 ba1.5k sqft7712 Poplar Rd, Brownsburg, IN 46112ActiveMLS ID #22115497, Beth Faubion, eXp Realty, LLC. MIBOR as distributed by MLS GRID
- $329,9993 bd2 ba1.5k sqft29 Parkwood Dr, Brownsburg, IN 46112ActiveMLS ID #22116076, Amanda Hull, Thrive Real Estate LLC. MIBOR as distributed by MLS GRID
- $250,0003 bd1 ba1.1k sqft529 Maple Ln, Brownsburg, IN 46112ActiveMLS ID #22084783, Joshua Martin, Real Broker, LLC. MIBOR as distributed by MLS GRID
- $329,9003 bd2 ba1.5k sqft2046 Meadowlark Ln, Brownsburg, IN 46112ActiveMLS ID #22112812, Jamie Brown, CENTURY 21 Scheetz. MIBOR as distributed by MLS GRID
- $310,0003 bd2 ba1.3k sqft153 Foxwood Dr, Brownsburg, IN 46112ActiveMLS ID #22111697, Melody Owen, Carpenter, REALTORS®. MIBOR as distributed by MLS GRID
- $245,0003 bd2 ba1.3k sqft721 Chestnut Ln, Brownsburg, IN 46112ActiveMLS ID #22108548, Stan Comer, Carpenter, REALTORS®. MIBOR as distributed by MLS GRID
- $239,0003 bd2 ba1.5k sqft8617 Trumpeter Dr, Indianapolis, IN 46234ActiveMLS ID #22116292, Tyler Renick, Tyler Knows Real Estate LLC. MIBOR as distributed by MLS GRID
- $--3 bd2 ba1.5k sqft1426 Temple Dr, Danville, IN 46122AuctionAuction.com 2
- $299,9003 bd2 ba1.3k sqft1043 Briarwood Dr, Brownsburg, IN 46112ActiveMLS ID #22108866, Brenda Robidou, Ever Real Estate, LLC. MIBOR as distributed by MLS GRID
- $249,9003 bd2 ba1.2k sqft2914 Inverrary Ct, Indianapolis, IN 46234ActiveMLS ID #22113412, Judith Wolfe, F.C. Tucker Company. MIBOR as distributed by MLS GRID
- $297,0003 bd2 ba1.2k sqft4525 N County Road 1000 E, Brownsburg, IN 46112ActiveMLS ID #22104376, Ted Jahanshahi, Berkshire Hathaway Home. MIBOR as distributed by MLS GRID
- $319,9004 bd2 ba1.5k sqft1112 Randall Way, Brownsburg, IN 46112ActiveMLS ID #22112400, Andy Waggoner, Ferris Property Group. MIBOR as distributed by MLS GRID
- $214,9993 bd1 ba960 sqft9121 Key Ln, Indianapolis, IN 46234ActiveMLS ID #22068086, Stacie Kidwell Sandoval, F.C. Tucker Company. MIBOR as distributed by MLS GRID
- $--2 bd2 ba1.3k sqft5126 Greensview Way, Avon, IN 46123AuctionAuction.com 2
- $279,9003 bd2 ba1.5k sqft1278 Holiday Ln W, Brownsburg, IN 46112ActiveMLS ID #22113649, Whitney Walker, CENTURY 21 Scheetz. MIBOR as distributed by MLS GRID
