The curb appeal gets your attention, and the resort-style backyard steals the show. With a private pool, covered patio, and finished low maintenance landscaping, it's easy to picture spending the whole weekend out here. This 3-bedroom home near Westgate sits on over 10,000 sq.ft. with no HOA, an extended driveway, and an RV gate with plenty of room for cars and toys. Inside, fresh paint and updated lighting and fixtures make the home stand out, while vaulted ceilings open up the spacious family room. The updated kitchen features granite countertops, a tile backsplash, and a walk-in pantry. A bay window adds character to the formal dining area. Other highlights include a newer roof, new solar sunscreens, RaceDeck garage flooring, and Tesla solar with battery backup. A must see!
For sale
$475,000
8532 W OCOTILLO Road, Glendale, AZ 85305
3beds
1,510sqft
Single Family Residence
Built in 1992
10,324 Square Feet Lot
$-- Zestimate®
$315/sqft
$-- HOA
What's special
Private poolCovered patioUpdated kitchenRacedeck garage flooringFresh paintCurb appealNew solar sunscreens
- 1 day
- 73
- 10
Zillow last checked:
Listing updated:
Listed by:
Karl Villalino 928-920-5630,
HomeSmart,
Deanna Villalino 928-920-5630,
HomeSmart
Source: ARMLS,MLS#: 7102862
Facts & features
Interior
Bedrooms & bathrooms
- Bedrooms: 3
- Bathrooms: 2
- Full bathrooms: 2
Heating
- Electric
Cooling
- Central Air, Ceiling Fan(s)
Appliances
- Included: Dryer, Washer, Refrigerator, Dishwasher, Disposal, Electric Range
- Laundry: Inside
Features
- Pantry, High Speed Internet, Granite Counters, Double Vanity, Eat-in Kitchen, Vaulted Ceiling(s), Full Bth Master Bdrm, Separate Shwr & Tub
- Flooring: Laminate
- Windows: Solar Screens
- Has basement: No
- Has fireplace: No
Interior area
- Total structure area: 1,510
- Total interior livable area: 1,510 sqft
Property
Parking
- Total spaces: 14
- Parking features: Attached, RV Access/Parking, Garage Door Opener
- Attached garage spaces: 2
- Uncovered spaces: 12
Features
- Stories: 1
- Patio & porch: Covered, Patio
- Exterior features: Private Yard, Storage
- Has private pool: Yes
- Pool features: Outdoor Pool, Lap
- Spa features: None
- Fencing: Block
Lot
- Size: 10,324 Square Feet
- Features: North/South Exposure, Sprinklers In Rear, Sprinklers In Front, Synthetic Grass Frnt, Synthetic Grass Back
Details
- Additional structures: Shed(s)
- Parcel number: 10202199
Construction
Type & style
- Home type: SingleFamily
- Property subtype: Single Family Residence
Materials
- Stucco, Wood Frame
- Roof: Composition
Condition
- Year built: 1992
Details
- Builder name: Lennar
Utilities & green energy
- Sewer: Public Sewer
Green energy
- Energy efficient items: Solar Panels
Community & HOA
Community
- Features: Biking/Walking Path
- Subdivision: WEST PLAZA 31 32 AMD LOT 1-608 TR A-C
HOA
- Has HOA: No
- Services included: No Fees
Location
- Region: Glendale
Financial & listing details
- Price per square foot: $315/sqft
- Tax assessed value: $325,700
- Annual tax amount: $1,824
- Date on market: 11/5/2026
- Cumulative days on market: 1 day
- Listing terms: VA Loan,Cash,Conventional,FHA
- Ownership: Fee Simple
Estimated market value
Not available
Estimated sales range
Not available
Not available
Price history
| Date | Event | Price |
|---|---|---|
| 11/6/2026 | Listed for sale | $475,000+352.4%$315/sqft |
Source:  ARMLS #7102862 Report a problem | ||
| 3/30/2010 | Sold | $105,000+5%$70/sqft |
Source: ARMLS #4302829 Report a problem | ||
| 12/11/2009 | Listed for sale | $100,000-58.3%$66/sqft |
Source: RE/MAX Professionals #4302829 Report a problem | ||
| 7/3/2006 | Sold | $240,000+108.7%$159/sqft |
Source: ARMLS #2552245 Report a problem | ||
| 2/16/2005 | Sold | $115,000$76/sqft |
Source: Public Record Report a problem | ||
Public tax history
| Year | Property taxes | Tax assessment |
|---|---|---|
| 2025 | $1,800 +12.6% | $32,570 -3.3% |
| 2024 | $1,598 -2.5% | $33,670 +184.7% |
| 2023 | $1,640 +2.1% | $11,826 -44.5% |
| 2022 | $1,605 +6.3% | $21,310 +12.2% |
| 2021 | $1,510 +0.3% | $19,000 +7.8% |
| 2020 | $1,506 +5.9% | $17,630 +10.1% |
| 2019 | $1,423 | $16,010 +11.8% |
| 2018 | $1,423 +6.7% | $14,320 +13.5% |
| 2017 | $1,333 +8.9% | $12,620 +6.2% |
| 2016 | $1,224 0% | $11,880 +13.4% |
| 2015 | $1,224 | $10,480 +36.5% |
| 2014 | -- | $7,680 +10.8% |
| 2013 | -- | $6,930 -8.3% |
| 2012 | -- | $7,560 -5% |
| 2011 | -- | $7,960 -27.8% |
| 2010 | -- | $11,030 -41.1% |
| 2009 | -- | $18,730 -8.6% |
| 2008 | -- | $20,500 +28.1% |
| 2007 | -- | $16,000 +44.8% |
| 2006 | -- | $11,050 |
| 2005 | -- | $11,050 +10.5% |
| 2004 | -- | $10,000 |
| 2003 | -- | $10,000 +18.3% |
| 2002 | -- | $8,450 |
Find assessor info on the county website
Monthly payment
Est. payment
Payment breakdown
Explore the cost of this home by adjusting the details. Changes won't be saved.Climate risks
Neighborhood: 85305
Nearby schools
Schools provided by the listing agent
- Elementary: Desert Mirage Elementary School
- Middle: Desert Mirage Elementary School
- High: Copper Canyon High School
- District: Pendergast Elementary District
Source: ARMLS. This data may not be complete. We recommend contacting the local school district to confirm school assignments for this home.

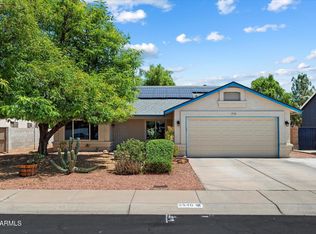
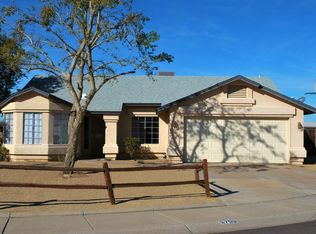
Similar homes
- $475,0003 bd2 ba1.6k sqft6205 N 89TH Avenue N, Glendale, AZ 85305For Sale
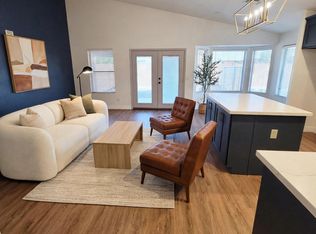 MLS ID #7076718, Michael Vazquez, eXp Realty. ARMLS
- $414,7504 bd2 ba1.7k sqft6409 N 84TH Lane, Glendale, AZ 85305For Sale
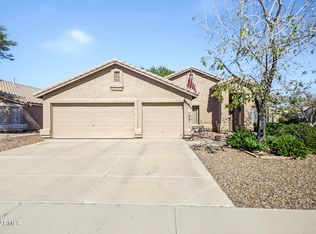 MLS ID #7083359, John Hrimnak, Keller Williams Integrity First Realty. ARMLS
- $420,0003 bd2 ba1.5k sqft6631 N 85TH Avenue, Glendale, AZ 85305For Sale
 MLS ID #6996048, Cassandra Oliver, HomeSmart. ARMLS
- $449,9003 bd2 ba1.8k sqft8758 W SOLANO Drive, Glendale, AZ 85305For Sale
 MLS ID #7097368, Heidi A Stevens, Distinct Real Estate Services. ARMLS
