This is your opportunity to move in and just enjoy. It will be a pleasure to just enjoy this home with updated flooring, fresh paint and a design that lets you move easily from one area to the next. Living room, kitchen, sunroom and family allow multiple options. You decide how to utilize the space. Upstairs you can enjoy the loft as a get away space along with 3 Bedrooms, Laundry and yes, a spacious primary suite. Don't forget to check out the kitchenette in the oversized 2 car garage. Ideally located on a cul-de-sac within literally minutes of shopping and entertainment or hop onto 70 and go exploring.
Active
$329,900
4107 Cheltonham Ct, Plainfield, IN 46168
3beds
2,073sqft
Residential, Single Family Residence
Built in 2006
7,405 Square Feet Lot
$-- Zestimate®
$159/sqft
$-- HOA
What's special
- 2 days |
- 264 |
- 12 |
Zillow last checked:
Listing updated:
Listed by:
Karen Schmidt 317-445-5921,
REMAX ONE
Source: MIBOR as distributed by MLS GRID,MLS#: 22120562
Facts & features
Interior
Bedrooms & bathrooms
- Bedrooms: 3
- Bathrooms: 3
- Full bathrooms: 3
- Main level bathrooms: 1
Primary bedroom
- Level: Upper
- Area: 342 Square Feet
- Dimensions: 19x18
Bedroom 2
- Level: Upper
- Area: 110 Square Feet
- Dimensions: 11x10
Bedroom 3
- Level: Upper
- Area: 120 Square Feet
- Dimensions: 12x10
Family room
- Level: Main
- Area: 216 Square Feet
- Dimensions: 18x12
Kitchen
- Level: Main
- Area: 240 Square Feet
- Dimensions: 20x12
Laundry
- Level: Upper
- Area: 30 Square Feet
- Dimensions: 06x05
Living room
- Level: Main
- Area: 270 Square Feet
- Dimensions: 18x15
Loft
- Level: Upper
- Area: 190 Square Feet
- Dimensions: 19x10
Sun room
- Level: Main
- Area: 120 Square Feet
- Dimensions: 12x10
Heating
- Forced Air, Natural Gas
Cooling
- Central Air
Appliances
- Included: Electric Cooktop, Dishwasher, Dryer, Disposal, Range Hood, Washer
- Laundry: Laundry Room, Upper Level
Features
- Ceiling Fan(s), Eat-in Kitchen, Pantry, Walk-In Closet(s)
- Windows: Wood Work Painted
- Has basement: No
- Number of fireplaces: 1
- Fireplace features: Family Room
Interior area
- Total structure area: 2,073
- Total interior livable area: 2,073 sqft
Property
Parking
- Total spaces: 2
- Parking features: Attached
- Attached garage spaces: 2
Features
- Levels: Two
- Stories: 2
- Patio & porch: Covered, Patio
Lot
- Size: 7,405 Square Feet
- Features: Cul-De-Sac, Curbs, Sidewalks
Details
- Parcel number: 321033244023000012
- Horse amenities: None
Construction
Type & style
- Home type: SingleFamily
- Architectural style: Traditional
- Property subtype: Residential, Single Family Residence
Materials
- Brick, Vinyl Siding
- Foundation: Slab
Condition
- Updated/Remodeled
- New construction: No
- Year built: 2006
Utilities & green energy
- Electric: 200+ Amp Service
- Water: Public
- Utilities for property: Electricity Connected, Sewer Connected, Water Connected
Community & HOA
Community
- Subdivision: Paddock At Saratoga
Location
- Region: Plainfield
Financial & listing details
- Price per square foot: $159/sqft
- Tax assessed value: $320,300
- Annual tax amount: $5,708
- Date on market: 8/16/2026
- Cumulative days on market: 3 days
- Electric utility on property: Yes
Estimated market value
Not available
Estimated sales range
Not available
Not available
Price history
| Date | Event | Price |
|---|---|---|
| 8/16/2026 | Listed for sale | $329,900+120.1%$159/sqft |
Source:  MIBOR as distributed by MLS GRID #22120562 Report a problem MIBOR as distributed by MLS GRID #22120562 Report a problem | ||
| 3/17/2025 | Listing removed | $1,900$1/sqft |
Source: Zillow Rentals Report a problem | ||
| 3/14/2025 | Listed for rent | $1,900+46.2%$1/sqft |
Source: Zillow Rentals Report a problem | ||
| 5/13/2021 | Listing removed | -- |
Source: Zillow Rental Manager Report a problem | ||
| 5/12/2021 | Listed for rent | $1,300$1/sqft |
Source: Zillow Rental Manager Report a problem | ||
| 8/1/2006 | Sold | $149,880$72/sqft |
Source: MIBOR as distributed by MLS GRID #2632042 Report a problem | ||
Public tax history
| Year | Property taxes | Tax assessment |
|---|---|---|
| 2025 | $5,145 +1.2% | $320,300 +20.7% |
| 2024 | $5,084 +115.9% | $265,300 +4% |
| 2023 | $2,354 -37.6% | $255,100 +113.7% |
| 2022 | $3,774 +5.7% | $119,400 -36.7% |
| 2021 | $3,570 +124.3% | $188,700 +5.7% |
| 2020 | $1,592 -0.9% | $178,500 +3.3% |
| 2019 | $1,606 +8.5% | $172,800 +1.5% |
| 2018 | $1,480 +4.2% | $170,200 +9.7% |
| 2017 | $1,421 +10.1% | $155,100 +2.7% |
| 2016 | $1,290 +2.4% | $151,000 +10.9% |
| 2014 | $1,260 -5.2% | $136,200 -0.1% |
| 2013 | $1,329 -3.1% | $136,300 -0.7% |
| 2011 | $1,372 +12.9% | $137,200 |
| 2010 | $1,215 -55.7% | $137,200 |
| 2009 | $2,744 -6.6% | $137,200 +1.3% |
| 2007 | $2,937 +65162.2% | $135,440 |
| 2006 | $5 | -- |
| 2005 | -- | $200 |
Find assessor info on the county website
Monthly payment
Est. payment
Payment breakdown
Explore the cost of this home by adjusting the details. Changes won't be saved.Climate risks
Neighborhood: 46168
Nearby schools
GreatSchools rating
- 9/10Central Elementary SchoolGrades: K-5Distance: 1.6 mi
- 8/10Plainfield Com Middle SchoolGrades: 6-8Distance: 1.8 mi
- 9/10Plainfield High SchoolGrades: 9-12Distance: 2.9 mi
Schools provided by the listing agent
- Elementary: Central Elementary School
- Middle: Plainfield Community Middle School
- High: Plainfield High School
Source: MIBOR as distributed by MLS GRID. This data may not be complete. We recommend contacting the local school district to confirm school assignments for this home.
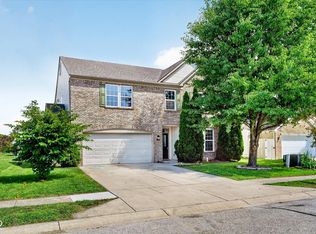
- $360,0004 bd3 ba2.7k sqft4099 Cheltonham Ct, Plainfield, IN 46168For Sale
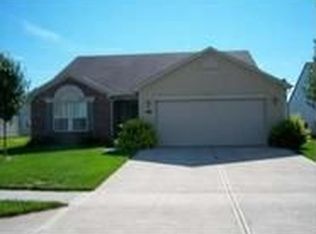
- $292,6003 bd2 ba1.6k sqft4115 Cheltonham Ct, Plainfield, IN 46168Off Market
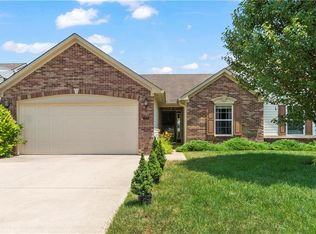
- $300,9003 bd2 ba1.7k sqft4123 Cheltonham Ct, Plainfield, IN 46168Off Market
- $299,6003 bd2 ba1.6k sqft4091 Cheltonham Ct, Plainfield, IN 46168Off Market

- $399,5005 bd3 ba3.8k sqft4102 Hennessey Dr, Plainfield, IN 46168Off Market
- $272,0003 bd2 ba1.4k sqft4110 Hennessey Dr, Plainfield, IN 46168Sold
- $349,0004 bd2 ba2.2k sqft4108 Cheltonham Ct, Plainfield, IN 46168Sold
- $344,2003 bd2 ba2.7k sqft4092 Cheltonham Ct, Plainfield, IN 46168Off Market
A local agent can set up tours, give advice and negotiate with sellers.
Similar homes
- $360,0004 bd3 ba2.7k sqft4099 Cheltonham Ct, Plainfield, IN 46168ActiveMLS ID #22120767, Kristina Musielak, CENTURY 21 Scheetz. MIBOR as distributed by MLS GRID
- $349,9003 bd2 ba1.8k sqft1395 Renee Dr, Plainfield, IN 46168Active
 MLS ID #22120785, Lori Redman, Sold It Realty Group. MIBOR as distributed by MLS GRID
 - $316,9003 bd3 ba1.7k sqft327 Brookside Ln, Plainfield, IN 46168Active
 MLS ID #22120501, Patience Rumley, Integrity Real Estate. MIBOR as distributed by MLS GRID
 - $347,0004 bd3 ba1.8k sqft5470 Fieldhurst Ln, Plainfield, IN 46168Active
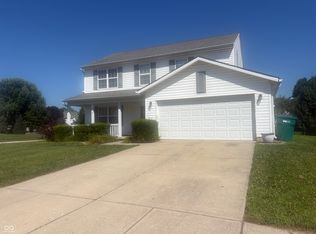 MLS ID #22113817, Joylee Kivett, REMAX ONE. MIBOR as distributed by MLS GRID
 - $385,0004 bd3 ba2.5k sqft5067 Clay Creek Ln, Plainfield, IN 46168ActiveMLS ID #22117679, Christopher Pearson, The Stewart Home Group. MIBOR as distributed by MLS GRID
- $344,9003 bd2 ba2.1k sqft5830 Northlands Ter, Plainfield, IN 46168ActiveMLS ID #22112115, Mike Ellis, Ellis & Associates. MIBOR as distributed by MLS GRID
- $330,0003 bd3 ba1.8k sqft946 Jonathan Dr, Plainfield, IN 46168For Sale
 MLS ID #110121, MY GILLEY, VAUGHN REALTY GROUP. THAAR
 - $485,0004 bd3 ba2.5k sqft3628 Paddock Rd, Plainfield, IN 46168ActiveMLS ID #22120213, Teresa Heffernan, Epique Inc. MIBOR as distributed by MLS GRID
- $350,0003 bd3 ba1.7k sqft5381 Buckingham Ln, Plainfield, IN 46168ActiveMLS ID #22070233, Chris Ferguson, Priority Realty Group. MIBOR as distributed by MLS GRID
- $329,9004 bd3 ba1.4k sqft1 Wedding Ln, Plainfield, IN 46168ActiveMLS ID #22113034, Deborah White, My Agent. MIBOR as distributed by MLS GRID
- $330,0003 bd3 ba1.8k sqft946 Johnathan Dr, Plainfield, IN 46168ActiveMLS ID #22117857, Myrona Gilley, Vaughn Realty Group. MIBOR as distributed by MLS GRID
- $279,9003 bd2 ba1.5k sqft1227 Bluff Rd, Plainfield, IN 46168ActiveMLS ID #22120147, Marissa Harris, Priority Realty Group. MIBOR as distributed by MLS GRID
- $369,9004 bd3 ba2.5k sqft5435 Reston Dr, Plainfield, IN 46168ActiveMLS ID #22112001, Dianna Clampitt, Curb Appeal Realty, LLC. MIBOR as distributed by MLS GRID
- $317,0002 bd2 ba1.2k sqft5346 Abbington Ave, Plainfield, IN 46168ActiveMLS ID #22110795, Stephanie Shrake, The Stewart Home Group. MIBOR as distributed by MLS GRID
- $249,0003 bd2 ba1.5k sqft906 Harlan St, Plainfield, IN 46168ActiveMLS ID #22113296, Michael Price, REMAX ONE. MIBOR as distributed by MLS GRID
- $250,0003 bd2 ba1.6k sqft224 Andrews Blvd, Plainfield, IN 46168ActiveMLS ID #22120954, Terry Young, Red Bridge Real Estate. MIBOR as distributed by MLS GRID
- $348,0004 bd3 ba2.3k sqft8196 Alyssum Dr, Plainfield, IN 46168ActiveMLS ID #22119033, Shelby Farrar, Opendoor Brokerage LLC. MIBOR as distributed by MLS GRID
- $328,9003 bd2 ba1.5k sqft4171 Hume Ave, Plainfield, IN 46168ActiveMLS ID #22109990, Kimberly White, F.C. Tucker Company. MIBOR as distributed by MLS GRID
- $319,0003 bd2 ba2k sqft1521 Hardin Ct, Plainfield, IN 46168ActiveMLS ID #22117097, Heather Ludlow, Greene Realty, LLC. MIBOR as distributed by MLS GRID
- $289,9002 bd2 ba1.4k sqft4242 Revere Ln, Plainfield, IN 46168ActiveMLS ID #22119838, Kellie Ellis, BluPrint Real Estate Group. MIBOR as distributed by MLS GRID
