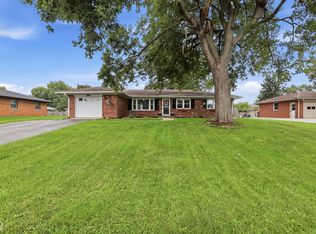
Welcome to 1636 Birch Court, a beautifully maintained 3-bedroom, 2-bath all-brick ranch in popular Walnut Hills. The spacious kitchen offers plenty of room for cooking and entertaining and features stainless steel appliances. The inviting great room showcases a vaulted ceiling, while the primary bedroom also features a vaulted ceiling for an open, airy feel. Newer carpet in both the great room and primary bedroom adds comfort and warmth. One of the standout features is the **huge three-season room**, formerly a screened porch and thoughtfully enclosed with windows to extend its use throughout the year. Enjoy the convenience of an included washer and dryer, along with the ease of single-level living. Situated on a wonderful cul-de-sac lot in the heart of Plainfield, this home offers comfortable living in a sought-after neighborhood.
Active
$294,900
1636 Birch Ct, Plainfield, IN 46168
3beds
1,584sqft
Residential, Single Family Residence
Built in 1980
0.29 Acres Lot
$-- Zestimate®
$186/sqft
$29/mo HOA
What's special
Included washer and dryerHuge three-season roomInviting great roomWonderful cul-de-sac lotSpacious kitchenStainless steel appliances
- 1 day |
- 763 |
- 49 |
Zillow last checked:
Listing updated:
Listed by:
Lynn Murray 317-410-2875,
Indy Property Experts LLC
Source: MIBOR as distributed by MLS GRID,MLS#: 22119072
Facts & features
Interior
Bedrooms & bathrooms
- Bedrooms: 3
- Bathrooms: 2
- Full bathrooms: 2
- Main level bathrooms: 2
- Main level bedrooms: 3
Primary bedroom
- Level: Main
- Area: 195 Square Feet
- Dimensions: 15x13
Bedroom 2
- Level: Main
- Area: 156 Square Feet
- Dimensions: 13x12
Bedroom 3
- Level: Main
- Area: 90 Square Feet
- Dimensions: 10x09
Dining room
- Level: Main
- Area: 120 Square Feet
- Dimensions: 12x10
Great room
- Level: Main
- Area: 391 Square Feet
- Dimensions: 23x17
Kitchen
- Level: Main
- Area: 156 Square Feet
- Dimensions: 13x12
Laundry
- Level: Main
- Area: 36 Square Feet
- Dimensions: 6X6
Sun room
- Features: Other
- Level: Main
- Area: 182 Square Feet
- Dimensions: 14x13
Heating
- Forced Air, Electric
Cooling
- Central Air
Appliances
- Included: Dishwasher, Dryer, Electric Water Heater, Disposal, Electric Oven, Range Hood, Washer, Water Heater, Water Softener Owned, Microwave, Refrigerator
- Laundry: Laundry Closet
Features
- Attic Pull Down Stairs, Cathedral Ceiling(s), Breakfast Bar, Entrance Foyer, Double Vanity, Tray Ceiling(s), Walk-In Closet(s)
- Windows: Wood Work Stained
- Has basement: No
- Attic: Pull Down Stairs
- Number of fireplaces: 1
- Fireplace features: Great Room, Wood Burning, Masonry, Living Room
Interior area
- Total structure area: 1,584
- Total interior livable area: 1,584 sqft
Property
Parking
- Total spaces: 2
- Parking features: Attached
- Attached garage spaces: 2
- Details: Garage Parking Other(Finished Garage)
Features
- Levels: One
- Stories: 1
- Patio & porch: Glass Enclosed, Screened
- Fencing: Fenced,Full,Gate
- Has view: Yes
- View description: Trees/Woods
Lot
- Size: 0.29 Acres
- Features: Cul-De-Sac, Sidewalks, Mature Trees
Details
- Parcel number: 321036115016000012
- Horse amenities: None
Construction
Type & style
- Home type: SingleFamily
- Architectural style: Ranch
- Property subtype: Residential, Single Family Residence
Materials
- Brick, Wood Siding
- Foundation: Crawl Space
Condition
- New construction: No
- Year built: 1980
Utilities & green energy
- Water: Public
- Utilities for property: Electricity Connected, Sewer Connected, Water Connected
Community & HOA
Community
- Security: Closed Circuit Camera(s), Smoke Detector(s)
- Subdivision: Walnut Hills
HOA
- Has HOA: Yes
- Amenities included: Pool
- Services included: Clubhouse, Tennis Court(s)
- HOA fee: $350 annually
Location
- Region: Plainfield
Financial & listing details
- Price per square foot: $186/sqft
- Tax assessed value: $269,100
- Annual tax amount: $2,112
- Date on market: 8/13/2026
- Cumulative days on market: 3 days
- Electric utility on property: Yes
Estimated market value
Not available
Estimated sales range
Not available
Not available
Price history
| Date | Event | Price |
|---|---|---|
| 8/13/2026 | Listed for sale | $294,900+87.8%$186/sqft |
Source:  MIBOR as distributed by MLS GRID #22119072 Report a problem MIBOR as distributed by MLS GRID #22119072 Report a problem | ||
| 2/27/2017 | Sold | $157,000-1.8%$99/sqft |
Source: MIBOR as distributed by MLS GRID #21424976 Report a problem | ||
| 12/16/2016 | Pending sale | $159,900$101/sqft |
Source: RE/MAX Centerstone #21424976 Report a problem | ||
| 7/23/2016 | Price change | $159,900-3%$101/sqft |
Source: RE/MAX Centerstone #21424976 Report a problem | ||
| 6/25/2016 | Listed for sale | $164,900+23.1%$104/sqft |
Source: RE/MAX Centerstone #21424976 Report a problem | ||
| 6/16/2004 | Sold | $134,000$85/sqft |
Source: MIBOR as distributed by MLS GRID #2422043 Report a problem | ||
Public tax history
| Year | Property taxes | Tax assessment |
|---|---|---|
| 2025 | $2,250 +7.9% | $269,100 +8.9% |
| 2024 | $2,086 +12.4% | $247,100 +5% |
| 2023 | $1,855 +16.6% | $235,400 +20.3% |
| 2022 | $1,591 +6.4% | $195,700 +14.2% |
| 2021 | $1,496 +2.3% | $171,400 +4.8% |
| 2020 | $1,462 -0.9% | $163,500 +0.7% |
| 2019 | $1,475 +4.6% | $162,400 +1.5% |
| 2018 | $1,410 +5.5% | $160,000 +6.7% |
| 2017 | $1,336 +3% | $149,900 +3.6% |
| 2016 | $1,297 -1.4% | $144,700 +3.2% |
| 2014 | $1,315 -4% | $140,200 +0.8% |
| 2013 | $1,370 -0.1% | $139,100 +1.4% |
| 2011 | $1,372 +12.9% | $137,200 |
| 2010 | $1,215 +2.1% | $137,200 |
| 2009 | $1,190 +18.3% | $137,200 +7.3% |
| 2007 | $1,006 -37.6% | $127,920 -6.1% |
| 2006 | $1,613 | $136,200 +9.7% |
| 2005 | -- | $124,200 |
Find assessor info on the county website
Monthly payment
Est. payment
Payment breakdown
Explore the cost of this home by adjusting the details. Changes won't be saved.Climate risks
Neighborhood: 46168
Nearby schools
GreatSchools rating
- 5/10Clarks Creek ElementaryGrades: K-5Distance: 0.2 mi
- 8/10Plainfield Com Middle SchoolGrades: 6-8Distance: 1 mi
- 9/10Plainfield High SchoolGrades: 9-12Distance: 1.3 mi
- $308,0003 bd2 ba1.5k sqft1642 Birch Ct, Plainfield, IN 46168Off Market
- $315,7004 bd2 ba2k sqft521 Brentwood Dr E, Plainfield, IN 46168Off Market
- $330,6004 bd2 ba1.9k sqft517 Brentwood Dr E, Plainfield, IN 46168Off Market
- $268,4003 bd2 ba1.5k sqft1639 Birch Ct, Plainfield, IN 46168Off Market
- $326,8004 bd3 ba2.6k sqft1649 Brentwood Ct, Plainfield, IN 46168Off Market
- $351,9004 bd2 ba2.2k sqft513 Brentwood Dr E, Plainfield, IN 46168Off Market
- $282,3003 bd2 ba1.4k sqft1700 Birch Ct, Plainfield, IN 46168Off Market
- $240,0004 bd3 ba1.8k sqft525 Brentwood Dr E, Plainfield, IN 46168Sold
A local agent can set up tours, give advice and negotiate with sellers.
Similar homes
- $265,0003 bd2 ba1.2k sqft202 Wayside Dr, Plainfield, IN 46168Active
 MLS ID #22103692, Christina Hamilton, The Stewart Home Group. MIBOR as distributed by MLS GRID
 - $279,9003 bd2 ba1.5k sqft1227 Bluff Rd, Plainfield, IN 46168Active
 MLS ID #22120147, Marissa Harris, Priority Realty Group. MIBOR as distributed by MLS GRID
 - $249,0003 bd2 ba1.5k sqft906 Harlan St, Plainfield, IN 46168Active
 MLS ID #22113296, Michael Price, REMAX ONE. MIBOR as distributed by MLS GRID
 - $319,0003 bd2 ba2k sqft1521 Hardin Ct, Plainfield, IN 46168Active
 MLS ID #22117097, Heather Ludlow, Greene Realty, LLC. MIBOR as distributed by MLS GRID
 - $214,0003 bd2 ba1.5k sqft1420 Pierce Dr, Plainfield, IN 46168ActiveMLS ID #22113087, Edward James, REMAX ONE. MIBOR as distributed by MLS GRID
- $330,0003 bd3 ba1.8k sqft946 Jonathan Dr, Plainfield, IN 46168For Sale
 MLS ID #110121, MY GILLEY, VAUGHN REALTY GROUP. THAAR
 - $320,0003 bd2 ba1.4k sqft943 Johnathan Dr, Plainfield, IN 46168ActiveMLS ID #22116026, Angela Tripp, BluPrint Real Estate Group. MIBOR as distributed by MLS GRID
- $287,5003 bd2 ba1.3k sqft427 Raines St, Plainfield, IN 46168ActiveMLS ID #22117397, Kevin Fish, Go Fish Realty. MIBOR as distributed by MLS GRID
- $270,0003 bd2 ba1.2k sqft1504 Sheri Cir, Plainfield, IN 46168ActiveMLS ID #22115090, Tony Janko, Janko Realty Group. MIBOR as distributed by MLS GRID
- $330,0003 bd3 ba1.8k sqft946 Johnathan Dr, Plainfield, IN 46168ActiveMLS ID #22117857, Myrona Gilley, Vaughn Realty Group. MIBOR as distributed by MLS GRID
- $299,9003 bd2 ba1.2k sqft234 Meadow Ln, Plainfield, IN 46168ActiveMLS ID #22108583, Ilanit Gat, F.C. Tucker Company. MIBOR as distributed by MLS GRID
- $320,0002 bd2 ba1.4k sqft2927 Colony Lake West Dr, Plainfield, IN 46168ActiveMLS ID #22119423, Megan Howard, Priority Realty Group. MIBOR as distributed by MLS GRID
- $345,9004 bd3 ba2k sqft425 Southmore St, Plainfield, IN 46168ActiveMLS ID #22116540, Vincent Ferguson, Mark Dietel Realty, LLC. MIBOR as distributed by MLS GRID
- $289,9003 bd3 ba1.9k sqft2233 Summerfield Dr, Plainfield, IN 46168ActiveMLS ID #22118962, Scott Nally, Goal Properties. MIBOR as distributed by MLS GRID
- $295,0002 bd2 ba1.6k sqft5643 Jones Dr, Plainfield, IN 46168For Sale By Owner
- $299,9003 bd3 ba1.7k sqft964 Millbrook Dr, Avon, IN 46123ActiveMLS ID #22119204, Don Steinmetz, IPRES, INC. MIBOR as distributed by MLS GRID
- $289,9002 bd2 ba1.4k sqft4242 Revere Ln, Plainfield, IN 46168ActiveMLS ID #22119838, Kellie Ellis, BluPrint Real Estate Group. MIBOR as distributed by MLS GRID
- $255,0003 bd2 ba1.6k sqft504 Magnolia Dr, Plainfield, IN 46168ActiveMLS ID #22102489, Christopher Porter, CENTURY 21 Scheetz. MIBOR as distributed by MLS GRID
- $329,9004 bd3 ba1.4k sqft1 Wedding Ln, Plainfield, IN 46168ActiveMLS ID #22113034, Deborah White, My Agent. MIBOR as distributed by MLS GRID
- $280,0002 bd2 ba1.5k sqft5728 Cross Bridge Ct, Plainfield, IN 46168ActiveMLS ID #22106578, Beth Adams, Carpenter, REALTORS®. MIBOR as distributed by MLS GRID
