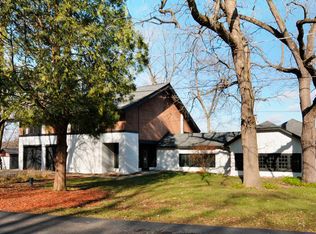
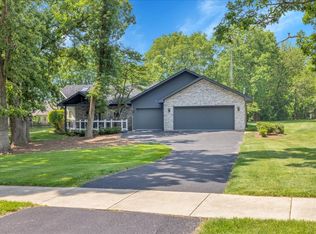
Truly one of a kind! Lovingly and thoughtfully designed home! With the most amazing views! 140 linear feet of river front. This home has four bedrooms, two baths, a finished walk out basement and with 3 car garage. Custom built in 2004 with no stone unturned! Exterior is finished in durable Hardie board siding, engineered to protect the home from the elements and from pests. First floor has panoramic views of the river and soaring vaulted ceiling with the rustic timber beams. A wood burning stove that can warm the house on the winter evenings. A beautifully professionally designed kitchen with great function and storage. All stainless-steel appliances stay. A breakfast bar and room for a dining table. There is access to the amazing screened in porch from kitchen area. The first-floor master bedroom also has access to the screened in porch. It is a wonderful place to catch the morning sunrise or the evening sunset! The master has a walk-through closet to the full bath. The first-floor laundry is adorable and includes the washer and dryer and has access to the 3 garage. The staircase that leads to the large loft and has on custom handrail made from a salvaged tree. Gorgeous!! The loft area has built ins and plenty of space to relax and read a good book or use for an additional TV room. There are 2 more bedrooms, one with a walk-in closet, and full bath to round out second floor. The walkout basement has a large open space with ground level views of nature and the river and has access to yard. The fourth bedroom as two closets and its own private patio. The basement has a large storage area and utility access. The 3-car garage has openers for the overhead doors and a service door to the side yard. The yard is just beautiful! There is a nature path that winds through the front part of the lot. Lot extends from river to Van Emmon. Furnace 2018, A/C 2022, Water Heater 2025 and New well 2026 This property is NOT in a flood plain. This is more than just a home- it is a year-round vacation! You'll never want to leave!
Contingent
$519,900
8533 Van Emmon Rd, Yorkville, IL 60560
4beds
2,459sqft
Single Family Residence
Built in 2004
0.47 Acres Lot
$-- Zestimate®
$211/sqft
$-- HOA
What's special
- --
- on Zillow |
- 1,742
- views |
- 164
- saves |
Likely to sell faster than
Zillow last checked:
Listed by:
Karen Olsen 630-768-1856,
Charles Rutenberg Realty of IL
Source: MRED as distributed by MLS GRID,MLS#: 12642230
Facts & features
Interior
Bedrooms & bathrooms
- Bedrooms: 4
- Bathrooms: 2
- Full bathrooms: 2
Rooms
- Room types: Screened Porch, Loft
Primary bedroom
- Features: Flooring (Carpet), Bathroom (Double Sink, Shower Only)
- Level: Main
- Area: 195 Square Feet
- Dimensions: 13X15
Bedroom 2
- Features: Flooring (Carpet)
- Level: Second
- Area: 143 Square Feet
- Dimensions: 11X13
Bedroom 3
- Features: Flooring (Carpet)
- Level: Second
- Area: 117 Square Feet
- Dimensions: 9X13
Bedroom 4
- Features: Flooring (Carpet)
- Level: Basement
- Area: 143 Square Feet
- Dimensions: 13X11
Dining room
- Features: Flooring (Hardwood)
- Level: Main
- Area: 144 Square Feet
- Dimensions: 12X12
Family room
- Features: Flooring (Carpet)
- Level: Basement
- Area: 486 Square Feet
- Dimensions: 27X18
Kitchen
- Features: Kitchen (Eating Area-Breakfast Bar, Galley, Custom Cabinetry, Granite Counters, Pantry), Flooring (Hardwood)
- Level: Main
- Area: 91 Square Feet
- Dimensions: 7X13
Laundry
- Features: Flooring (Ceramic Tile)
- Level: Main
- Area: 30 Square Feet
- Dimensions: 5X6
Living room
- Features: Flooring (Carpet)
- Level: Main
- Area: 285 Square Feet
- Dimensions: 15X19
Loft
- Features: Flooring (Carpet)
- Level: Second
- Area: 272 Square Feet
- Dimensions: 16X17
Screened porch
- Features: Flooring (Hardwood)
- Level: Main
- Area: 117 Square Feet
- Dimensions: 13X9
Heating
- Natural Gas, Forced Air
Cooling
- Central Air
Appliances
- Included: Range, Microwave, Dishwasher, Refrigerator, Washer, Dryer, Disposal, Stainless Steel Appliance(s)
- Laundry: Main Level, Gas Dryer Hookup
Features
- Vaulted Ceiling(s), 1st Floor Bedroom, 1st Floor Full Bath, Walk-In Closet(s), Special Millwork
- Basement: Finished,Exterior Entry,Rec/Family Area,Storage Space,Full,Walk-Out Access
- Number of fireplaces: 1
- Fireplace features: Wood Burning Stove, Free Standing, Family Room
Interior area
- Total structure area: 2,459
- Total interior livable area: 2,459 sqft
Video & virtual tour
Property
Parking
- Total spaces: 3
- Parking features: Asphalt, Garage Door Opener, Yes, Garage Owned, Attached, Garage
- Attached garage spaces: 3
- Has uncovered spaces: Yes
Accessibility
- Accessibility features: No Disability Access
Features
- Stories: 1.5
- Patio & porch: Patio, Screened
- Exterior features: Other
- Has view: Yes
- View description: Back of Property, Front of Property, Side(s) of Property
- Has water view: Yes
- Water view: Back of Property,Front of Property,Side(s) of Property
- Waterfront features: River Front
Lot
- Size: 0.47 Acres
- Dimensions: 140X147
Details
- Parcel number: 0234177007
- Special conditions: None
Construction
Type & style
- Home type: SingleFamily
- Property subtype: Single Family Residence
Materials
- Other, Fiber Cement
- Foundation: Concrete Perimeter
- Roof: Asphalt
Condition
- New construction: No
- Year built: 2004
Utilities & green energy
- Sewer: Septic Tank
- Water: Well
Community & HOA
Community
- Security: Carbon Monoxide Detector(s)
HOA
- Services included: None
Location
- Region: Yorkville
Financial & listing details
- Price per square foot: $211/sqft
- Tax assessed value: $376,638
- Annual tax amount: $7,931
- Ownership: Fee Simple
Estimated market value
Not available
Estimated sales range
Not available
Not available
Price history
| Date | Event | Price |
|---|---|---|
| 5/22/2026 | Contingent | $519,900$211/sqft |
Source: MRED as distributed by MLS GRID #12642230 Report a problem | ||
| 5/19/2026 | Listed for sale | $519,900+994.5%$211/sqft |
Source: MRED as distributed by MLS GRID #12642230 Report a problem | ||
| 3/31/2003 | Sold | $47,500$19/sqft |
Source: Public Record Report a problem | ||
Public tax history
| Year | Property taxes | Tax assessment |
|---|---|---|
| 2024 | $8,833 +7.7% | $125,546 +14.8% |
| 2023 | $8,199 +21.9% | $109,358 +13.6% |
| 2022 | $6,724 -2.1% | $96,293 +10.9% |
| 2021 | $6,870 +6% | $86,850 +8.9% |
| 2020 | $6,480 +5.5% | $79,735 +2.9% |
| 2019 | $6,144 | $77,498 +3.6% |
| 2018 | $6,144 -6.3% | $74,778 +3.3% |
| 2017 | $6,557 -1% | $72,395 +1.7% |
| 2016 | $6,622 +4.4% | $71,161 +8.2% |
| 2015 | $6,342 | $65,757 +7% |
| 2014 | $6,342 | $61,465 |
| 2013 | -- | $61,465 -1.3% |
| 2012 | -- | $62,265 -9% |
| 2011 | -- | $68,446 -5.3% |
| 2010 | -- | $72,308 -4.4% |
| 2009 | -- | $75,631 -4.1% |
| 2008 | -- | $78,858 -2.8% |
| 2007 | -- | $81,136 +3.2% |
| 2006 | $4,831 | $78,586 +7.5% |
| 2005 | -- | $73,117 +153.3% |
| 2004 | $1,758 +219.1% | $28,867 +233.1% |
| 2003 | $551 | $8,665 +1% |
| 2002 | $551 +5.9% | $8,577 +11.4% |
| 2001 | $521 +9.4% | $7,699 +5% |
| 2000 | $476 | $7,332 |
Find assessor info on the county website
Monthly payment
Est. payment$--/mo
Payment breakdown
Explore the cost of this home by adjusting the details. Changes won't be saved.
All calculations are estimates and provided by Zillow, Inc. for informational purposes only. Actual amounts may vary.
HOA fees may include property taxes on listings classified as Co-Ops. Contact the listing agent and/or owner for fee details.
Mortgage interest rates are dependent on a number of factors, including credit score, down payment, and repayment length. Interest rate data provided by Zillow Group Marketplace, Inc. as of 1/1/1970 from various mortgage lenders with which we have lead or other similar arrangements; the Estimated Payment is an average of those rates.
See how much you could borrow to make a competitive offer.
Climate risks
Neighborhood: 60560
Nearby schools
GreatSchools rating
- 7/10Circle Center Grade SchoolGrades: K-3Distance: 1.4 mi
- 5/10Yorkville Middle SchoolGrades: 7-8Distance: 1.8 mi
- 7/10Yorkville High SchoolGrades: 9-12Distance: 1.9 mi
Schools provided by the listing agent
- District: 115
Source: MRED as distributed by MLS GRID. This data may not be complete. We recommend contacting the local school district to confirm school assignments for this home.
A local agent can set up tours, give advice and negotiate with sellers.

- Illinois
- Kendall County
- Yorkville
- 60560
- 8533 Van Emmon Rd
Nearby cities
Nearby zip codes
Other Yorkville Topics
