WOW! WELCOME TO THIS HARD TO FIND FOUR BEDROOM RANCH IN POPULAR COBBLESTONE SPRINGS! One owner home - great condition! From the time you enter, you will feel the love and care for this home*The open floor plan is designed for easy entertaining and everyday living*Home features lots of windows, along with cathedral and vaulted ceilings, make this home bright and cheery* Living Room with vaulted ceiling and plant shelf*Dining Room*Family Room open to Eat-in Kitchen with all appliances and two pantries*Primary Suite is a quiet retreat with two closets, linen closet, full bath with whirlpool tub, dual sinks and shower stall*Split bedroom floor plan - great for guests/family members*Enjoy your morning coffee and evening dinner on the Large Screened in Porch and deck with gorgeous setting overlooking beautiful Pond and walking path*Laundry Room with storage and utility sink*PLUS a Three Car Garage offering extra storage space*This is a lovely home you won't want to miss! Convenient location - close to shopping, restaurants and schools.
Active
$349,900
315 Cobblesprings Ct, Avon, IN 46123
4beds
2,197sqft
Residential, Single Family Residence
Built in 1994
10,454 Square Feet Lot
$-- Zestimate®
$159/sqft
$35/mo HOA
What's special
Dining roomLots of windowsCathedral and vaulted ceilingsSplit bedroom floor plan
- 3 days |
- 946 |
- 59 |
Zillow last checked:
Listing updated:
Listed by:
Rhoda Brown 317-919-0318,
F.C. Tucker Company
Source: MIBOR as distributed by MLS GRID,MLS#: 22118172
Facts & features
Interior
Bedrooms & bathrooms
- Bedrooms: 4
- Bathrooms: 2
- Full bathrooms: 2
- Main level bathrooms: 2
- Main level bedrooms: 4
Primary bedroom
- Level: Main
- Area: 255 Square Feet
- Dimensions: 17X15
Bedroom 2
- Level: Main
- Area: 144 Square Feet
- Dimensions: 12X12
Bedroom 3
- Level: Main
- Area: 120 Square Feet
- Dimensions: 12X10
Bedroom 4
- Level: Main
- Area: 110 Square Feet
- Dimensions: 11X10
Dining room
- Level: Main
- Area: 110 Square Feet
- Dimensions: 11X10
Family room
- Level: Main
- Area: 238 Square Feet
- Dimensions: 17X14
Kitchen
- Level: Main
- Area: 168 Square Feet
- Dimensions: 14X12
Laundry
- Level: Main
- Area: 84 Square Feet
- Dimensions: 14X6
Living room
- Level: Main
- Area: 351 Square Feet
- Dimensions: 27X13
Heating
- Forced Air, Natural Gas
Cooling
- Central Air
Appliances
- Included: Dishwasher, Disposal, Gas Water Heater, MicroHood, Gas Oven, Refrigerator, Water Softener Owned
- Laundry: Laundry Room, Sink
Features
- Attic Access, Cathedral Ceiling(s), Entrance Foyer, Ceiling Fan(s), Eat-in Kitchen, Pantry, Walk-In Closet(s)
- Windows: Wood Work Painted
- Has basement: No
- Attic: Access Only
- Number of fireplaces: 1
- Fireplace features: Family Room, Gas Log
Interior area
- Total structure area: 2,197
- Total interior livable area: 2,197 sqft
Property
Parking
- Total spaces: 3
- Parking features: Attached
- Attached garage spaces: 3
- Details: Garage Parking Other(Finished Garage, Garage Door Opener, Keyless Entry)
Accessibility
- Accessibility features: Accessible Entrance
Features
- Levels: One
- Stories: 1
- Patio & porch: Covered, Deck, Screened
- Has view: Yes
- View description: Pond
- Water view: Pond
- Waterfront features: Pond
Lot
- Size: 10,454 Square Feet
- Features: Cul-De-Sac, Sidewalks, Mature Trees
Details
- Parcel number: 321002425022000031
- Special conditions: Estate
- Horse amenities: None
Construction
Type & style
- Home type: SingleFamily
- Architectural style: Ranch
- Property subtype: Residential, Single Family Residence
Materials
- Brick, Vinyl Siding
- Foundation: Slab
Condition
- New construction: No
- Year built: 1994
Utilities & green energy
- Electric: Circuit Breakers
- Water: Public
- Utilities for property: Electricity Connected, Sewer Connected, Water Connected
Community & HOA
Community
- Security: Smoke Detector(s)
- Subdivision: Cobblestone Springs
HOA
- Has HOA: Yes
- Amenities included: Insurance, Maintenance, Management, Snow Removal
- Services included: Entrance Common, Insurance, Maintenance, Management, Snow Removal
- HOA fee: $420 annually
Location
- Region: Avon
Financial & listing details
- Price per square foot: $159/sqft
- Tax assessed value: $332,000
- Annual tax amount: $2,966
- Date on market: 8/12/2026
- Cumulative days on market: 4 days
- Electric utility on property: Yes
Estimated market value
Not available
Estimated sales range
Not available
Not available
Price history
| Date | Event | Price |
|---|---|---|
| 8/12/2026 | Listed for sale | $349,900$159/sqft |
Source:  MIBOR as distributed by MLS GRID #22118172 Report a problem MIBOR as distributed by MLS GRID #22118172 Report a problem | ||
Public tax history
| Year | Property taxes | Tax assessment |
|---|---|---|
| 2025 | $2,906 +14.6% | $332,000 +12.3% |
| 2024 | $2,535 -3.3% | $295,700 +7.6% |
| 2023 | $2,621 +17% | $274,700 +5% |
| 2022 | $2,240 +11.9% | $261,600 +13.1% |
| 2021 | $2,003 +9.8% | $231,200 +6.9% |
| 2020 | $1,823 -0.8% | $216,200 +6.1% |
| 2019 | $1,837 +32.2% | $203,800 +3.6% |
| 2018 | $1,390 +3.7% | $196,800 +8.8% |
| 2017 | $1,340 +22.7% | $180,800 +3.3% |
| 2016 | $1,092 +3.1% | $175,000 +6.8% |
| 2014 | $1,059 -15.2% | $163,900 -3.9% |
| 2013 | $1,248 +3.1% | $170,600 -0.4% |
| 2011 | $1,211 +18.2% | $171,200 +6.8% |
| 2010 | $1,025 +17.4% | $160,300 |
| 2009 | $873 -53.1% | $160,300 +268.1% |
| 2007 | $1,860 -9.7% | $43,550 -72.2% |
| 2006 | $2,060 | $156,700 |
| 2005 | -- | $156,700 |
Find assessor info on the county website
Monthly payment
Est. payment
Payment breakdown
Explore the cost of this home by adjusting the details. Changes won't be saved.Climate risks
Neighborhood: 46123
Nearby schools
GreatSchools rating
- 8/10Maple Elementary SchoolGrades: K-4Distance: 0.6 mi
- 10/10Avon Middle School NorthGrades: 7-8Distance: 1 mi
- 10/10Avon High SchoolGrades: 9-12Distance: 2 mi
Schools provided by the listing agent
- High: Avon High School
Source: MIBOR as distributed by MLS GRID. This data may not be complete. We recommend contacting the local school district to confirm school assignments for this home.
- $325,9004 bd3 ba2.3k sqft327 Cobblesprings Ct, Avon, IN 46123Off Market
- $386,0004 bd3 ba2.9k sqft301 Cobblesprings Ct, Avon, IN 46123Sold
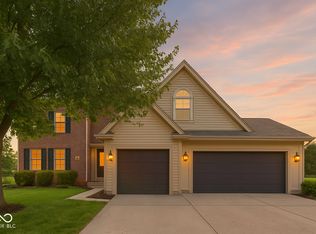
- $355,0004 bd3 ba2.4k sqft349 Cobblesprings Ct, Avon, IN 46123Sold
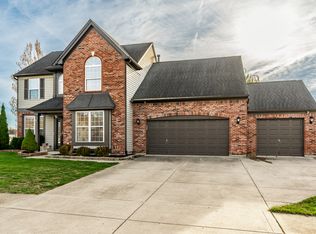
- $356,6004 bd2 ba1.9k sqft293 Cobblesprings Ct, Avon, IN 46123Off Market
- $300,5004 bd2 ba1.8k sqft320 Cobblesprings Ct, Avon, IN 46123Off Market
- $338,2003 bd3 ba2.6k sqft312 Cobblesprings Ct, Avon, IN 46123Off Market
- $384,9004 bd2 ba2.6k sqft7978 Cobblesprings Dr, Avon, IN 46123Off Market
- $375,5004 bd2 ba2.7k sqft334 Cobblesprings Ct, Avon, IN 46123Off Market
A local agent can set up tours, give advice and negotiate with sellers.
Similar homes
- $345,0005 bd3 ba2.1k sqft555 Hyannis Dr, Avon, IN 46123Active
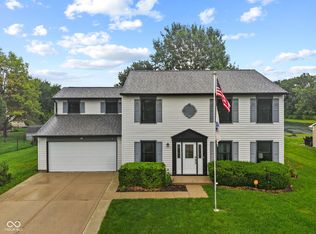 MLS ID #22120113, Lindsey Smalling, Highgarden Real Estate. MIBOR as distributed by MLS GRID
 - $349,3613 bd3 ba2.4k sqft1381 Brookway Dr, Avon, IN 46123Active
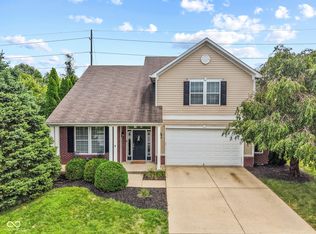 MLS ID #22120023, Karen Schmidt, REMAX ONE. MIBOR as distributed by MLS GRID
 - $365,0003 bd3 ba1.6k sqft1436 Concordia Dr, Avon, IN 46123Active
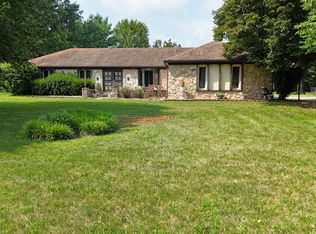 MLS ID #22119689, Melissa Cameron, The Stewart Home Group. MIBOR as distributed by MLS GRID
 - $424,9003 bd2 ba1.9k sqft7929 Beechwood Farms Dr, Avon, IN 46123Active
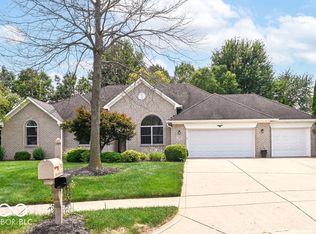 MLS ID #22119595, Dawn Lowden, Community Real Estate Group. MIBOR as distributed by MLS GRID
 - $349,0004 bd3 ba2.1k sqft190 Springwood Dr, Avon, IN 46123ActiveMLS ID #22100721, Hayley Puff, RE/MAX Advanced Realty. MIBOR as distributed by MLS GRID
- $374,9004 bd3 ba2.3k sqft1344 Red Dunes Run, Avon, IN 46123ActiveMLS ID #22119158, Morgan Lape, eXp Realty, LLC. MIBOR as distributed by MLS GRID
- $344,9005 bd3 ba1.9k sqft7793 Cobblesprings Dr, Avon, IN 46123ActiveMLS ID #22102449, Amber Greene, Greene Realty, LLC. MIBOR as distributed by MLS GRID
- $383,9004 bd3 ba2.6k sqft7942 Red Sunset Way, Avon, IN 46123ActiveMLS ID #22096168, Danielle Robinson, F.C. Tucker Company. MIBOR as distributed by MLS GRID
- $310,0003 bd2 ba1.4k sqft446 Grant Ct, Avon, IN 46123ActiveMLS ID #22117953, Tamela Burton, Keller Williams Indy Metro Partners. MIBOR as distributed by MLS GRID
- $299,9003 bd3 ba1.7k sqft964 Millbrook Dr, Avon, IN 46123ActiveMLS ID #22119204, Don Steinmetz, IPRES, INC. MIBOR as distributed by MLS GRID
- $399,9005 bd3 ba2.7k sqft9458 Tobin Cir, Avon, IN 46123ActiveMLS ID #22107891, Tiffany Caldwell, BluPrint Real Estate Group. MIBOR as distributed by MLS GRID
- $300,0003 bd3 ba1.6k sqft605 Sunmeadow Ln, Avon, IN 46123ActiveMLS ID #22114988, Christopher Porter, CENTURY 21 Scheetz. MIBOR as distributed by MLS GRID
- $345,0004 bd2 ba2.2k sqft6813 Karyn Dr, Avon, IN 46123ActiveMLS ID #22101147, Mark Perrine, Green Pocket Realty. MIBOR as distributed by MLS GRID
- $--3 bd3 ba2.5k sqft895 Seabreeze Dr, Avon, IN 46123AuctionAuction.com 1
- $350,0003 bd2 ba1.8k sqft8436 Captain Dr, Avon, IN 46123ActiveMLS ID #22084457, Seema Saini, F.C. Tucker Company. MIBOR as distributed by MLS GRID
- $359,9003 bd2 ba2.1k sqft1352 Redstone Dr, Avon, IN 46123ActiveMLS ID #22117805, Eric Miller, Wright, REALTORS®. MIBOR as distributed by MLS GRID
- $264,9003 bd2 ba1.1k sqft7318 Thornmill Ct, Avon, IN 46123ActiveMLS ID #22120304, Fletcher Daly, New Quantum Realty Group. MIBOR as distributed by MLS GRID
- $445,0005 bd4 ba3.2k sqft1254 Red Dunes Run, Avon, IN 46123For Sale By Owner
- $329,0003 bd2 ba1.4k sqft1208 Spring Mill Dr, Avon, IN 46123ActiveMLS ID #22117418, Monique Burnett, F.C. Tucker Company. MIBOR as distributed by MLS GRID
- $495,0004 bd4 ba3.2k sqft6644 Golden Oak Ln, Avon, IN 46123ActiveMLS ID #22120277, Jennifer Blandford, Carpenter, REALTORS®. MIBOR as distributed by MLS GRID
