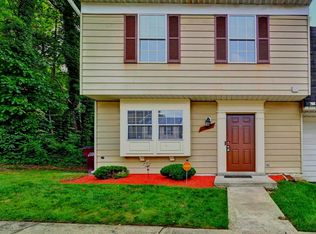
No Carpet, No Problem! Showcasing exceptional space and abundant natural light, 8534 Ritchboro Rd is a move-in ready, end unit townhome that shows like a model home across three fully finished levels. Inside, the open main level boasts a bright, inviting layout with hardwood floors, designed for effortless living and entertaining and complete with a convenient main level powder room. Hardwood floors continue on the upper level features 3 spacious bedrooms and 2 full bathrooms, helping you keep the family on the same floor. Downstairs, the finished walkout basement provides versatile extra living space, which could be ideal for a family room, home office, or guest area, along with a second half bathroom for convenience. The Luxury Vinyl Plank flooring helps the light shine through. Nestled in a beautiful neighborhood just minutes from D.C., I-495, and local Metro stations, this home delivers the perfect balance of interior comfort and everyday accessibility.
Under contract
$340,000
8534 Ritchboro Rd, District Heights, MD 20747
3beds
1,776sqft
Townhouse
Built in 1990
2,250 Square Feet Lot
$340,900 Zestimate®
$191/sqft
$130/mo HOA
What's special
Finished walkout basementExceptional spaceOpen main levelMain level powder roomHardwood floorsVersatile extra living spaceAbundant natural light
- 23 days
- 477
- 33
Likely to sell faster than
Zillow last checked:
Listing updated:
Listed by:
Brad Pitt 202-897-5045,
Keller Williams Flagship 410-729-7700
Source: Bright MLS,MLS#: MDPG2214564
Facts & features
Interior
Bedrooms & bathrooms
- Bedrooms: 3
- Bathrooms: 4
- Full bathrooms: 2
- 1/2 bathrooms: 2
- Main level bathrooms: 1
Basement
- Area: 640
Heating
- Heat Pump, Electric
Cooling
- Other, Electric
Appliances
- Included: Electric Water Heater
Features
- Basement: Other
- Has fireplace: No
Interior area
- Total structure area: 1,936
- Total interior livable area: 1,776 sqft
- Finished area above ground: 1,296
- Finished area below ground: 480
Property
Parking
- Parking features: Parking Lot
Accessibility
- Accessibility features: Other
Features
- Levels: Three
- Stories: 3
- Pool features: None
Lot
- Size: 2,250 Square Feet
Details
- Additional structures: Above Grade, Below Grade
- Parcel number: 17151772425
- Zoning: RSFA
- Special conditions: Standard
Construction
Type & style
- Home type: Townhouse
- Architectural style: Colonial
- Property subtype: Townhouse
Materials
- Frame
- Foundation: Slab
Condition
- Very Good
- New construction: No
- Year built: 1990
Utilities & green energy
- Sewer: Public Sewer
- Water: Public
Community & HOA
Community
- Subdivision: Forestville Park
HOA
- Has HOA: Yes
- Services included: Common Area Maintenance, Reserve Funds, Management
- HOA fee: $130 monthly
- HOA name: FORESTVILLE PARK ASSOCIATION
Location
- Region: District Heights
Financial & listing details
- Price per square foot: $191/sqft
- Tax assessed value: $304,567
- Annual tax amount: $4,456
- Date on market: 9/6/2026
- Listing agreement: Exclusive Right To Sell
- Listing terms: Cash,Conventional,FHA,VA Loan
- Ownership: Fee Simple
Estimated market value
$340,900
$324,000 - $358,000
$2,691/mo
Price history
| Date | Event | Price |
|---|---|---|
| 9/21/2026 | Contingent | $340,000$191/sqft |
Source:  Bright MLS #MDPG2214564 Report a problem Bright MLS #MDPG2214564 Report a problem | ||
| 9/6/2026 | Listed for sale | $340,000+33.3%$191/sqft |
Source: Bright MLS #MDPG2214564 Report a problem | ||
| 3/4/2020 | Sold | $255,000$144/sqft |
Source: Public Record Report a problem | ||
| 12/30/2019 | Sold | $255,000-1.9%$144/sqft |
Source: EXIT Realty solds #-457331640587210875 Report a problem | ||
| 11/6/2019 | Pending sale | $259,900$146/sqft |
Source: EXIT COMMUNITY REALTY #MDPG545884 Report a problem | ||
| 11/1/2019 | Listed for sale | $259,900+116.6%$146/sqft |
Source: Exit Community Realty #MDPG545884 Report a problem | ||
| 5/8/1998 | Sold | $119,990$68/sqft |
Source: Public Record Report a problem | ||
Public tax history
| Year | Property taxes | Tax assessment |
|---|---|---|
| 2026 | $4,848 | $304,567 +1.6% |
| 2025 | $4,848 +53.4% | $299,900 +5.5% |
| 2024 | $3,160 +5.9% | $284,133 +5.9% |
| 2023 | $2,984 +6.2% | $268,367 +6.2% |
| 2022 | $2,809 +3% | $252,600 +3% |
| 2021 | $2,726 +3.1% | $245,167 +3.1% |
| 2020 | $2,644 -15% | $237,733 +13.6% |
| 2019 | $3,110 | $209,267 |
| 2018 | $3,110 +11.2% | $209,267 +11.2% |
| 2017 | $2,797 +9.9% | $188,233 +12.6% |
| 2016 | $2,544 | $167,200 |
| 2015 | $2,544 | $167,200 |
| 2014 | $2,544 | $167,200 -3.4% |
| 2013 | -- | $173,000 |
| 2012 | -- | $173,000 |
| 2011 | -- | $173,000 -38.4% |
| 2010 | -- | $280,720 +15.7% |
| 2009 | -- | $242,700 +18.6% |
| 2008 | -- | $204,680 +22.8% |
| 2007 | -- | $166,660 +9.3% |
| 2006 | -- | $152,502 +10.2% |
| 2005 | -- | $138,346 +11.4% |
| 2004 | -- | $124,190 |
| 2003 | -- | $124,190 +3.2% |
| 2002 | -- | $120,336 +6.8% |
| 2001 | -- | $112,630 |
Find assessor info on the county website
Monthly payment
Est. payment
Payment breakdown
Explore the cost of this home by adjusting the details. Changes won't be saved.Climate risks
Neighborhood: 20747
Nearby schools
Schools provided by the listing agent
- District: Prince George's County Public Schools
Source: Bright MLS. This data may not be complete. We recommend contacting the local school district to confirm school assignments for this home.
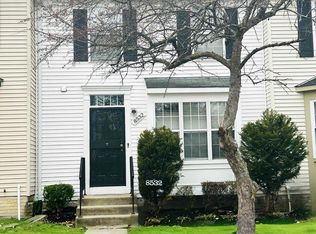
- $355,0003 bd2 ba1.2k sqft8532 Ritchboro Rd, District Heights, MD 20747Sold
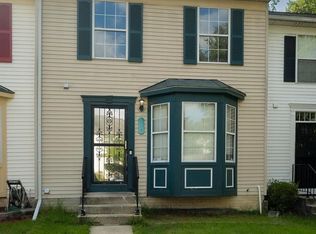
- $312,0003 bd4 ba1.2k sqft8530 Ritchboro Rd, District Heights, MD 20747Sold
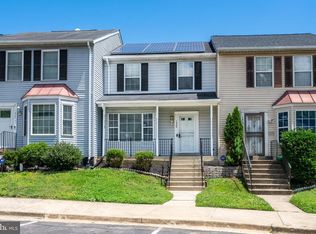
- $316,100-- bd3 ba1.2k sqft8528 Ritchboro Rd, District Heights, MD 20747Off Market
- $312,400-- bd2 ba1.2k sqft8536 Ritchboro Rd, District Heights, MD 20747Off Market
Similar homes
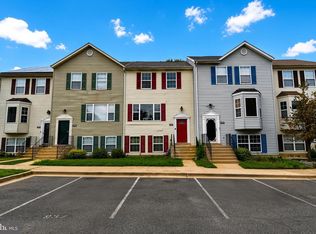
- $335,0003 bd3 ba1.1k sqft1524 Karen Blvd, District Heights, MD 20747For Sale
 MLS ID #MDPG2204194, Cathy Mack, EXP Realty, LLC. Bright MLS
 - $350,0003 bd3 ba1.2k sqft3703 Monacco Ct, District Heights, MD 20747For Sale
 MLS ID #MDPG2215468, RAYNALE BELL, RLAH @properties. Bright MLS
 - $325,0003 bd3 ba1.2k sqft5609 Malvern Way, Capitol Heights, MD 20743For Sale
 MLS ID #MDPG2212836, Mrs. Sharon Tayviah "Mrs. T" Tayviah, Keller Williams Preferred Properties. Bright MLS
 - $384,9004 bd3 ba1.1k sqft1301 Iron Forge Rd, District Heights, MD 20747For Sale
 MLS ID #MDPG2219438, Matt Davis, RE/MAX Realty Group. Bright MLS
 - $345,8993 bd2 ba1.2k sqft1319 Upcot Ct, Capitol Heights, MD 20743For SaleMLS ID #MDPG2208918, Eric Nicholson, TTR Sotheby's International Realty. Bright MLS
- $350,0003 bd3 ba1.4k sqft7205 Split Rail Ln, Laurel, MD 20707For SaleMLS ID #MDPG2220384, Vincent Ekuban, EXIT Realty Enterprises. Bright MLS
- $299,9003 bd2 ba1.2k sqft1114 Adeline Way, Capitol Heights, MD 20743For SaleMLS ID #MDPG2212622, Patrick Joy, Bennett Realty Solutions. Bright MLS
- $345,0003 bd3 ba1k sqft13056 Salford Ter, Upper Marlboro, MD 20772For SaleMLS ID #MDPG2212306, Shirley Jenkins-Boyd, Taylor Properties. Bright MLS
- $320,0003 bd2 ba1.2k sqft5508 Keyworth Ct, Capitol Heights, MD 20743For SaleMLS ID #MDPG2211784, Angie Lucas, EXP Realty, LLC. Bright MLS
- $349,0002 bd3 ba1.6k sqft2614 Nemo Ct, Bowie, MD 20716For SaleMLS ID #MDPG2218316, Brendan Charuhas, Keller Williams Realty Centre. Bright MLS
- $300,0003 bd3 ba1.3k sqftApplegate Condo, Suitland, MD 20746For SaleMLS ID #MDPG2210462, Greg Moss, LPT Realty, LLC. Bright MLS
- $430,0003 bd4 ba2.4k sqft10209 Balsam Poplar Pl, Bowie, MD 20721For SaleMLS ID #MDPG2219684, Tiffany Dodson, Samson Properties. Bright MLS
- $360,0002 bd3 ba1.4k sqft12702 Wedgedale Ct, Upper Marlboro, MD 20772For SaleMLS ID #MDPG2219100, Kimberlee Randall, EXP Realty, LLC. Bright MLS
- $339,9003 bd3 ba1.2k sqft2357 Hazelwood Ct, Waldorf, MD 20601For SaleMLS ID #MDCH2057378, Ellwood Reid, iRealty Real Estate Group. Bright MLS
- $304,9003 bd3 ba1.8k sqft3506 65th Ave #10-C, Hyattsville, MD 20784For SaleMLS ID #MDPG2216996, Dia Veney, Samson Properties. Bright MLS
- $355,0003 bd3 ba1.8k sqft4843 Brookstone Ter Unit 21, Bowie, MD 20720For SaleMLS ID #MDPG2210538, Bob Lucido, Keller Williams Lucido Agency. Bright MLS
- $300,0003 bd2 ba1.1k sqft162 Azalea Ct #24-4, Upper Marlboro, MD 20774For SaleMLS ID #MDPG2211306, Monica D Fortune, Samson Properties. Bright MLS
- $369,0003 bd3 ba1.3k sqft11306 Booth Bay Way, Bowie, MD 20720For SaleMLS ID #MDPG2195666, Elisha McDonald, Keller Williams Capital Properties. Bright MLS
- $375,0003 bd3 ba1k sqft1503 Tubman Rd SE, Washington, DC 20020For SaleMLS ID #DCDC2270814, Randell Dofat, EXP Realty, LLC. Bright MLS
- $339,9002 bd3 ba1.3k sqft8619 Willow Leaf Ln, Odenton, MD 21113For SaleMLS ID #MDAA2156296, Jim Schaecher, Keller Williams Flagship. Bright MLS
